6124 Dunsmuir Avenue, Dunsmuir, CA 96025
Local realty services provided by:CENTURY 21 Advantage
6124 Dunsmuir Avenue,Dunsmuir, CA 96025
$149,000
- 4 Beds
- 2 Baths
- 1,704 sq. ft.
- Single family
- Active
Office: elite real estate group
MLS#:20261247
Source:CA_SCAR
Price summary
- Price:$149,000
- Price per sq. ft.:$87.44
About this home
Bring your dream & your imagination. This property has seen a better day, but the bones seem good, and it's ready for it's next chapter - While it is zoned single family - there are two water meters to the property, along with two kitchens, four bedrooms, 2 up and 2 down - and 2 bathrooms. Whether you’re dreaming of a multi-generational layout, a creative reconfiguration, or simply a project with potential, this one gives you room to think bigger than the standard single-family template. Please use extreme caution when viewing the home. Call for your showing today!
Contact an agent
Home facts
- Year built:1930
- Listing ID #:20261247
- Added:1 day(s) ago
- Updated:October 20, 2026 at 04:49 AM
Rooms and interior
- Bedrooms:4
- Total bathrooms:2
- Flooring:Wood
- Living area:1,704 sq. ft.
Structure and exterior
- Roof:Metal
- Year built:1930
- Building area:1,704 sq. ft.
- Lot area:0.11 Acres
- Architectural Style:Traditional
- Construction Materials:Asbestos, Wood Siding
- Foundation Description:Slab
Utilities
- Water:Public
- Sewer:Public Sewer
Finances and disclosures
- Price:$149,000
- Price per sq. ft.:$87.44
Features and amenities
- Laundry features:Laundry In Utility Room
- Amenities:Mature Trees, Tub Shower
New listings near 6124 Dunsmuir Avenue
- New
 $425,000Active4 beds 4 baths2,000 sq. ft.
4300 Pine St, Dunsmuir, CA 96025
MLS# 20261242Listed by: ALPINE REALTY, INC - New
 $266,999Active2 beds 1 baths819 sq. ft.
6011 Shasta Ave, Dunsmuir, CA 96025
MLS# 20261233Listed by: ALPINE REALTY, INC  $20,000Active0.14 Acres
Lot 6 Blk Upper River Ave., Dunsmuir, CA 96025
MLS# 20261156Listed by: ALPINE REALTY, INC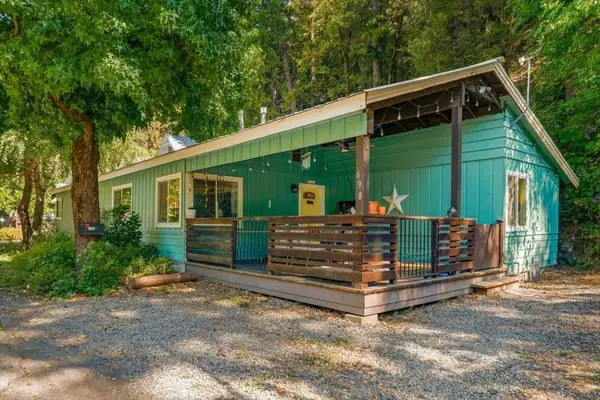 $325,000Active4 beds 2 baths1,670 sq. ft.
698 S First Street S, Dunsmuir, CA 96025
MLS# 20261152Listed by: MT. SHASTA REALTY, INC.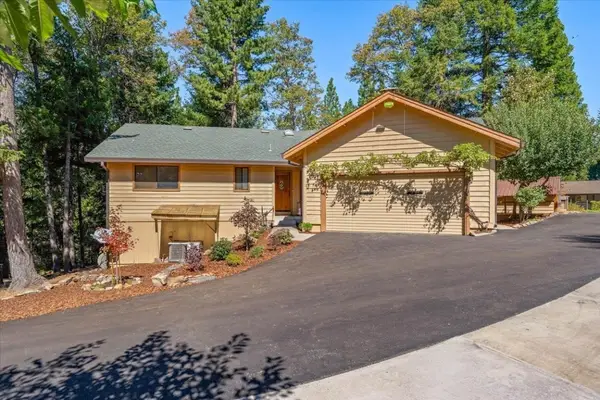 $415,000Active3 beds 3 baths2,329 sq. ft.
4000 Hope Ln, Dunsmuir, CA 96025
MLS# 20261140Listed by: MT. SHASTA REALTY, INC.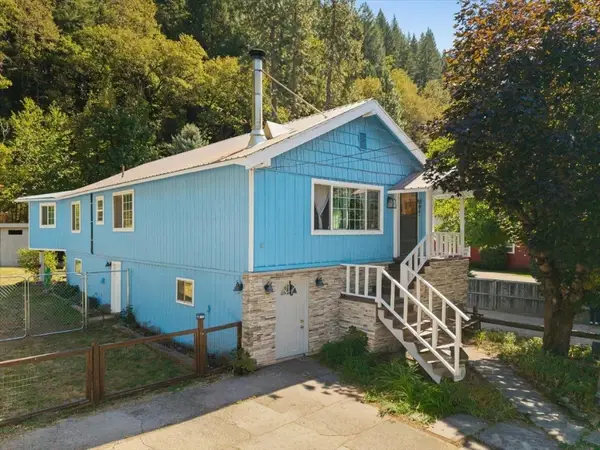
 $369,000Active3 beds 2 baths1,412 sq. ft.
672 1st Street, Dunsmuir, CA 96025
MLS# 20261137Listed by: CENTURY 21 ADVANTAGE $315,000Active3 beds 2 baths2,199 sq. ft.
5941 Shasta Ave, Dunsmuir, CA 96025
MLS# 20261124Listed by: JEFFERSON STATE REALTY $369,000Active3 beds 2 baths1,260 sq. ft.
4310 Buckboard Ln, Dunsmuir, CA 96025
MLS# SN26195140Listed by: MT. SHASTA REALTY INC. $100,000Active2 beds 1 baths660 sq. ft.
5805 Castle Avenue, Dunsmuir, CA 96025
MLS# 26-4686Listed by: WAHLUND & CO. REALTY GROUP


Protect your home and budget from life's surprises with an Assurant Home Warranty, backed by a partner that supports you through every step of homeownership. Explore Plans.
©2026 Century 21 Real Estate LLC. All rights reserved. CENTURY 21®, the CENTURY 21 Logo and C21® are service marks owned by Century 21 Real Estate LLC. Century 21 Real Estate LLC fully supports the principles of the Fair Housing Act and the Equal Opportunity Act. Each office is independently owned and operated. Listing information is deemed reliable but not guaranteed accurate.