4412 Olive Street, Dunsmuir, CA 96025
Local realty services provided by:CENTURY 21 Advantage
4412 Olive Street,Dunsmuir, CA 96025
$498,000
- 4 Beds
- 3 Baths
- 2,700 sq. ft.
- Single family
- Active
Office: grenvik group
MLS#:20261278
Source:CA_SCAR
Price summary
- Price:$498,000
- Price per sq. ft.:$184.44
About this home
Beautiful Mediterranean Revival Home in Dunsmuir, California, with Tuscan inspired terraced gardens, a fountain, & brick-and-paver patios. Two pergola-covered dining terraces, edged with a decorative tile wall, look out over forested mountain ridges. An oval pool with a brick deck is ready for summer entertaining. Inside you will find authentic details throughout. The country kitchen features natural wood counters, a vintage sink, antique leaded glass, & patterned ceramic tile, with a butler’s pantry that has its own sink and the dishwasher. The dining room has an Efel stove, patio doors, plank ceiling, and wood-look tile floors. Also on the main level are a formal living room, a sitting room, the primary suite, and a quiet reading nook off the staircase. A bath with a clawfoot tub, black-and-white mosaic floor, and marble-topped vanity adds period charm. Downstairs offers a second living room, a full bedroom and bath, & a bedroom with a built-in loft bed. By the street, a detached guest house with 1 bedroom and 1 bath sits attached to the garage. Beyond the main grounds, a separate fenced lot with a storage building, city water, sewer, & electricity....
Contact an agent
Home facts
- Year built:1940
- Listing ID #:20261278
- Added:2 day(s) ago
- Updated:November 04, 2026 at 05:53 PM
Rooms and interior
- Bedrooms:4
- Total bathrooms:3
- Flooring:Tile
- Kitchen Description:Dishwasher, Gas Oven, Kitchen Island, Pantry, Refrigerator
- Basement:Yes
- Living area:2,700 sq. ft.
Heating and cooling
- Heating:Wood Stove
Structure and exterior
- Roof:Metal, Tile
- Year built:1940
- Building area:2,700 sq. ft.
- Lot area:0.22 Acres
- Architectural Style:Spanish
- Construction Materials:Stucco
- Exterior Features:Landscaping, Patio
Utilities
- Water:Public
- Sewer:Public Sewer
Finances and disclosures
- Price:$498,000
- Price per sq. ft.:$184.44
Features and amenities
- Appliances:Dishwasher, Gas Oven, Refrigerator
- Amenities:Built in Features, Custom Cabinets, Double Pane Windows, French Door(S)/Atrium Door(S), Kitchen Island, Pantry
- Pool features:Pool
Parking
- Parking description:Detached, Garage, One Car Garage
- Garage:Yes
- Garage spaces:1
New listings near 4412 Olive Street
- New
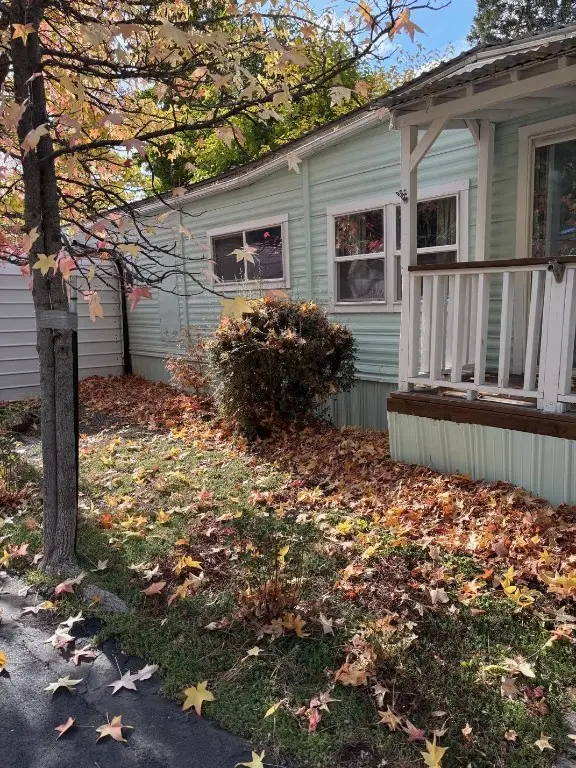 $39,500Active2 beds 1 baths720 sq. ft.
101 Riverwood Way, Dunsmuir, CA 96025
MLS# 20261272Listed by: JUDY GRESS - New
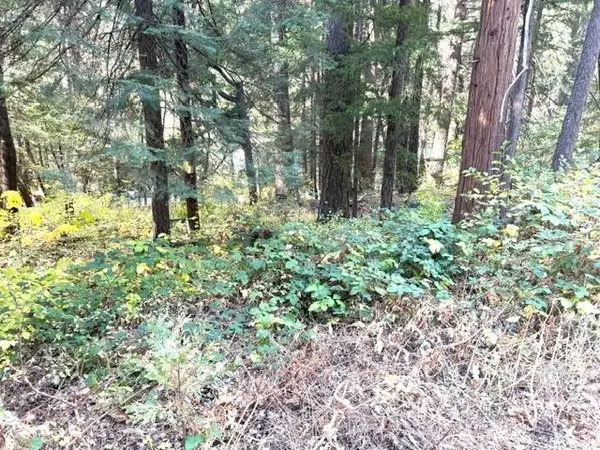 $30,000Active0.32 Acres
059-155-080 Hart Ave, Dunsmuir, CA 96025
MLS# 20261261Listed by: ALPINE REALTY, INC  $149,000Active4 beds 2 baths1,704 sq. ft.
6124 Dunsmuir Avenue, Dunsmuir, CA 96025
MLS# 20261247Listed by: ELITE REAL ESTATE GROUP $410,000Active-- beds 4 baths2,000 sq. ft.
4300 Pine St, Dunsmuir, CA 96025
MLS# 20261241Listed by: ALPINE REALTY, INC $266,999Active2 beds 1 baths819 sq. ft.
6011 Shasta Ave, Dunsmuir, CA 96025
MLS# 20261233Listed by: ALPINE REALTY, INC $20,000Active0.14 Acres
Lot 6 Blk Upper River Ave., Dunsmuir, CA 96025
MLS# 20261156Listed by: ALPINE REALTY, INC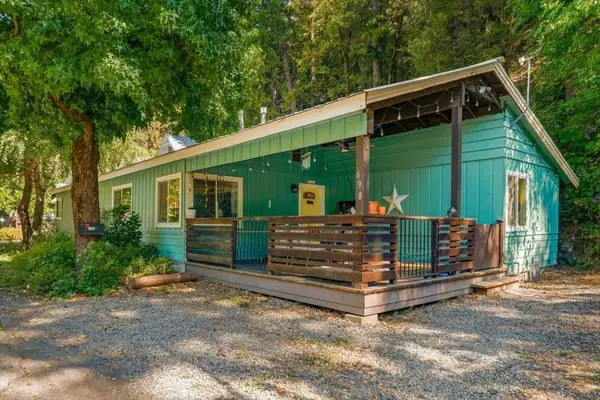 $325,000Active4 beds 2 baths1,670 sq. ft.
698 S First Street S, Dunsmuir, CA 96025
MLS# 20261152Listed by: MT. SHASTA REALTY, INC.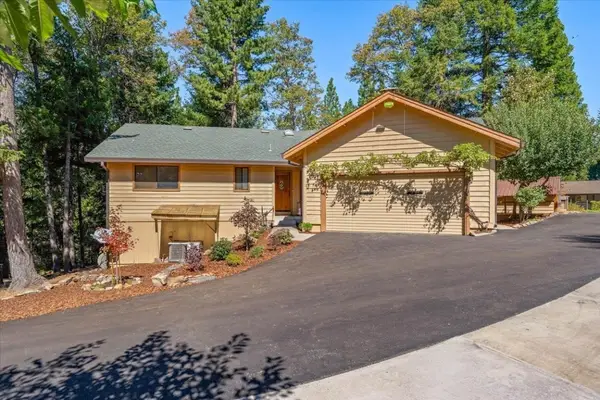 $415,000Active3 beds 3 baths2,329 sq. ft.
4000 Hope Ln, Dunsmuir, CA 96025
MLS# 20261140Listed by: MT. SHASTA REALTY, INC.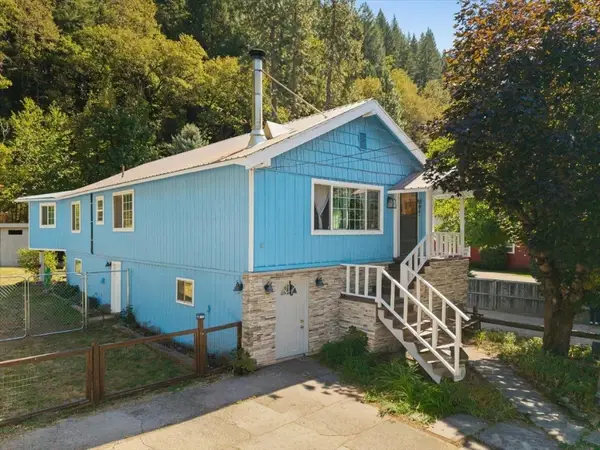
 $360,000Active3 beds 2 baths1,412 sq. ft.
672 1st Street, Dunsmuir, CA 96025
MLS# 20261137Listed by: CENTURY 21 ADVANTAGE


Protect your home and budget from life's surprises with an Assurant Home Warranty, backed by a partner that supports you through every step of homeownership. Explore Plans.
©2026 Century 21 Real Estate LLC. All rights reserved. CENTURY 21®, the CENTURY 21 Logo and C21® are service marks owned by Century 21 Real Estate LLC. Century 21 Real Estate LLC fully supports the principles of the Fair Housing Act and the Equal Opportunity Act. Each office is independently owned and operated. Listing information is deemed reliable but not guaranteed accurate.