
4601 Hart Ave, Dunsmuir, CA 96025
Local realty services provided by:CENTURY 21 Advantage
4601 Hart Ave,Dunsmuir, CA 96025
$255,000
- 3 Beds
- 2 Baths
- 1,447 sq. ft.
- Single family
- Active
Listed by: melissa harvey
Office: mt. shasta realty, inc.
MLS#:20260961
Source:CA_SCAR
Price summary
- Price:$255,000
- Price per sq. ft.:$176.23
About this home
BRING YOUR VISION AND CREATIVITY to this spacious North Dunsmuir home, offering 1447 square feet of living space and endless potential! With 3 bedrooms and 2 full bathrooms, this property is ready for a buyer looking to restore its charm and make it their own. The functional floor plan includes a bedroom and full bathroom on the main level, while upstairs you'll find two generously sized bedrooms and an additional full bathroom. Original hardwood floors in select areas add character, while a cozy wood stove and monitor heater provide warmth and comfort. Additional features include an attached one-car garage with workshop space, a fenced backyard, and a woodshed—perfect for storage or hobbies. Ideally located within walking or biking distance to the Sacramento River, Hedge Creek Falls, Mossbrae Falls, the Dunsmuir Botanical Gardens, and other local outdoor attractions, this home offers the perfect opportunity to enjoy the beauty and recreation of Siskiyou County while creating a space that's uniquely yours. If you're looking for a home with solid bones, generous living space, and the chance to add your personal touch, this North Dunsmuir property is one you won't want to miss!...
Contact an agent
Home facts
- Year built:1947
- Subdivision & Development:Palisade Addition
- Listing ID #:20260961
- Added:20 day(s) ago
- Updated:August 15, 2026 at 02:28 PM
Rooms and interior
- Bedrooms:3
- Total bathrooms:2
- Full bathrooms:2
- Flooring:Carpet, Laminate, Vinyl, Wood
- Bathrooms Description:Double Sink, Shower Enclosure, Tub/Shower Enclosure
- Kitchen Description:Dishwasher, Garbage Disposal
- Basement Description:Perimeter
- Living area:1,447 sq. ft.
Heating and cooling
- Heating:Monitor-Oil, Wood Stove
Structure and exterior
- Roof:Composition
- Year built:1947
- Building area:1,447 sq. ft.
- Lot area:0.1 Acres
- Architectural Style:Traditional
- Construction Materials:Wood
- Exterior Features:Landscaping, Trees
- Foundation Description:Perimeter
Utilities
- Water:City
- Sewer:Sewer
Finances and disclosures
- Price:$255,000
- Price per sq. ft.:$176.23
Features and amenities
- Amenities:Landscaping, Trees
Parking
- Parking description:Concrete Driveway, Garage Attached
New listings near 4601 Hart Ave
- New
 $160,000Active2 beds 1 baths1,153 sq. ft.
6040 Butterfly Avenue, Dunsmuir, CA 96025
MLS# 26-3737Listed by: WAHLUND & CO. REALTY GROUP - New
 $139,900Active3 beds 1 baths1,065 sq. ft.
5518 Castle Avenue, Dunsmuir, CA 96025
MLS# 26-3726Listed by: EXP REALTY OF CALIFORNIA, INC. - New
 $449,000Active3 beds 2 baths1,920 sq. ft.
4000 Timber Dr, Dunsmuir, CA 96025
MLS# 20261003Listed by: MT. SHASTA REALTY, INC.  $398,000Active3 beds 2 baths1,425 sq. ft.
116 S First St, Dunsmuir, CA 96025
MLS# 20260947Listed by: CENTURY 21 ADVANTAGE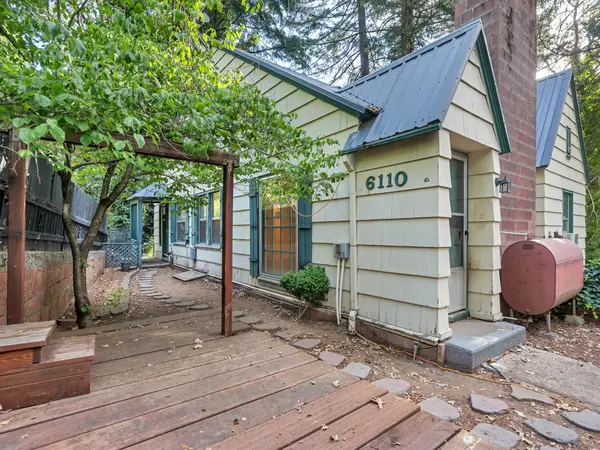 $279,000Active5 beds 3 baths1,146 sq. ft.
6110 Beverly Way, Dunsmuir, CA 96025
MLS# 20260901Listed by: COLDWELL BANKER-MTN GATE PROPERTIES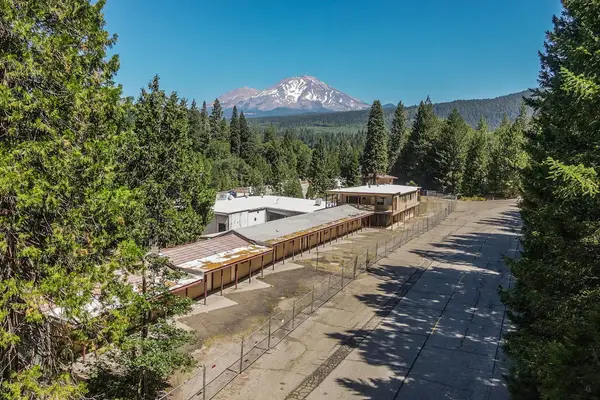 $449,000Active6 beds 6 baths26,540 sq. ft.
4221 Siskiyou Ave., Dunsmuir, CA 96025
MLS# 20260900Listed by: EXP REALTY OF CALIFORNIA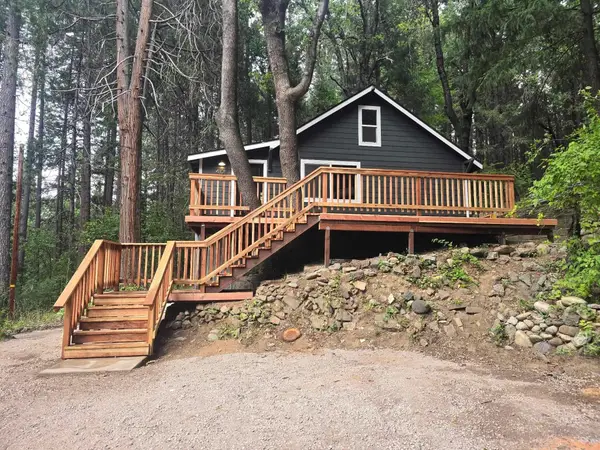 $289,000Active1 beds 1 baths1,123 sq. ft.
4101 Apple, Dunsmuir, CA 96025
MLS# 20260834Listed by: JUDY GRESS $235,000Active3 beds 2 baths1,143 sq. ft.
4421 Dunsmuir Avenue, Dunsmuir, CA 96025
MLS# 26-3005Listed by: WAHLUND & CO. REALTY GROUP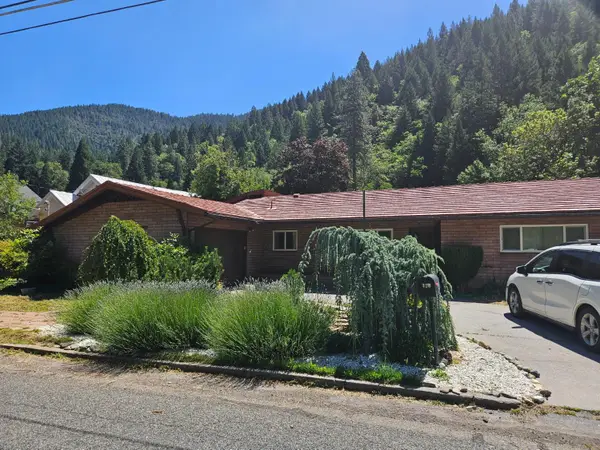 $389,900Active2 beds 3 baths1,324 sq. ft.
420 S First Street, Dunsmuir, CA 96025
MLS# 226071549Listed by: PREMIER REALTY ASSOCIATES


Protect your home and budget from life's surprises with an Assurant Home Warranty, backed by a partner that supports you through every step of homeownership. Explore Plans.
©2026 Century 21 Real Estate LLC. All rights reserved. CENTURY 21®, the CENTURY 21 Logo and C21® are service marks owned by Century 21 Real Estate LLC. Century 21 Real Estate LLC fully supports the principles of the Fair Housing Act and the Equal Opportunity Act. Each office is independently owned and operated. Listing information is deemed reliable but not guaranteed accurate.