
18452 Carnaby, Huntington Beach, CA 92648
Local realty services provided by:CENTURY 21 Masters
18452 Carnaby,Huntington Beach, CA 92648
$2,199,888
- 4 Beds
- 4 Baths
- 3,710 sq. ft.
- Single family
- Active
Listed by: kellyann phillips, jenna whitehead
Office: compass property mgmt corp
MLS#:OC26049864
Source:San Diego MLS via CRMLS
Price summary
- Price:$2,199,888
- Price per sq. ft.:$592.96
About this home
Welcome to 18452 Carnaby Lane, an extensively rebuilt custom home, reimagined from the studs, in one of Huntington Beach's most desirable neighborhoods. Far beyond a cosmetic remodel, this turnkey residence showcases exceptional craftsmanship and extensive infrastructure improvements, including upgraded copper plumbing, updated electrical systems, dual HVAC systems, premium flooring, custom millwork, and quality finishes throughout. Designed for today's lifestyle, the flexible floor plan offers 4 bedrooms, 3 distinct living areas, a spacious great room with fireplace, dedicated media room, private library, and a desirable first-floor bedroom with adjoining studioideal for multigenerational living, guests, a home office, fitness room, or creative space. The chef's kitchen is both beautiful and functional, featuring custom cabinetry, granite countertops, premium Monogram appliances, double convection ovens, a six-burner gas cooktop with prep sink, built-in refrigerator, Bosch dishwasher, Sharp microwave drawer, and dual-zone wine refrigerator. Every space reflects thoughtful design, timeless architecture, and lasting quality rather than passing trends. Stone baths, frameless glass showers, custom woodwork, abundant natural light, and carefully crafted living spaces create a home equally suited for everyday living and gracious entertaining. Outside, professionally designed grounds feature attractive hardscape, mature landscaping, French drains, a built-in natural gas barbecue, natural gas fire pit, and inviting outdoor living areas for year-round enjoyment. What truly sets thi...
Contact an agent
Home facts
- Year built:1973
- Listing ID #:OC26049864
- Added:167 day(s) ago
- Updated:September 15, 2026 at 02:09 PM
Rooms and interior
- Bedrooms:4
- Total bathrooms:4
- Full bathrooms:3
- Half bathrooms:1
- Kitchen Description:6 Burner Stove, Dishwasher, Disposal, Double Oven, Gas Range, Gas Stove, Pantry, Refrigerator
- Living area:3,710 sq. ft.
Heating and cooling
- Cooling:Central Forced Air, Dual
- Heating:Forced Air Unit
Structure and exterior
- Year built:1973
- Building area:3,710 sq. ft.
- Exterior Features:Patio, Stone/Tile
- Levels:2 Story
Utilities
- Water:Public, Water Connected
- Sewer:Public Sewer, Sewer Connected
Finances and disclosures
- Price:$2,199,888
- Price per sq. ft.:$592.96
Features and amenities
- Appliances:6 Burner Stove, Dishwasher, Disposal, Double Oven, Gas Range, Gas Stove, Refrigerator
Parking
- Total parking spaces:2
- Parking description:Garage, Garage Door Opener
- Garage spaces:2
 This information is deemed reliable but not guaranteed. You should rely on this information only to decide whether or not to further investigate a particular property. BEFORE MAKING ANY OTHER DECISION, YOU SHOULD PERSONALLY INVESTIGATE THE FACTS (e.g. square footage and lot size) with the assistance of an appropriate professional. You may use this information only to identify properties you may be interested in investigating further. All uses except for personal, non-commercial use in accordance with the foregoing purpose are prohibited. Redistribution or copying of this information, any photographs or video tours is strictly prohibited. This information is derived from the Internet Data Exchange (IDX) service provided by San Diego MLS®. Displayed property listings may be held by a brokerage firm other than the broker and/or agent responsible for this display. The information and any photographs and video tours and the compilation from which they are derived is protected by copyright. Compilation © 2020 San Diego MLS®, Inc. SANDICOR Member Broker: Randy Thompson
New listings near 18452 Carnaby
- Coming Soon
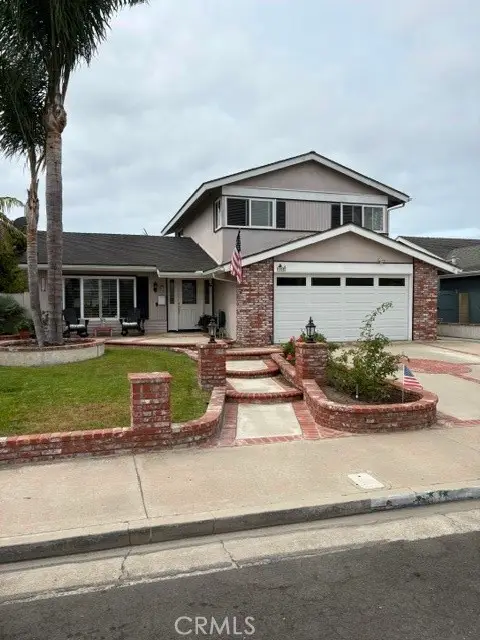 $1,499,999Coming Soon3 beds 3 baths1,763 sq. ft.
10142 Cliff Drive, Huntington Beach, CA 92646
MLS# OC26197701Listed by: FIRST TEAM REAL ESTATE - Coming SoonOpen Fri, 10:30am to 1:30pm
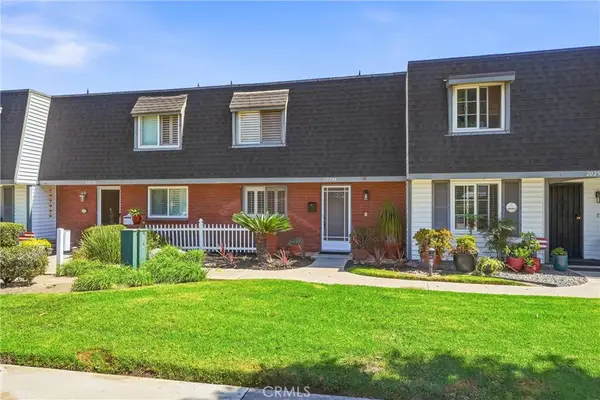 $749,000Coming Soon2 beds 2 baths1,020 sq. ft.
20244 Magnolia Street, Huntington Beach, CA 92646
MLS# OC26190676Listed by: COMPASS - Coming Soon
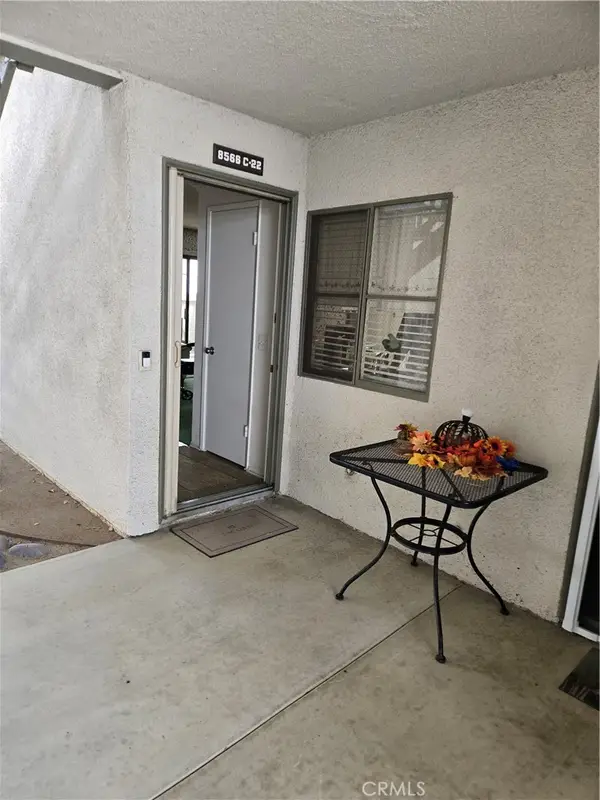 $649,000Coming Soon2 beds 2 baths1,063 sq. ft.
8566 Van Ness Court #22C, Huntington Beach, CA 92646
MLS# OC26201448Listed by: REALTY ONE GROUP WEST - Coming Soon
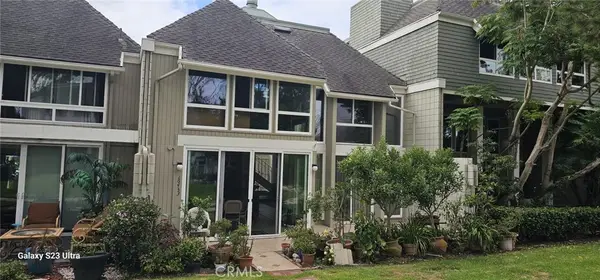 $2,189,000Coming Soon3 beds 3 baths2,290 sq. ft.
16433 Wimbledon, Huntington Beach, CA 92649
MLS# OC26201009Listed by: HOMEQUEST REAL ESTATE - Coming Soon
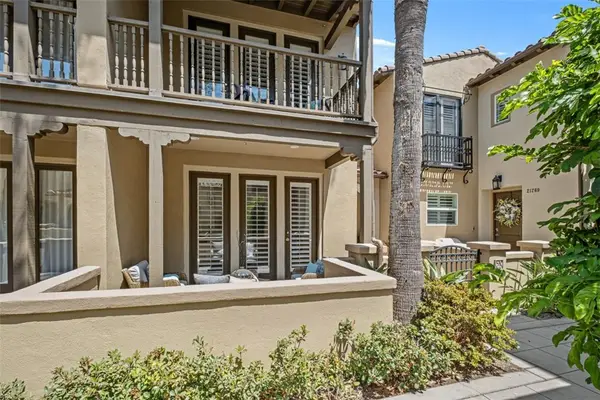 $1,590,000Coming Soon2 beds 3 baths1,843 sq. ft.
21265 Baeza Circle, Huntington Beach, CA 92648
MLS# OC26200297Listed by: FIRST TEAM REAL ESTATE - Coming Soon
 $828,000Coming Soon2 beds 2 baths1,072 sq. ft.
8566 Sierra #912-D, Huntington Beach, CA 92646
MLS# OC26199615Listed by: HUNTINGTON LANDMARK REALTY - Coming SoonOpen Sat, 1 to 4pm
 $2,449,000Coming Soon4 beds 5 baths2,891 sq. ft.
9622 Gisler Drive, Huntington Beach, CA 92646
MLS# PW26195410Listed by: OCMS REALTY - Coming Soon
 $2,350,000Coming Soon4 beds 3 baths2,465 sq. ft.
5911 Woodboro, Huntington Beach, CA 92649
MLS# OC26197211Listed by: SEVEN GABLES REAL ESTATE - Coming Soon
 $1,488,000Coming Soon3 beds 3 baths1,658 sq. ft.
6841 Bonnie Drive, Huntington Beach, CA 92647
MLS# OC26197433Listed by: FIRST TEAM REAL ESTATE - Coming Soon
 $3,199,000Coming Soon4 beds 3 baths2,057 sq. ft.
16178 Bimini Lane, Huntington Beach, CA 92649
MLS# PW26196636Listed by: VISTA SOTHEBY'S INT'L REALTY


Protect your home and budget from life's surprises with an Assurant Home Warranty, backed by a partner that supports you through every step of homeownership. Explore Plans.
©2026 Century 21 Real Estate LLC. All rights reserved. CENTURY 21®, the CENTURY 21 Logo and C21® are service marks owned by Century 21 Real Estate LLC. Century 21 Real Estate LLC fully supports the principles of the Fair Housing Act and the Equal Opportunity Act. Each office is independently owned and operated. Listing information is deemed reliable but not guaranteed accurate.