
21265 Baeza Circle, Huntington Beach, CA 92648
Local realty services provided by:CENTURY 21 Masters
Listed by: sylvia garrett
Office: first team real estate
MLS#:OC26141417
Source:San Diego MLS via CRMLS
Price summary
- Price:$1,570,000
- Price per sq. ft.:$851.87
- Monthly HOA dues:$576
About this home
You CAN experience year-round coastal resort style living just steps away from the sandy beach at the gated Waterfront community. This 2 bedroom 3 bath executive residence has a premium location with a recent detailed refresh to match the sought after beach vibe. Enter the lower level to a first floor bedroom and three quarter bath with double door access to the private patio. The short hallway leads to the laundry room and direct access to the freshly painted two car garage with new epoxy floor. The main entertainment level features a wide-open floorplan with a balcony, large sitting area with a fireplace, formal dining area, and open kitchen. Here you find a large serving and dining quartz island, expansive quartz counter space, A farmer sink, built in stainless steel appliances, and wood cabinetry with bright new hardware and fixtures. The tech room is a unique feature that could serve as casual dining or an office. There is a powder room on this floor. Upstairs is the huge primary bedroom with a large walk in closet and a luxurious bath with separate shower and soaking tub. The plantation shutters, recessed lighting, new carpeting, new paint throughout,and crown moulding are additional features that give you quality living that Huntington Beach provides. This home is move in ready for the new owner who appreciates the best in resort style living. The Waterfront community has a amenities that include a pool, spa, and entertaining areas. All of this is a short distance away from Pacific City for shopping and dining, the famous Main Street for more shopping and dining, and...
Contact an agent
Home facts
- Year built:2004
- Listing ID #:OC26141417
- Added:14 day(s) ago
- Updated:July 29, 2026 at 02:41 PM
Rooms and interior
- Bedrooms:2
- Total bathrooms:3
- Full bathrooms:2
- Half bathrooms:1
- Flooring:Linoleum/Vinyl, Tile
- Kitchen Description:Dishwasher, Gas Stove, Microwave, Refrigerator
- Living area:1,843 sq. ft.
Heating and cooling
- Cooling:Central Forced Air
- Heating:Forced Air Unit
Structure and exterior
- Roof:Barrel
- Year built:2004
- Building area:1,843 sq. ft.
- Architectural Style:Traditional
- Exterior Features:Patio
- Levels:3 Story
Utilities
- Water:Public, Water Connected
- Sewer:Sewer Paid
Finances and disclosures
- Price:$1,570,000
- Price per sq. ft.:$851.87
Features and amenities
- Appliances:Dishwasher, Gas Stove, Microwave, Refrigerator
- Laundry features:Gas & Electric Dryer HU, Washer Hookup
- Pool features:Association, Below Ground, Community/Common, Gunite
Parking
- Total parking spaces:2
- Parking description:Direct Garage Access, Garage, Garage Door Opener
- Garage spaces:2
 This information is deemed reliable but not guaranteed. You should rely on this information only to decide whether or not to further investigate a particular property. BEFORE MAKING ANY OTHER DECISION, YOU SHOULD PERSONALLY INVESTIGATE THE FACTS (e.g. square footage and lot size) with the assistance of an appropriate professional. You may use this information only to identify properties you may be interested in investigating further. All uses except for personal, non-commercial use in accordance with the foregoing purpose are prohibited. Redistribution or copying of this information, any photographs or video tours is strictly prohibited. This information is derived from the Internet Data Exchange (IDX) service provided by San Diego MLS®. Displayed property listings may be held by a brokerage firm other than the broker and/or agent responsible for this display. The information and any photographs and video tours and the compilation from which they are derived is protected by copyright. Compilation © 2020 San Diego MLS®, Inc. SANDICOR Member Broker: Randy Thompson
New listings near 21265 Baeza Circle
- Open Sat, 12 to 3pmNew
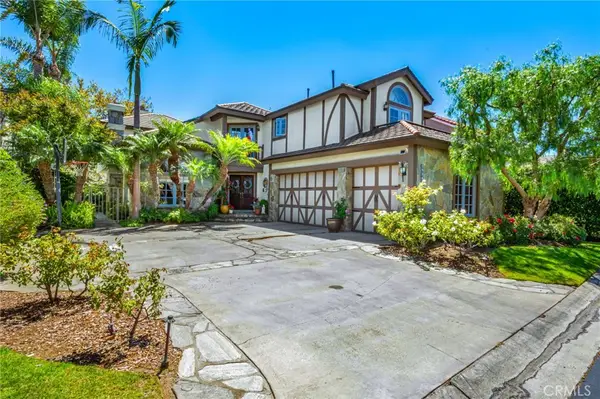 $2,995,000Active4 beds 4 baths3,514 sq. ft.
19381 Woodlands Dr, Huntington Beach, CA 92648
MLS# AR26161922Listed by: THE REAL ESTATE COMPANY JGK INC. - Coming SoonOpen Sat, 11am to 3pm
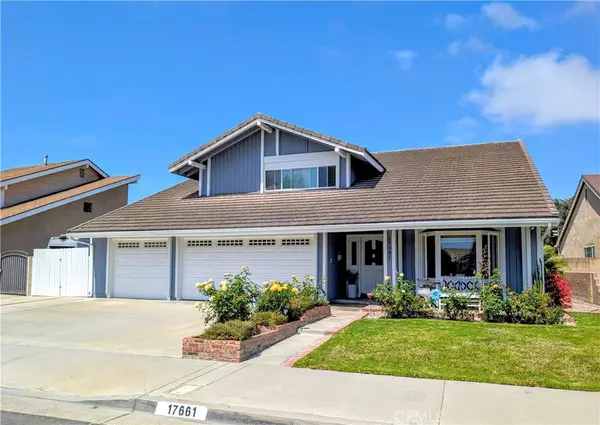 $1,849,000Coming Soon4 beds 3 baths
17661 Falkirk, Huntington Beach, CA 92649
MLS# OC26164232Listed by: AGENT 1 REAL ESTATE INC. - Coming Soon
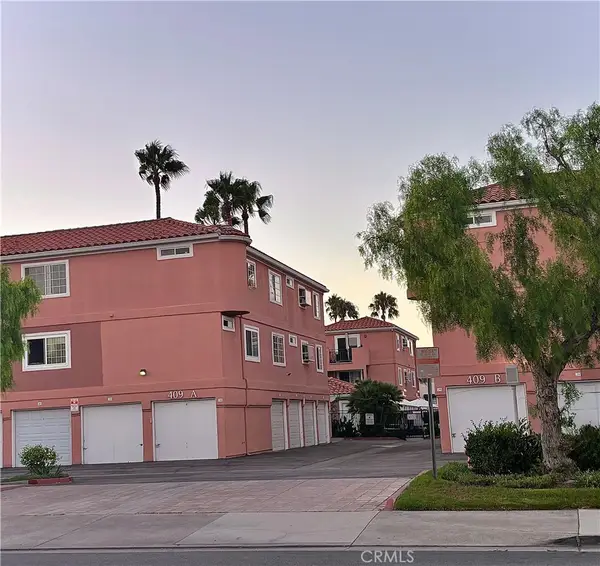 $480,000Coming Soon1 beds 1 baths
409 Utica #A11, Huntington Beach, CA 92648
MLS# OC26164915Listed by: ALTA REALTY GROUP CA, INC - New
 $2,495,000Active5 beds 4 baths4,381 sq. ft.
4701 Los Patos Avenue, Huntington Beach, CA 92649
MLS# OC26163465Listed by: ONE STOP REALTY AND FINANCIAL - Open Fri, 5 to 7pmNew
 $1,150,000Active2 beds 1 baths894 sq. ft.
9312 Nautilus, Huntington Beach, CA 92646
MLS# PW26165104Listed by: EXP REALTY OF CALIFORNIA INC - Coming Soon
 $1,199,000Coming Soon3 beds 2 baths
1919 Alsuna, Huntington Beach, CA 92648
MLS# OC26164646Listed by: EXP REALTY OF CALIFORNIA, INC. - New
 $3,950,000Active3 beds 4 baths2,580 sq. ft.
109 9th, Huntington Beach, CA 92648
MLS# OC26165010Listed by: STOP REALTY - Open Sat, 1 to 4pmNew
 $1,379,000Active3 beds 2 baths1,134 sq. ft.
5051 Sisson Drive, Huntington Beach, CA 92649
MLS# OC26164087Listed by: U.S. REALTY GROUP INC. - New
 $2,098,888Active4 beds 3 baths2,276 sq. ft.
8832 Arcel, Huntington Beach, CA 92646
MLS# OC26163564Listed by: THE L3 - New
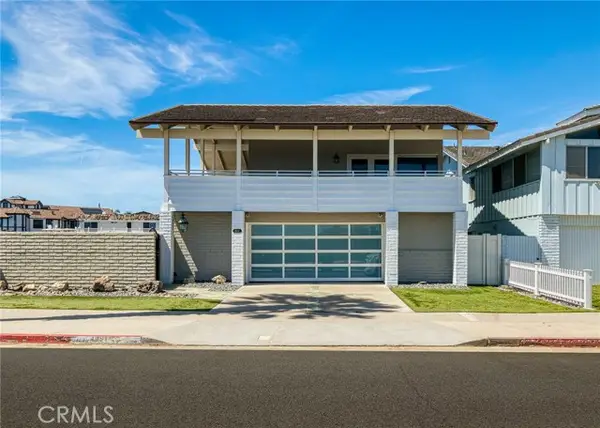 $4,799,000Active4 beds 4 baths2,581 sq. ft.
4051 Davenport, Huntington Beach, CA 92649
MLS# OC26164685Listed by: ADVANCE ESTATE REALTY


Protect your home and budget from life's surprises with an Assurant Home Warranty, backed by a partner that supports you through every step of homeownership. Explore Plans.
©2026 Century 21 Real Estate LLC. All rights reserved. CENTURY 21®, the CENTURY 21 Logo and C21® are service marks owned by Century 21 Real Estate LLC. Century 21 Real Estate LLC fully supports the principles of the Fair Housing Act and the Equal Opportunity Act. Each office is independently owned and operated. Listing information is deemed reliable but not guaranteed accurate.