
8311 Cade Circle, Huntington Beach, CA 92646
Local realty services provided by:CENTURY 21 Century Real Estate
8311 Cade Circle,Huntington Beach, CA 92646
$1,790,000
- 4 Beds
- 3 Baths
- - sq. ft.
- Single family
- Sold
Listed by: jamie pirritano, brett bashore
Office: the l3714-444-4663
MLS#:OC26142135
Source:CRMLS
Sorry, we are unable to map this address
Price summary
- Price:$1,790,000
About this home
Welcome to 8311 Cade Circle, a beautifully maintained South Huntington Beach home, tucked away on a quiet cul-de-sac, in the coveted Landmark community, known for its wide curving streets, expansive homes, and serene neighborhood feel. Set on a generous 7,000 sq ft lot with added privacy, and no direct neighbor on one side, this 4 bedroom, 3 bathroom home offers approximately 2,065 sq ft of well-designed living space, a large 3-car garage, an oversized driveway with potential RV parking, and an incredible indoor-outdoor lifestyle. A private courtyard entry welcomes you into a warm and thoughtfully updated home featuring multiple living and dining areas, including a charming, light-filled breakfast nook off the kitchen and a private den that provides added flexibility for work, relaxation, or additional living space. The home also features recessed lighting throughout, central heat, two fireplaces, custom cabinetry, granite countertops, and beautifully finished kitchen and bathroom spaces. The upgraded kitchen is equipped with built-in commercial-style appliances and quality finishes, creating a functional and inviting space for everyday living and entertaining. The interior was extensively improved around 2005, including updated plumbing and electrical, giving the home a well-built and cared-for feel throughout.
The backyard is designed for relaxation and entertaining with a swimming pool, in-ground spa, and an additional above-ground spa, all surrounded by a private and peaceful setting with mature privacy trees. Located in one of Huntington Beach’s most desirable neighborhoods, this home offers convenient access to local schools, shopping, dining, parks, and the beach, all while enjoying the quiet charm of a tucked-away cul-de-sac location. A rare opportunity to own a spacious, upgraded, and meticulously maintained home in the heart of South Huntington Beach....
Contact an agent
Home facts
- Year built:2005
- Subdivision & Development:Landmark (LAND)
- Listing ID #:OC26142135
- Added:74 day(s) ago
- Updated:September 15, 2026 at 07:06 AM
Rooms and interior
- Bedrooms:4
- Total bathrooms:3
- Full bathrooms:3
- Flooring:Carpet, Tile
- Kitchen Description:Dishwasher, Gas Oven, Gas Range, Refrigerator, Vented Exhaust Fan
Heating and cooling
- Cooling:Wall Window Units
- Heating:Central, Natural Gas
Structure and exterior
- Roof:Tile
- Year built:2005
- Lot Features:Back Yard, Cul De Sac, Landscaped, Lawn
- Architectural Style:Traditional
- Construction Materials:Frame, Stucco
- Exterior Features:Brick Patio, Concrete, Patio
- Foundation Description:Slab
- Levels:2 Story
Utilities
- Water:Public, Water Connected
- Sewer:Public Sewer, Sewer Connected
Finances and disclosures
- Price:$1,790,000
Features and amenities
- Appliances:Dishwasher
- Amenities:All Bedrooms Up, Carbon Monoxide (CO2) Detector
- Pool features:In Ground, Private
Parking
- Total parking spaces:7
- Parking description:Driveway, Garage, Garage Faces Front
- Garage:Yes
- Garage spaces:3
New listings near 8311 Cade Circle
- Coming Soon
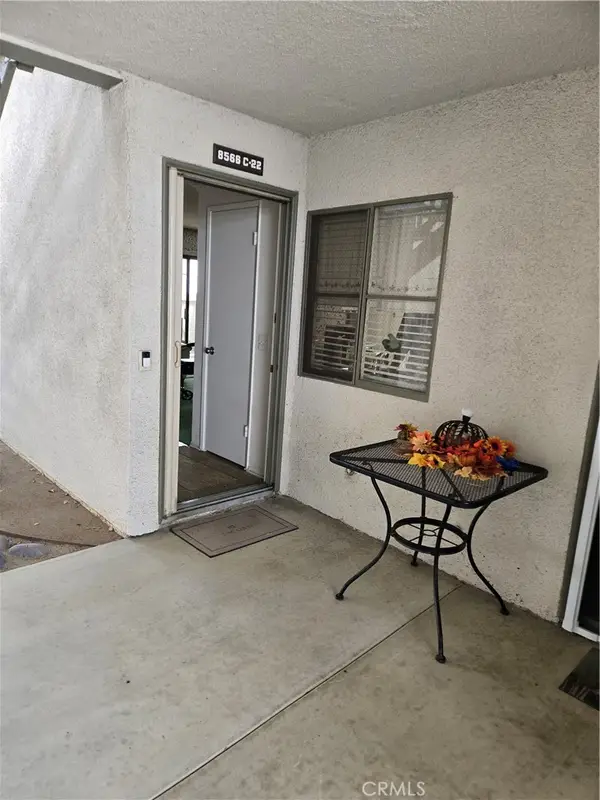 $649,000Coming Soon2 beds 2 baths1,063 sq. ft.
8566 Van Ness Court #22C, Huntington Beach, CA 92646
MLS# OC26201448Listed by: REALTY ONE GROUP WEST - Coming Soon
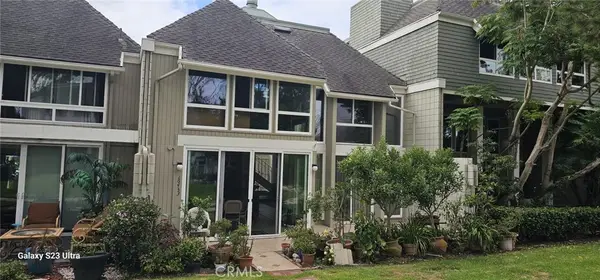 $2,189,000Coming Soon3 beds 3 baths2,290 sq. ft.
16433 Wimbledon, Huntington Beach, CA 92649
MLS# OC26201009Listed by: HOMEQUEST REAL ESTATE - Coming Soon
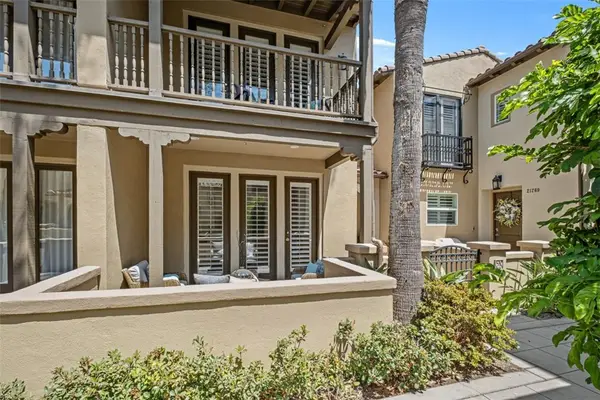 $1,590,000Coming Soon2 beds 3 baths1,843 sq. ft.
21265 Baeza Circle, Huntington Beach, CA 92648
MLS# OC26200297Listed by: FIRST TEAM REAL ESTATE - Coming Soon
 $1,749,000Coming Soon5 beds 3 baths1,982 sq. ft.
9451 Hyannis Port Dr, Huntington Beach, CA 92646
MLS# PW26200255Listed by: VUI GROUP - Coming Soon
 $828,000Coming Soon2 beds 2 baths1,072 sq. ft.
8566 Sierra #912-D, Huntington Beach, CA 92646
MLS# OC26199615Listed by: HUNTINGTON LANDMARK REALTY - Coming SoonOpen Sat, 1 to 4pm
 $2,449,000Coming Soon4 beds 5 baths2,891 sq. ft.
9622 Gisler Drive, Huntington Beach, CA 92646
MLS# PW26195410Listed by: OCMS REALTY - Coming Soon
 $2,350,000Coming Soon4 beds 3 baths2,465 sq. ft.
5911 Woodboro, Huntington Beach, CA 92649
MLS# OC26197211Listed by: SEVEN GABLES REAL ESTATE - Coming Soon
 $1,488,000Coming Soon3 beds 3 baths1,658 sq. ft.
6841 Bonnie Drive, Huntington Beach, CA 92647
MLS# OC26197433Listed by: FIRST TEAM REAL ESTATE - Coming Soon
 $3,199,000Coming Soon4 beds 3 baths2,057 sq. ft.
16178 Bimini Lane, Huntington Beach, CA 92649
MLS# PW26196636Listed by: VISTA SOTHEBY'S INT'L REALTY - Coming SoonOpen Fri, 10:30 to 2:30pm
 $2,249,000Coming Soon3 beds 4 baths3,281 sq. ft.
1017 Delaware, Huntington Beach, CA 92648
MLS# OC26195035Listed by: FIRST TEAM REAL ESTATE


Protect your home and budget from life's surprises with an Assurant Home Warranty, backed by a partner that supports you through every step of homeownership. Explore Plans.
©2026 Century 21 Real Estate LLC. All rights reserved. CENTURY 21®, the CENTURY 21 Logo and C21® are service marks owned by Century 21 Real Estate LLC. Century 21 Real Estate LLC fully supports the principles of the Fair Housing Act and the Equal Opportunity Act. Each office is independently owned and operated. Listing information is deemed reliable but not guaranteed accurate.