
10209 Hwy A-12, Montague, CA 96064
Local realty services provided by:CENTURY 21 Advantage
10209 Hwy A-12,Montague, CA 96064
$575,000
- 3 Beds
- 2 Baths
- 1,650 sq. ft.
- Single family
- Active
Office: heritage properties
MLS#:20260044
Source:CA_SCAR
Price summary
- Price:$575,000
- Price per sq. ft.:$348.48
About this home
Jewel Box Acres — 23 fenced and cross-fenced acres in the Scott Valley foothills, flat and horse-ready from day one. Inside, Tobacco Road Acacia hardwoods, granite countertops, farmhouse sink, French doors to a private sunroom off the primary suite, mini-split HVAC, energy-efficient windows, new roof 2020. Outside: hay barn, hog pen, 920 SF workshop with power and wood stove, double-height garage, RV-capable carports. Polaris Ranger, Branson tractor, fifth-wheel camper, and shop equipment can be included. Every upgrade intentional, every finish earned. Fast close available. This is a move-in ready operation, not a project.
Contact an agent
Home facts
- Year built:1963
- Listing ID #:20260044
- Added:238 day(s) ago
- Updated:September 18, 2026 at 02:46 PM
Rooms and interior
- Bedrooms:3
- Total bathrooms:2
- Flooring:Carpet, Tile, Wood
- Kitchen Description:Dishwasher, Disposal, Gas Range, Kitchen Island, Microwave, Pantry, Refrigerator
- Living area:1,650 sq. ft.
Heating and cooling
- Cooling:Ductless
- Heating:Ductless, Electric, Wood Stove
Structure and exterior
- Roof:Composition
- Year built:1963
- Building area:1,650 sq. ft.
- Lot area:22.9 Acres
- Lot Features:Gentle Sloping, Lawn
- Architectural Style:Ranch
- Construction Materials:Cement Siding
- Exterior Features:Gravel Driveway, Patio, Shed
- Levels:1 Story
Utilities
- Water:Well
- Sewer:Septic Available
Finances and disclosures
- Price:$575,000
- Price per sq. ft.:$348.48
Features and amenities
- Appliances:Dishwasher, Disposal, Dryer, Gas Range, Microwave, Refrigerator, Washer
- Laundry features:Dryer, Washer
- Amenities:Blinds, Double Pane Windows, French Door(S)/Atrium Door(S), Garden Tub, Kitchen Island, Mature Trees, Pantry, Sprinkler Irrigation
Parking
- Parking description:Attached Carport, Garage, RV Access Parking, Workshop In Garage
- Garage:Yes
- Garage spaces:2
New listings near 10209 Hwy A-12
- New
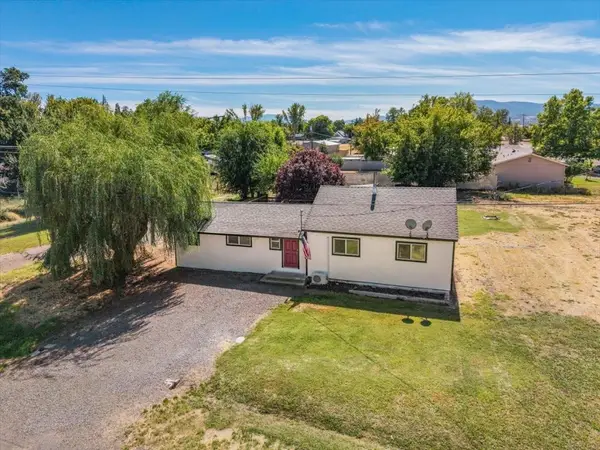 $235,000Active2 beds 1 baths1,272 sq. ft.
451 W Spiers St W, Montague, CA 96064
MLS# 20261142Listed by: SISKIYOU REALTY GROUP - New
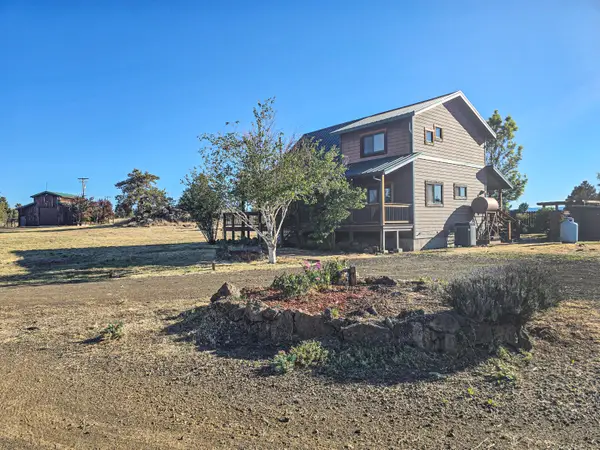 $374,900Active2 beds 2 baths1,567 sq. ft.
6915 Frontier Drive, Montague, CA 96064
MLS# 26-5103Listed by: SHASTA SOTHEBY'S INTERNATIONAL REALTY - New
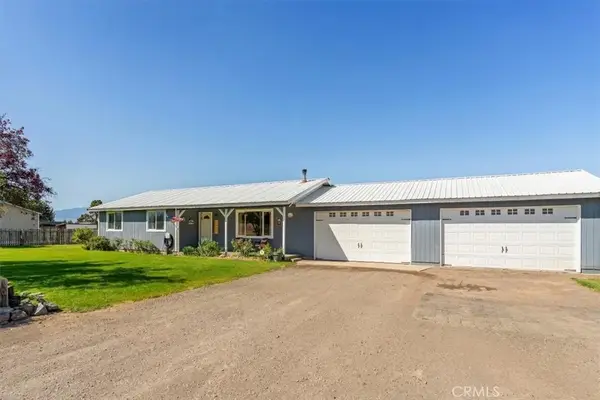 $385,000Active3 beds 2 baths1,296 sq. ft.
10908 Blackfoot Rd, Montague, CA 96064
MLS# SN26202910Listed by: MT. SHASTA REALTY INC. - New
 $199,900Active1 beds 1 baths940 sq. ft.
10830 Hart Rd, Montague, CA 96064
MLS# 20261122Listed by: WEST COAST REAL ESTATE & APPRAISALS - New
 $285,000Active3 beds 2 baths1,839 sq. ft.
27700 Copco Road, Montague, CA 96064
MLS# 20261119Listed by: JOHN L SCOTT SISKIYOU - New
 $155,555Active40 Acres
Lot 2 Bunny Lane, Montague, CA 96064
MLS# 20261110Listed by: EXP REALTY OF CALIFORNIA, INC-CHER  $499,000Active4 beds 2 baths2,136 sq. ft.
304 Fiock Rd., Montague, CA 96064
MLS# 20261084Listed by: COLDWELL BANKER-MTN GATE PROPERTIES $165,000Active3 beds 2 baths1,696 sq. ft.
16505 Mclarty Rd, Montague, CA 96064
MLS# 20261083Listed by: MINTON HOMETOWN PROPERTIES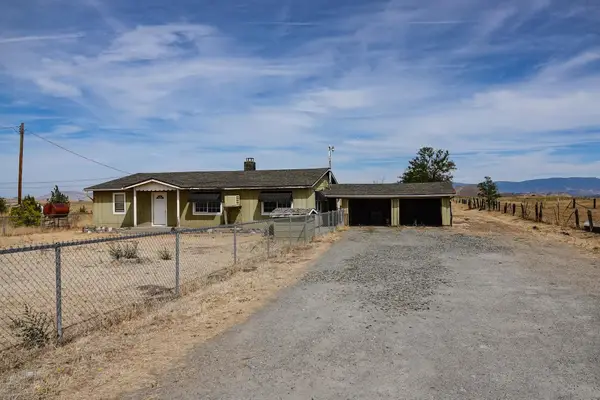 $225,000Active3 beds 1 baths1,728 sq. ft.
1038 S Phillipe S, Montague, CA 96064
MLS# 20261076Listed by: CALIFORNIA OUTDOOR PROPERTIES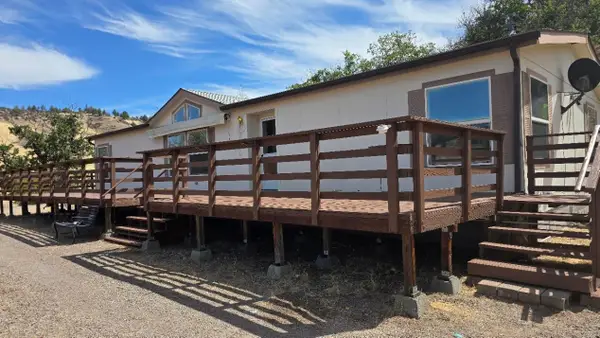 $325,000Active3 beds 2 baths1,680 sq. ft.
14321 Tarpon, Montague, CA 96064
MLS# 20261066Listed by: EXCEL REALTY INC


Protect your home and budget from life's surprises with an Assurant Home Warranty, backed by a partner that supports you through every step of homeownership. Explore Plans.
©2026 Century 21 Real Estate LLC. All rights reserved. CENTURY 21®, the CENTURY 21 Logo and C21® are service marks owned by Century 21 Real Estate LLC. Century 21 Real Estate LLC fully supports the principles of the Fair Housing Act and the Equal Opportunity Act. Each office is independently owned and operated. Listing information is deemed reliable but not guaranteed accurate.