
1621 Rainbow Dr, Mount Shasta, CA 96094
Local realty services provided by:CENTURY 21 Advantage
1621 Rainbow Dr,Mount Shasta, CA 96094
$575,000
- 3 Beds
- 2 Baths
- 1,829 sq. ft.
- Single family
- Active
Upcoming open houses
- Sat, Oct 1711:00 am - 03:00 pm
Office: shasta mountain realty
MLS#:20261231
Source:CA_SCAR
Price summary
- Price:$575,000
- Price per sq. ft.:$314.38
About this home
Discover the perfect blend of space, privacy, and versatility with this charming 3-bedroom, 2-bathroom home situated on a spacious 1-acre parcel. Located in a desirable area of Mt. Shasta, this ranch-style home, built in 1989, offers 1,829 square feet of comfortable living space for the whole family. The thoughtful floor plan features a spacious open-concept living area with a free-standing fireplace to warm those winter days, a primary suite with an ensuite bathroom, two additional bedrooms, and a bathroom. The versatile sunroom or office is an ideal space for working from home, and the dedicated laundry room located off the kitchen combines everyday convenience and functionality. For the hobbyist or outdoor enthusiast, the property offers a 2-car attached garage plus a detached 2+ car garage with loft and additional storage. Plenty of room for vehicles, equipment, recreational gear, and projects. Plus, the 1-acre parcel with a fully fenced, raised-bed garden will make any gardener happy. Best of all, the home is being offered furnished and turnkey, allowing you to settle in and start enjoying the Mt. Shasta lifestyle right away....
Contact an agent
Home facts
- Year built:1989
- Listing ID #:20261231
- Added:1 day(s) ago
- Updated:October 16, 2026 at 08:48 PM
Rooms and interior
- Bedrooms:3
- Total bathrooms:2
- Flooring:Carpet, Laminate, Tile
- Kitchen Description:Dishwasher, Disposal, Electric Oven, Electric Range, Microwave, Refrigerator
- Living area:1,829 sq. ft.
Heating and cooling
- Cooling:Heat Pump
- Heating:Electric
Structure and exterior
- Roof:Composition
- Year built:1989
- Building area:1,829 sq. ft.
- Lot area:1 Acres
- Lot Features:Flat, Lawn
- Architectural Style:Traditional
- Construction Materials:Cement Siding, Stone
- Exterior Features:Blacktop Driveway, Concrete Driveway, Landscaping, Shed
- Foundation Description:Slab
- Levels:1 Story
Utilities
- Water:Well
- Sewer:Septic Available
Finances and disclosures
- Price:$575,000
- Price per sq. ft.:$314.38
Features and amenities
- Appliances:Dishwasher, Disposal, Dryer, ElectricOven, ElectricRange, Microwave, Refrigerator, Washer
- Laundry features:Dryer, Laundry In Utility Room, Washer
- Amenities:All Window Treatments, Blinds, Double Pane Windows, Drapes, French Door(S)/Atrium Door(S), Garden Tub, Vaulted Ceilings
Parking
- Parking description:Blacktop Driveway, Concrete Driveway, Four or More Spaces, Garage, Workshop In Garage
- Garage:Yes
New listings near 1621 Rainbow Dr
- New
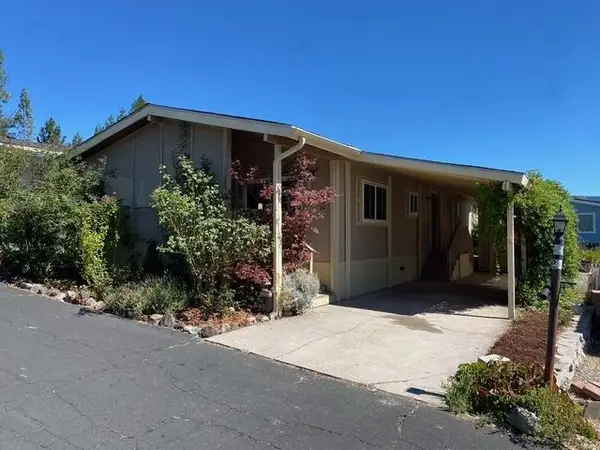 $68,000Active2 beds 2 baths1,040 sq. ft.
1934 S Old Stage Rd #20, Mount Shasta, CA 96067
MLS# 20261228Listed by: MINTON HOMETOWN PROPERTIES - New
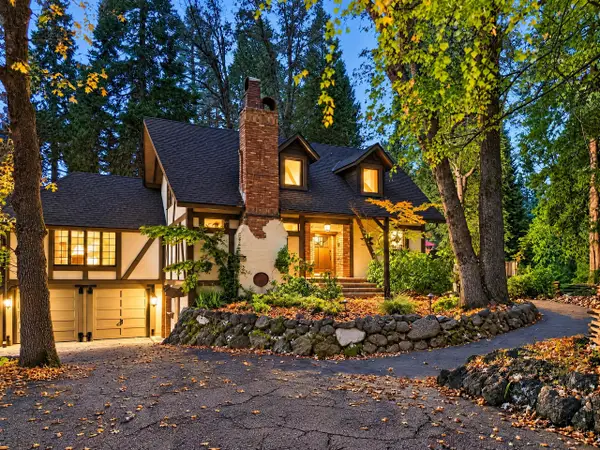 $699,000Active4 beds 3 baths3,082 sq. ft.
1539 Eddy Drive, Mount Shasta, CA 96067
MLS# 26-6064Listed by: JUNGLE REALTY GROUP - New
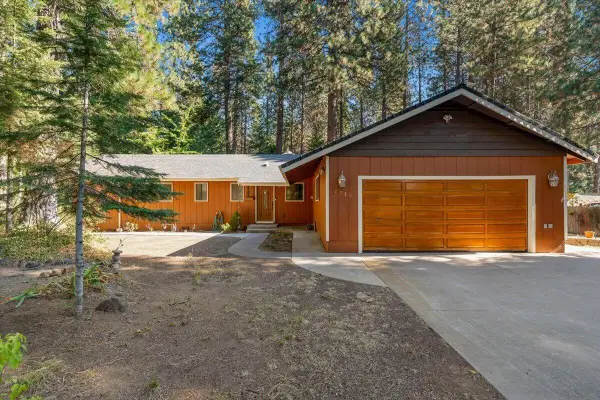 $575,000Active3 beds 2 baths1,722 sq. ft.
2730 S Old Stage Road, Mount Shasta, CA 96067
MLS# 26-5999Listed by: WAHLUND & CO. REALTY GROUP - New
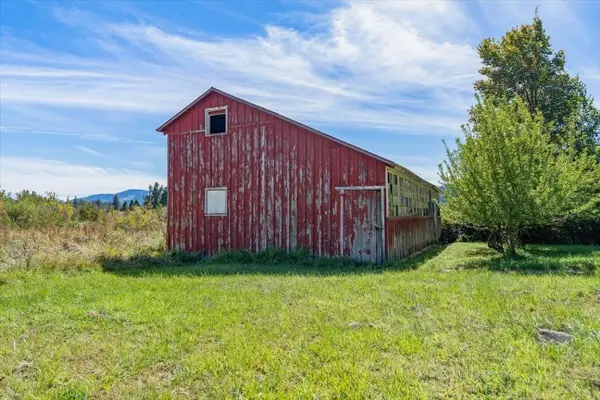 $100,000Active1.5 Acres
000 W Jessie St. W, Mount Shasta, CA 96067
MLS# 20261210Listed by: EXP REALTY OF CALIFORNIA - New
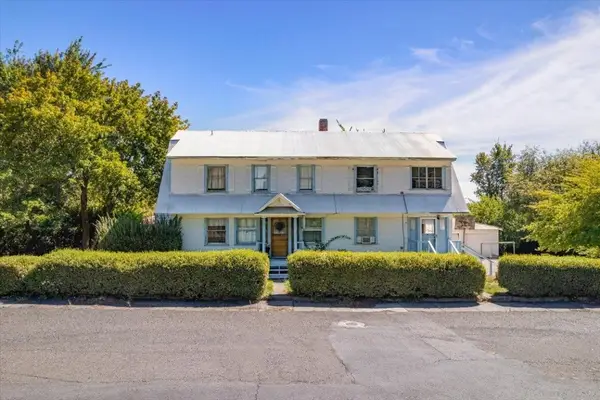 $320,000Active6 beds 2 baths2,500 sq. ft.
517 W Jessie St. W, Mount Shasta, CA 96067
MLS# 20261211Listed by: EXP REALTY OF CALIFORNIA - New
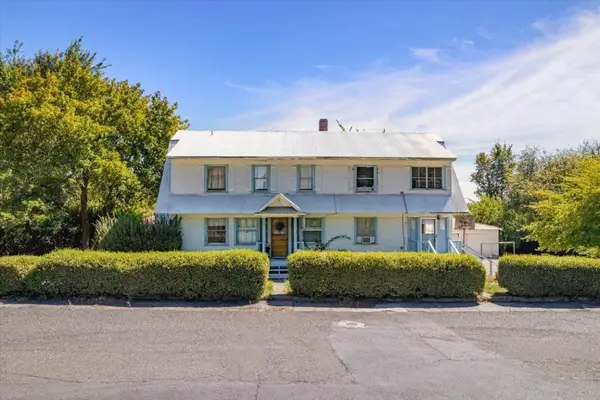 $399,000Active-- beds 2 baths2,500 sq. ft.
517 W Jessie St. W, Mount Shasta, CA 96067
MLS# 20261214Listed by: EXP REALTY OF CALIFORNIA - New
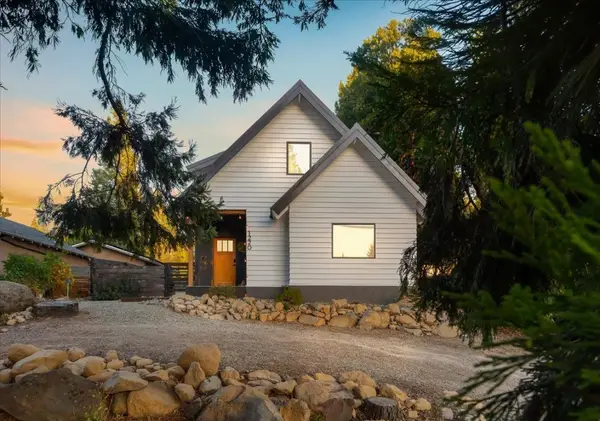 $829,000Active5 beds 3 baths2,160 sq. ft.
1220 N Mt Shasta Blvd N, Mount Shasta, CA 96067
MLS# 20261209Listed by: KINDRED SF HOMES - New
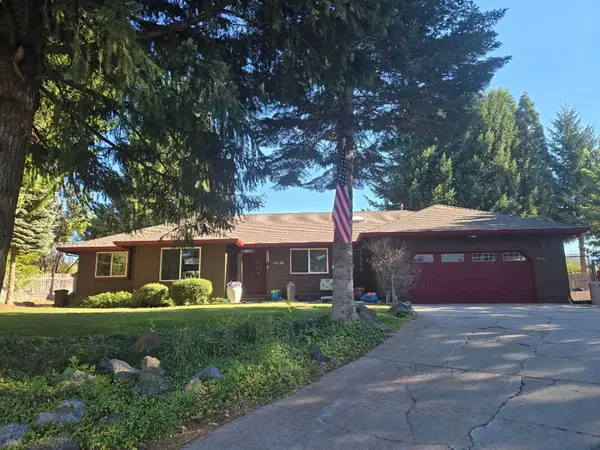 $579,000Active3 beds 2 baths1,766 sq. ft.
2626 Sean Way, Mount Shasta, CA 96067
MLS# 20261204Listed by: ALPINE REALTY, INC 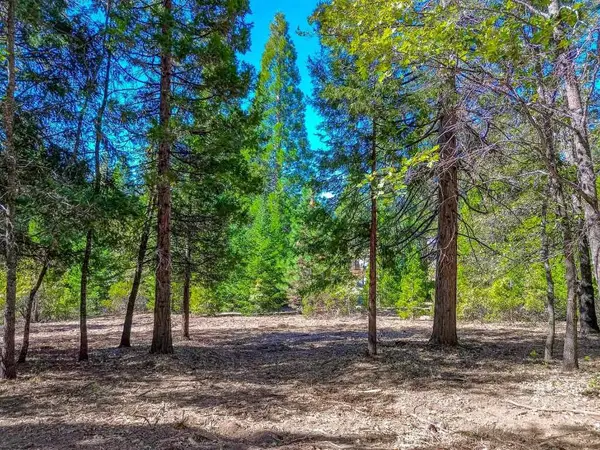 $174,900Active4.88 Acres
Lot A & B Washington Dr., Mount Shasta, CA 96067
MLS# 20261198Listed by: EXP REALTY OF CALIFORNIA, INC - MOUNTAIN LIVING REAL ESTATE GROUP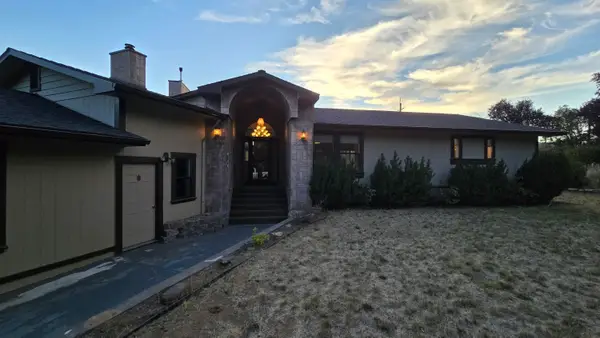 $599,000Active3 beds 2 baths2,085 sq. ft.
1029 S Old Stage Road, Mount Shasta, CA 96067
MLS# 26-5673Listed by: WEST COAST REAL ESTATE


Protect your home and budget from life's surprises with an Assurant Home Warranty, backed by a partner that supports you through every step of homeownership. Explore Plans.
©2026 Century 21 Real Estate LLC. All rights reserved. CENTURY 21®, the CENTURY 21 Logo and C21® are service marks owned by Century 21 Real Estate LLC. Century 21 Real Estate LLC fully supports the principles of the Fair Housing Act and the Equal Opportunity Act. Each office is independently owned and operated. Listing information is deemed reliable but not guaranteed accurate.