
1524 Audubon Rd, Mount Shasta, CA 96067
Local realty services provided by:CENTURY 21 Advantage
1524 Audubon Rd,Mt Shasta, CA 96067
$649,000
- 3 Beds
- 3 Baths
- 1,885 sq. ft.
- Single family
- Active
Listed by: daniel smith
Office: kindred sf homes
MLS#:20261095
Source:CA_SCAR
Price summary
- Price:$649,000
- Price per sq. ft.:$344.3
About this home
Welcome to Timber Hills, one of Mt. Shasta’s most sought-after neighborhoods, where privacy, space, and mountain living come together. Built in 2016, this beautifully maintained home is tucked among the trees in an exceptionally private setting, yet just minutes from downtown Mt. Shasta and year-round recreation. Inside, a bright, open layout features warm wood finishes, vaulted ceilings, abundant natural light, and a striking brick fireplace that anchors the living space. The spacious kitchen offers generous cabinetry and workspace, while large windows showcase the surrounding forest. Comfortable bedrooms, well-appointed bathrooms, and a functional floor plan provide plenty of room for everyday living and guests. Outside, expansive lawn areas, mature evergreens, and a covered deck create a peaceful setting for relaxing or entertaining. A rare 3-car garage offers excellent space for vehicles, storage, outdoor gear, or a workshop. Enjoy newer construction, exceptional privacy, and a premier Timber Hills location....
Contact an agent
Home facts
- Year built:2016
- Subdivision & Development:Timber Hills
- Listing ID #:20261095
- Added:1 day(s) ago
- Updated:September 04, 2026 at 02:36 PM
Rooms and interior
- Bedrooms:3
- Total bathrooms:3
- Full bathrooms:2
- Half bathrooms:1
- Flooring:Vinyl, Wood
- Bathrooms Description:Double Sink, Shower Enclosure, Tub/Shower Enclosure
- Kitchen Description:Cook Top, Custom Cabinets, Dishwasher, Granite Counter Tops, Oven-Electric, Range-Electric, Refrigerator, Undermount Sink
- Basement Description:Perimeter
- Living area:1,885 sq. ft.
Heating and cooling
- Cooling:Central Air
- Heating:Wood Stove
Structure and exterior
- Roof:Composition
- Year built:2016
- Building area:1,885 sq. ft.
- Lot area:1 Acres
- Architectural Style:Ranch
- Construction Materials:Cement Board
- Exterior Features:Deck, Landscaping, Lawn, Shed, Sprinkler, Trees
- Foundation Description:Perimeter
Utilities
- Water:Has Well
- Sewer:Has Septic
Finances and disclosures
- Price:$649,000
- Price per sq. ft.:$344.3
Features and amenities
- Laundry features:Dryer-Electric, Washer
- Amenities:Cable, Cell Service, Deck, Electricity, Generator, High Speed Internet, Landscaping, Lawn, Shed, Sprinkler, Trees
Parking
- Parking description:Concrete Driveway, Garage Attached
New listings near 1524 Audubon Rd
- New
 $80,000Active0.8 Acres
Parcel 2 Melo Rd, Mt Shasta, CA 96067
MLS# 20261098Listed by: MT. SHASTA REALTY, INC. - New
 $36,500Active9.4 Acres
Lot 285 & 286 Cougar St, Hornbrook, CA 96067
MLS# 20261092Listed by: SUNSHINE REALTY - New
 $399,500Active3 beds 2 baths1,348 sq. ft.
209 E Hinckley St., Mt Shasta, CA 96067
MLS# 20261082Listed by: COLDWELL BANKER-MTN GATE PROPERTIES - New
 $649,000Active4 beds 2 baths2,924 sq. ft.
712 Remour Lane, Mt Shasta, CA 96067
MLS# 20261075Listed by: ALPINE REALTY, INC - New
 $495,000Active5 beds 3 baths2,526 sq. ft.
351 N Adams Drive, Mount Shasta, CA 96067
MLS# 26-4328Listed by: SHASTA REALTY GROUP - New
 $499,000Active3 beds 2 baths1,600 sq. ft.
300 Pony Trail, Mt Shasta, CA 96067
MLS# 20261069Listed by: JEFFERSON STATE REALTY - New
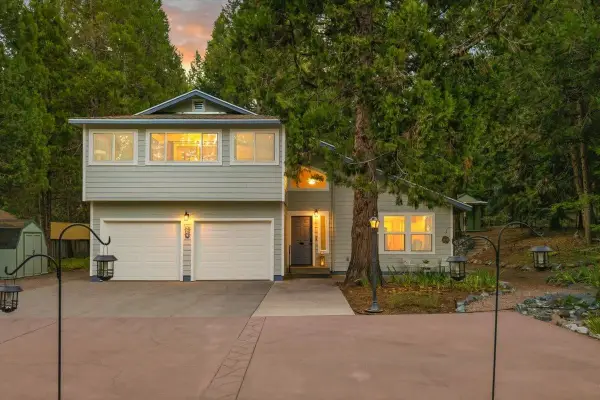 $555,000Active3 beds 3 baths1,793 sq. ft.
704 S Washington Dr, Mt Shasta, CA 96067
MLS# 20261070Listed by: ALPINE REALTY, INC - New
 $545,000Active3 beds 3 baths2,250 sq. ft.
4601 N Old Stage Rd, Mt Shasta, CA 96067
MLS# 20261071Listed by: COLDWELL BANKER-MTN GATE PROPERTIES - New
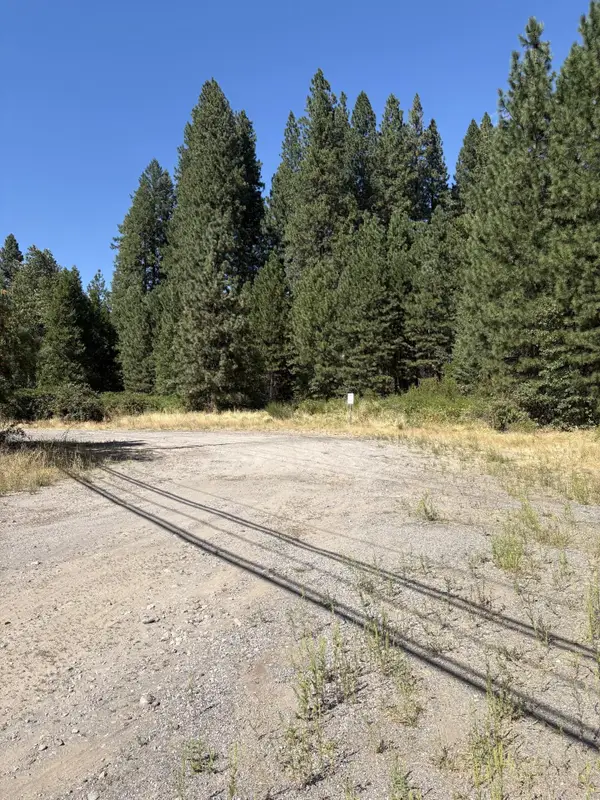 $350,000Active4.1 Acres
N Mt Shasta Blvd, Mt Shasta, CA 96067
MLS# 20261068Listed by: ALPINE REALTY, INC


Protect your home and budget from life's surprises with an Assurant Home Warranty, backed by a partner that supports you through every step of homeownership. Explore Plans.
©2026 Century 21 Real Estate LLC. All rights reserved. CENTURY 21®, the CENTURY 21 Logo and C21® are service marks owned by Century 21 Real Estate LLC. Century 21 Real Estate LLC fully supports the principles of the Fair Housing Act and the Equal Opportunity Act. Each office is independently owned and operated. Listing information is deemed reliable but not guaranteed accurate.