
1531 Highland Drive, Mount Shasta, CA 96067
Local realty services provided by:CENTURY 21 Advantage
1531 Highland Drive,Mount Shasta, CA 96067
$435,000
- 3 Beds
- 2 Baths
- 1,683 sq. ft.
- Single family
- Pending
Office: coldwell banker-mtn gate properties
MLS#:20260589
Source:CA_SCAR
Price summary
- Price:$435,000
- Price per sq. ft.:$258.47
About this home
WELCOME TO YOUR OWN PEACEFUL LAND. This beautifully updated 3-bedroom, 2-bath home offers 1683sqft on a country acre, within walking/biking distance of town. Remodeled in 2019, the home blends modern finishes with a grounded, harmonious feel. The light-filled living room with multiple picture windows recently added a new Lopi wood stove for cozy warmth. The primary suite has a clawfoot tub for soaking plus French doors leading outside to a private deck looking into the woodland encircled yard. An additional office/sunroom extends the living space. Front and back decking perfect for outdoor dining. Step outside to enjoy a peek-a-boo view of majestic Mt. Shasta. A new irrigation system waters both flowering trees and fall color red maples, a walkway of lavenders, new lilac hedge and garden boxes of flowers. With an abundance of full sun and partial shade, plant your vegies to grow a gardener’s paradise. A large shed for your workbench and tools. The property feels balanced, inviting, and full of positive energy, an ideal setting for relaxation and creative living. A rare opportunity to own a thoughtfully cared-for home and breathe in the peaceful, natural setting....
Contact an agent
Home facts
- Listing ID #:20260589
- Added:136 day(s) ago
- Updated:September 28, 2026 at 08:42 PM
Rooms and interior
- Bedrooms:3
- Total bathrooms:2
- Flooring:Laminate, Wood
- Kitchen Description:Dishwasher, Electric Range, Refrigerator
- Living area:1,683 sq. ft.
Heating and cooling
- Cooling:Whole House Fan
- Heating:Kerosene, Oil, Wood Stove
Structure and exterior
- Roof:Composition
- Building area:1,683 sq. ft.
- Lot area:1.04 Acres
- Lot Features:Flat
- Architectural Style:Country
- Construction Materials:Cedar
- Exterior Features:Deck, Gravel Driveway, Landscaping, Shed
Utilities
- Water:Well
- Sewer:Septic Available
Finances and disclosures
- Price:$435,000
- Price per sq. ft.:$258.47
Features and amenities
- Appliances:Dishwasher, Dryer, ElectricRange, Refrigerator, Washer
- Laundry features:Dryer, Laundry In Utility Room, Washer
- Amenities:All Window Treatments, Blinds, Built in Features, Custom Cabinets, Drapes, Mature Trees, Tub Shower, Vinyl, Vinyl Clad
Parking
- Parking description:RV Access Parking
New listings near 1531 Highland Drive
- New
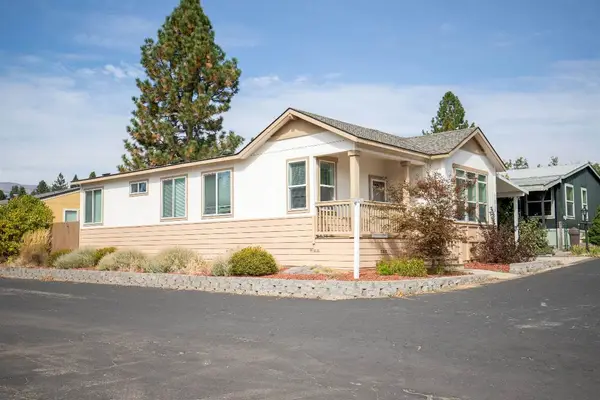 $124,900Active3 beds 2 baths1,310 sq. ft.
1934 S Old Stage Road #64 S, Mount Shasta, CA 96067
MLS# 20261169Listed by: ALPINE REALTY, INC - New
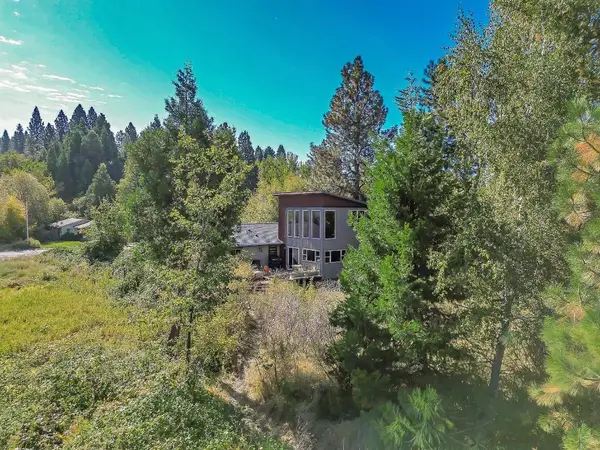 $610,000Active4 beds 3 baths1,800 sq. ft.
408 E Lake E, Mount Shasta, CA 96067
MLS# 20261168Listed by: COLDWELL BANKER-MTN GATE PROPERTIES - New
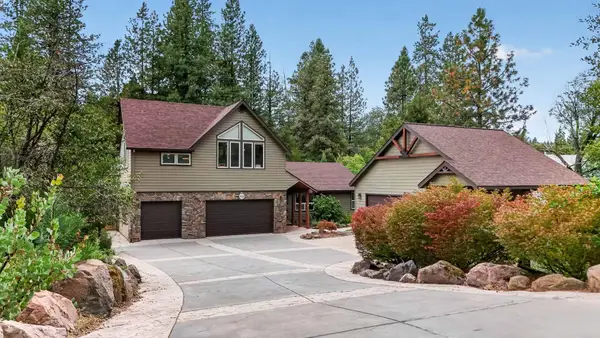 $1,149,000Active4 beds 4 baths3,084 sq. ft.
820 Michele Drive, Mount Shasta, CA 96067
MLS# 26-5280Listed by: MERIDIAN POINTE REALTY - New
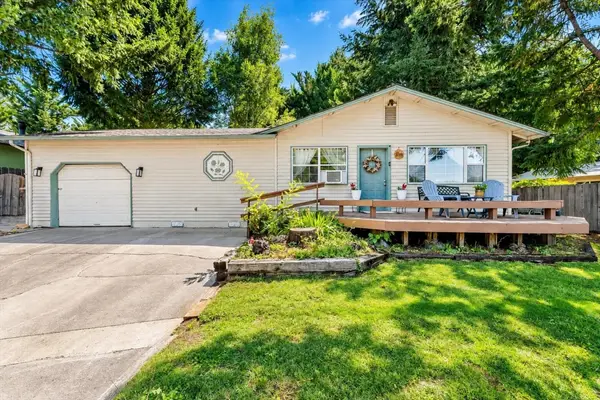 $359,000Active3 beds 2 baths1,232 sq. ft.
622 Kenneth Way, Mount Shasta, CA 96067
MLS# 20261149Listed by: KINDRED SF HOMES 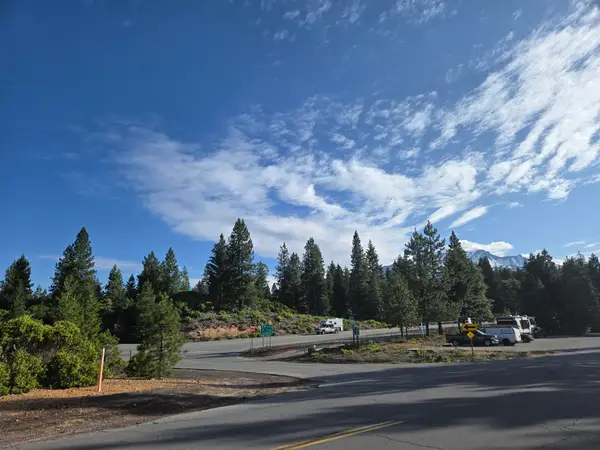 $900,000Pending49.01 Acres
00 S Mt.shasta Boulevard S, Mount Shasta, CA 96067
MLS# 20250767Listed by: ALPINE REALTY, INC $39,900Pending1.4 Acres
1.4 Acres Summit Drive, Mount Shasta, CA 96067
MLS# 20251059Listed by: DONNA KALAYJIAN, BROKER- New
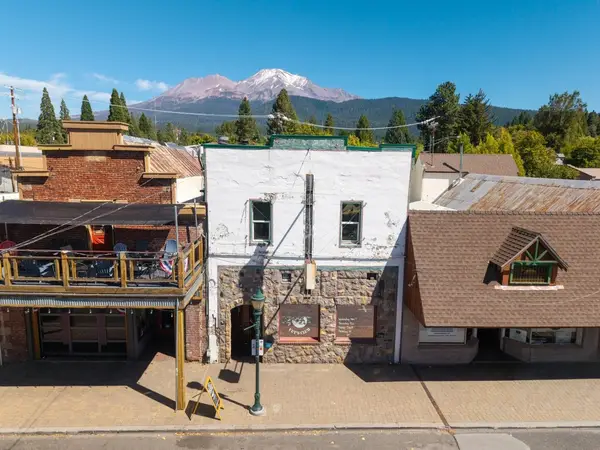 $650,000Active-- beds 3 baths3,850 sq. ft.
406 N Mount Shasta Blvd N, Mount Shasta, CA 96067
MLS# 20261141Listed by: JEFFERSON STATE REALTY 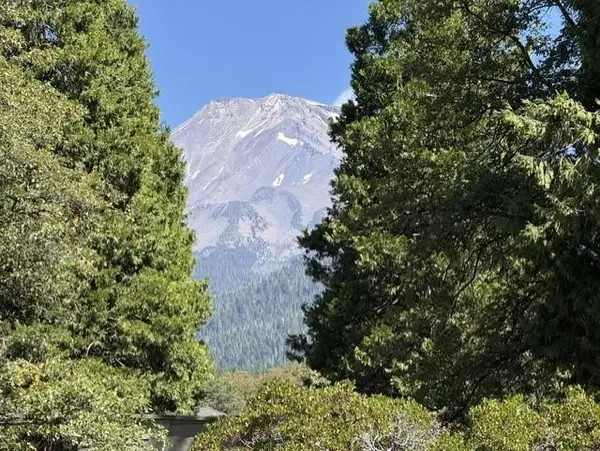 $59,000Active1 Acres
000 Everitt Memorial Hwy, Mount Shasta, CA 96067
MLS# 20261139Listed by: SHASTA REAL ESTATE GROUP $215,000Active9.2 Acres
9.2 acres Spring Hill Drive, Mount Shasta, CA 96067
MLS# 20211339Listed by: ALPINE REALTY, INC $225,000Active0.82 Acres
Pine Street, Mount Shasta, CA 96067
MLS# 20240671Listed by: ALPINE REALTY, INC


Protect your home and budget from life's surprises with an Assurant Home Warranty, backed by a partner that supports you through every step of homeownership. Explore Plans.
©2026 Century 21 Real Estate LLC. All rights reserved. CENTURY 21®, the CENTURY 21 Logo and C21® are service marks owned by Century 21 Real Estate LLC. Century 21 Real Estate LLC fully supports the principles of the Fair Housing Act and the Equal Opportunity Act. Each office is independently owned and operated. Listing information is deemed reliable but not guaranteed accurate.