
622 Kenneth Way, Mount Shasta, CA 96067
Local realty services provided by:CENTURY 21 Advantage
622 Kenneth Way,Mount Shasta, CA 96067
$359,000
- 3 Beds
- 2 Baths
- 1,232 sq. ft.
- Single family
- Pending
Office: kindred sf homes
MLS#:20261149
Source:CA_SCAR
Price summary
- Price:$359,000
- Price per sq. ft.:$291.4
About this home
Welcome to your turn-key dream home, perfectly situated in a vibrant neighborhood just steps away from schools and a short, enjoyable stroll to downtown. This property has been thoughtfully updated with modern improvements, blending contemporary style with classic charm. As you enter, you'll be greeted by an inviting floor plan that maximizes space and light, making it perfect for both everyday living and entertaining. The living area flows seamlessly into a beautifully designed kitchen, featuring sleek countertops, stainless steel appliances, and ample cabinetry. Step outside to discover a fantastic yard, your personal oasis for entertaining friends and family. Whether you’re hosting summer barbecues or simply enjoying a peaceful evening under the stars, this outdoor space is sure to impress.
Contact an agent
Home facts
- Year built:1986
- Subdivision & Development:Siskiyou Meadows
- Listing ID #:20261149
- Added:15 day(s) ago
- Updated:October 05, 2026 at 06:53 PM
Rooms and interior
- Bedrooms:3
- Total bathrooms:2
- Flooring:Vinyl
- Kitchen Description:Dishwasher, Electric Range, Microwave, Refrigerator
- Living area:1,232 sq. ft.
Heating and cooling
- Heating:Kerosene, Propane
Structure and exterior
- Roof:Composition
- Year built:1986
- Building area:1,232 sq. ft.
- Lot area:0.14 Acres
- Lot Features:Gentle Sloping, Lawn
- Architectural Style:Ranch
- Construction Materials:Wood Siding
- Exterior Features:Concrete Driveway, Deck, Landscaping, Patio
- Levels:1 Story
Utilities
- Water:Public
- Sewer:Public Sewer
Finances and disclosures
- Price:$359,000
- Price per sq. ft.:$291.4
Features and amenities
- Appliances:Dishwasher, ElectricRange, Microwave, Refrigerator
- Laundry features:Laundry In Utility Room
- Amenities:Custom Cabinets, Double Pane Windows, Walk In Closets, Wet Bar, int_fea_BuiltInFeatures
Parking
- Parking description:Concrete Driveway, Garage, One Car Garage
- Garage:Yes
- Garage spaces:1
New listings near 622 Kenneth Way
- New
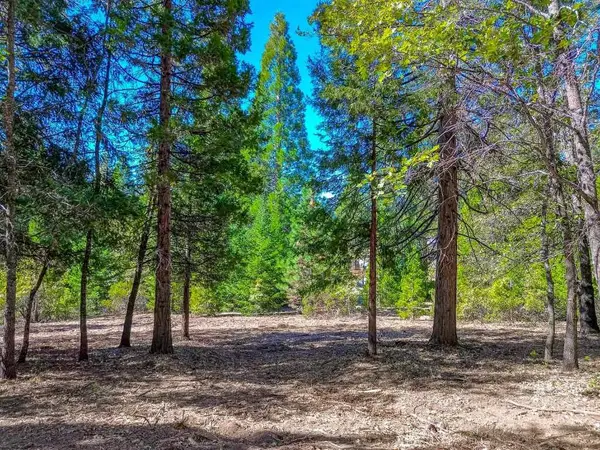 $174,900Active4.88 Acres
Lot A & B Washington Dr., Mount Shasta, CA 96067
MLS# 20261198Listed by: EXP REALTY OF CALIFORNIA, INC - MOUNTAIN LIVING REAL ESTATE GROUP - New
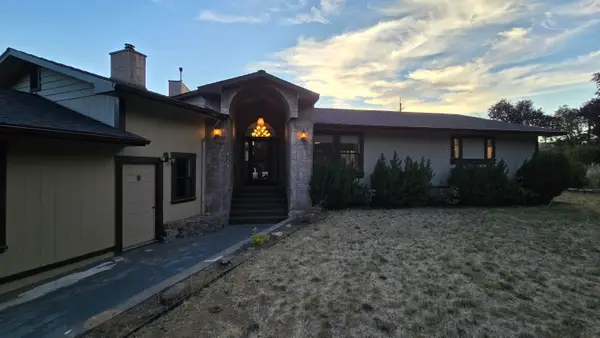 $599,000Active3 beds 2 baths2,085 sq. ft.
1029 S Old Stage Road, Mount Shasta, CA 96067
MLS# 26-5673Listed by: WEST COAST REAL ESTATE - Open Sun, 11am to 1pmNew
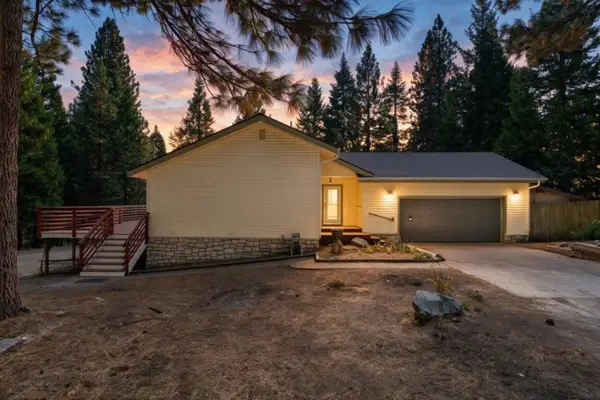 $515,000Active3 beds 2 baths2,068 sq. ft.
2026 Deetz Rd, Mount Shasta, CA 96067
MLS# 20261191Listed by: JEFFERSON STATE REALTY 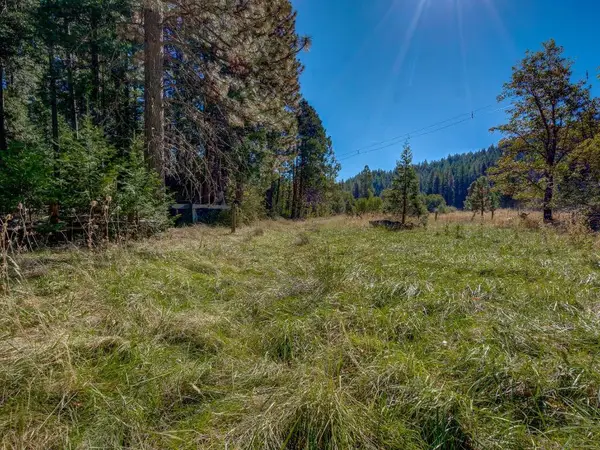 $134,000Pending2.5 Acres
1909 Shasta Ranch Road N, Mount Shasta, CA 96067
MLS# 20261183Listed by: COLDWELL BANKER-MTN GATE PROPERTIES- New
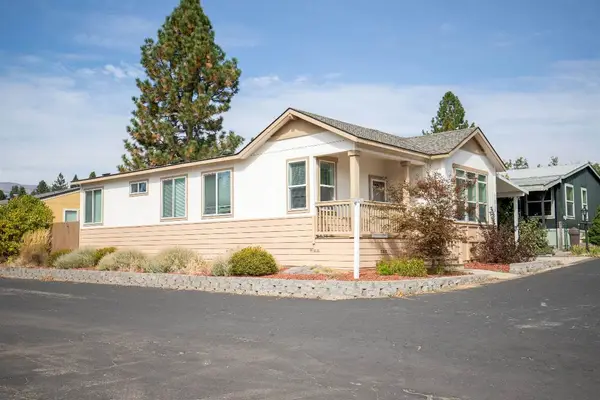 $124,900Active3 beds 2 baths1,310 sq. ft.
1934 S Old Stage Road #64 S, Mount Shasta, CA 96067
MLS# 20261169Listed by: ALPINE REALTY, INC - New
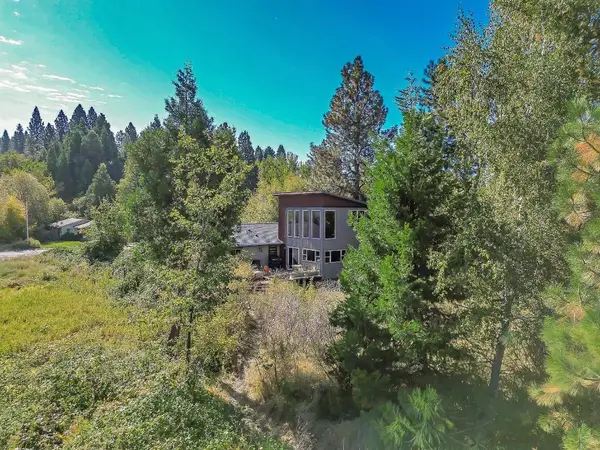 $610,000Active4 beds 3 baths1,800 sq. ft.
408 E Lake E, Mount Shasta, CA 96067
MLS# 20261168Listed by: COLDWELL BANKER-MTN GATE PROPERTIES 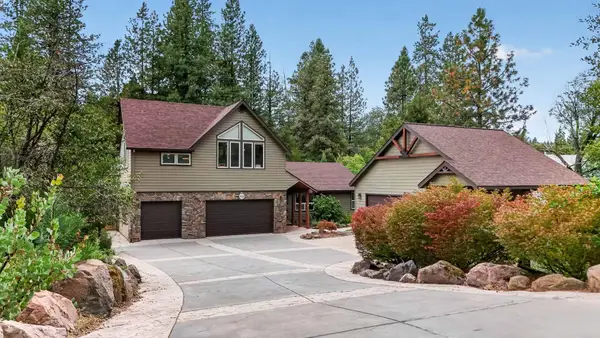 $999,000Active4 beds 4 baths3,084 sq. ft.
820 Michele Drive, Mount Shasta, CA 96067
MLS# 26-5280Listed by: MERIDIAN POINTE REALTY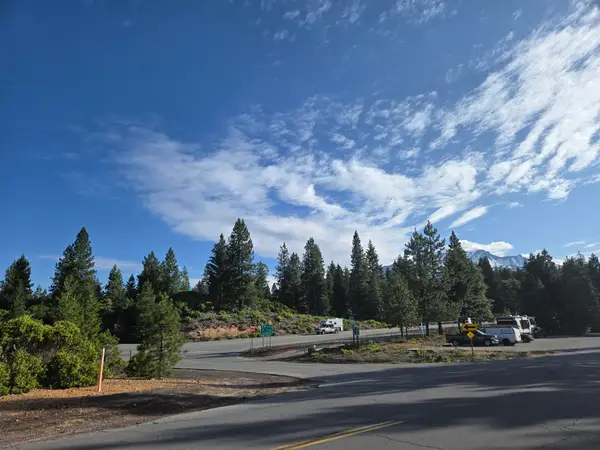 $900,000Pending49.01 Acres
00 S Mt.shasta Boulevard S, Mount Shasta, CA 96067
MLS# 20250767Listed by: ALPINE REALTY, INC $39,900Pending1.4 Acres
1.4 Acres Summit Drive, Mount Shasta, CA 96067
MLS# 20251059Listed by: DONNA KALAYJIAN, BROKER


Protect your home and budget from life's surprises with an Assurant Home Warranty, backed by a partner that supports you through every step of homeownership. Explore Plans.
©2026 Century 21 Real Estate LLC. All rights reserved. CENTURY 21®, the CENTURY 21 Logo and C21® are service marks owned by Century 21 Real Estate LLC. Century 21 Real Estate LLC fully supports the principles of the Fair Housing Act and the Equal Opportunity Act. Each office is independently owned and operated. Listing information is deemed reliable but not guaranteed accurate.