1540 Eddy Drive, Mount Shasta, CA 96067
Local realty services provided by:CENTURY 21 Advantage
1540 Eddy Drive,Mount Shasta, CA 96067
$649,000
- 5 Beds
- 4 Baths
- 3,000 sq. ft.
- Single family
- Active
Office: mt. shasta realty, inc.
MLS#:20251238
Source:CA_SCAR
Price summary
- Price:$649,000
- Price per sq. ft.:$216.33
About this home
Classic elegance meets modern comfort in this stately colonial gem. With peace, privacy and a true connection to the outdoors, this one owner home has been lovingly cared for by its original owner, and is ready for a new family to make it their own. Thoughtfully maintained and filled with potential, it offers the perfect blend of comfort, space, and opportunity to personalize and create lasting memories. Offering 3 stories complete with 5 bedrooms and 3 1/2 bathrooms which are spread seamlessly throughout the extremely functional floor plan. With a plethora of space to gather friends and family on the main level, a third floor with four bedrooms, plus a bonus daylight basement with endless possibilities; guest quarters, multigenerational living space, or recreation room to name a few. The extensive wood deck is ideal for entertaining or stargazing. Surrounded by 2.8 acres of towering evergreens and fresh mountain air, this home is the essence of Mt. Shasta’s outdoor paradise; yet close to town, mountain biking trails, and crystal-clear alpine lakes. Don't miss this rare opportunity to make a piece of Northern California’s most enchanting mountain community your own!...
Contact an agent
Home facts
- Year built:1980
- Subdivision & Development:Shasta Uplands
- Listing ID #:20251238
- Added:309 day(s) ago
- Updated:September 18, 2026 at 02:46 PM
Rooms and interior
- Bedrooms:5
- Total bathrooms:4
- Flooring:Carpet, Tile, Wood
- Kitchen Description:Dishwasher, Electric Oven, Electric Range, Microwave, Refrigerator
- Living area:3,000 sq. ft.
Heating and cooling
- Cooling:Central A/C
- Heating:Oil
- Central air:Yes
Structure and exterior
- Roof:Composition
- Year built:1980
- Building area:3,000 sq. ft.
- Lot area:2.52 Acres
- Lot Features:Gentle Sloping
- Architectural Style:Colonial
- Construction Materials:Cement Siding
- Exterior Features:Deck, Paved Driveway
- Foundation Description:Slab
Utilities
- Water:Well
- Sewer:Public Sewer
Finances and disclosures
- Price:$649,000
- Price per sq. ft.:$216.33
Features and amenities
- Appliances:Dishwasher, ElectricOven, ElectricRange, Microwave, Refrigerator
- Laundry features:Laundry In Utility Room
- Amenities:Built in Features, Custom Cabinets, Double Pane Windows, Mature Trees, Some Window Treatments
Parking
- Parking description:Garage, Paved Driveway
- Garage:Yes
- Garage spaces:2
New listings near 1540 Eddy Drive
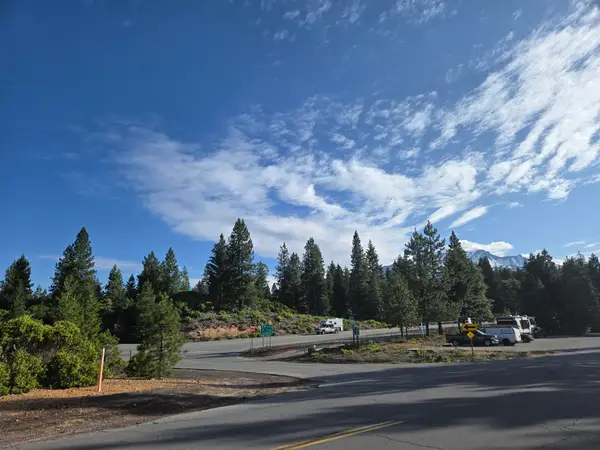 $900,000Pending49.01 Acres
00 S Mt.shasta Boulevard S, Mount Shasta, CA 96067
MLS# 20250767Listed by: ALPINE REALTY, INC $39,900Pending1.4 Acres
1.4 Acres Summit Drive, Mount Shasta, CA 96067
MLS# 20251059Listed by: DONNA KALAYJIAN, BROKER- New
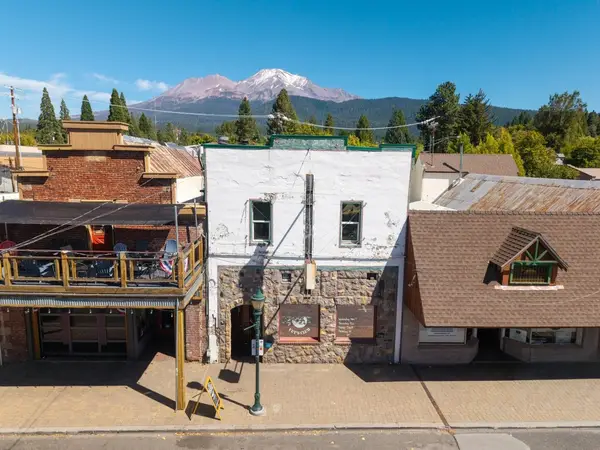 $650,000Active-- beds 3 baths3,850 sq. ft.
406 N Mount Shasta Blvd N, Mount Shasta, CA 96067
MLS# 20261141Listed by: JEFFERSON STATE REALTY - New
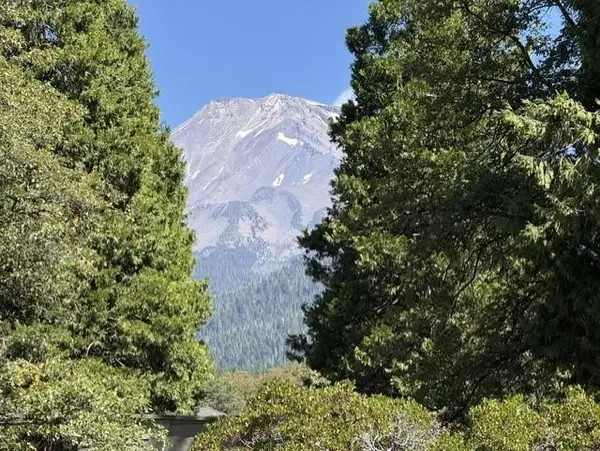 $59,000Active1 Acres
000 Everitt Memorial Hwy, Mount Shasta, CA 96067
MLS# 20261139Listed by: SHASTA REAL ESTATE GROUP  $215,000Active9.2 Acres
9.2 acres Spring Hill Drive, Mount Shasta, CA 96067
MLS# 20211339Listed by: ALPINE REALTY, INC $225,000Active0.82 Acres
Pine Street, Mount Shasta, CA 96067
MLS# 20240671Listed by: ALPINE REALTY, INC $120,000Active1.6 Acres
00 Summit Drive, Mount Shasta, CA 96067
MLS# 20240890Listed by: ALPINE REALTY, INC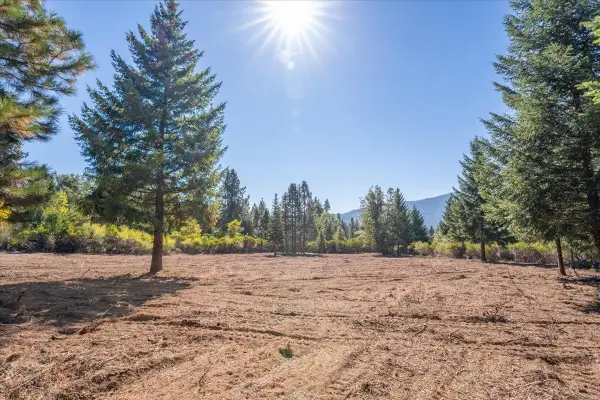
 $249,000Active5 Acres
Lots 9 & 10 Conestoga Court, Mount Shasta, CA 96067
MLS# 20241124Listed by: CENTURY 21 ADVANTAGE $2,999,900Active219.66 Acres
Rainbow Ridge, Mount Shasta, CA 96067
MLS# 20260748Listed by: SHASTA INCLINE REAL ESTATE $100,000Active2.62 Acres
Lot 3 Twin Hills Ct, Mount Shasta, CA 96067
MLS# 20260768Listed by: MT. SHASTA REALTY, INC.


Protect your home and budget from life's surprises with an Assurant Home Warranty, backed by a partner that supports you through every step of homeownership. Explore Plans.
©2026 Century 21 Real Estate LLC. All rights reserved. CENTURY 21®, the CENTURY 21 Logo and C21® are service marks owned by Century 21 Real Estate LLC. Century 21 Real Estate LLC fully supports the principles of the Fair Housing Act and the Equal Opportunity Act. Each office is independently owned and operated. Listing information is deemed reliable but not guaranteed accurate.