
2026 Deetz Rd, Mount Shasta, CA 96067
Local realty services provided by:CENTURY 21 Advantage
2026 Deetz Rd,Mount Shasta, CA 96067
$515,000
- 3 Beds
- 2 Baths
- 2,068 sq. ft.
- Single family
- Active
Office: jefferson state realty
MLS#:20261191
Source:CA_SCAR
Price summary
- Price:$515,000
- Price per sq. ft.:$249.03
About this home
Rare creekfront mountain retreat just minutes from Mt. Shasta! Set on over an acre off desirable Old Stage Rd, this extensively updated home offers a year-round creek, forest setting, Mt. Shasta views and an incredible location bordering 300 acres of protected land trust, with thousands of acres of National Forest beyond. The main level offers 1,668 sq ft with 3 bedrooms and 2 baths, plus a fully finished lower level providing approximately 500 additional sq ft of versatile living space. Vaulted wood ceilings, exposed beams and a new wood stove create the mountain character buyers dream of. Updates since 2019 include a new roof, luxury vinyl plank flooring, tiled bathrooms, 4 mini-splits and kitchen appliances replaced in 2020. The updated primary bath features beautiful tile and a soaking tub. French doors open to a rebuilt redwood deck, refinished Sept. 2026, overlooking the trees and Mt. Shasta. Enjoy a fenced garden, woodshed and your own rare creek access. Inquire for the full list of extensive updates! Few properties combine this level of privacy, water, forest access and proximity to Mt. Shasta. A true Northern California retreat offering room to breathe, explore and unwind....
Contact an agent
Home facts
- Year built:1987
- Subdivision & Development:Woodside Meadow Estates
- Listing ID #:20261191
- Added:1 day(s) ago
- Updated:October 01, 2026 at 09:48 PM
Rooms and interior
- Bedrooms:3
- Total bathrooms:2
- Flooring:Plank, Tile, Vinyl
- Kitchen Description:Dishwasher, Disposal, Gas Range, Microwave, Pantry, Refrigerator
- Living area:2,068 sq. ft.
Heating and cooling
- Cooling:Ductless
- Heating:Ductless, Kerosene, Wood Stove
Structure and exterior
- Roof:Composition
- Year built:1987
- Building area:2,068 sq. ft.
- Lot area:1.17 Acres
- Lot Features:Flat, Gentle Sloping
- Exterior Features:Deck, Dirt Driveway, Gravel Driveway, Patio, Shed
Utilities
- Water:Well
- Sewer:Septic Available
Finances and disclosures
- Price:$515,000
- Price per sq. ft.:$249.03
Features and amenities
- Appliances:Dishwasher, Disposal, Gas Range, Microwave, Refrigerator
- Laundry features:Laundry In Utility Room
- Amenities:All Window Treatments, Blinds, Clad, Custom Cabinets, Double Pane Windows, Drapes, French Door(S)/Atrium Door(S), Garden Tub, Mature Trees, Pantry, Some Window Treatments, Tub Shower, Vaulted Ceilings, Vinyl, Walk In Closets, int_fea_BuiltInFeatures
Parking
- Parking description:Dirt Driveway, Garage, RV Access Parking
- Garage:Yes
- Garage spaces:2
New listings near 2026 Deetz Rd
- New
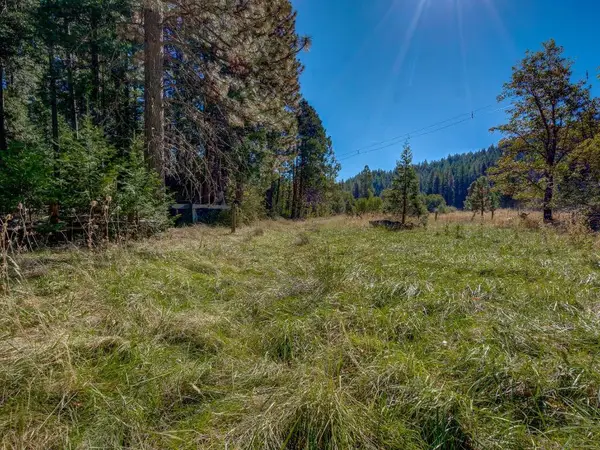 $134,000Active2.5 Acres
1909 Shasta Ranch Road N, Mount Shasta, CA 96067
MLS# 20261183Listed by: COLDWELL BANKER-MTN GATE PROPERTIES - New
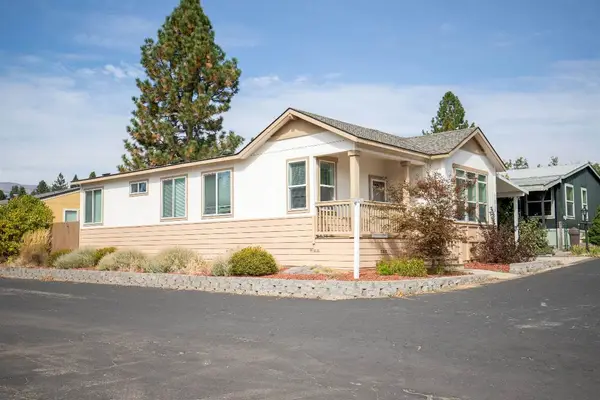 $124,900Active3 beds 2 baths1,310 sq. ft.
1934 S Old Stage Road #64 S, Mount Shasta, CA 96067
MLS# 20261169Listed by: ALPINE REALTY, INC - New
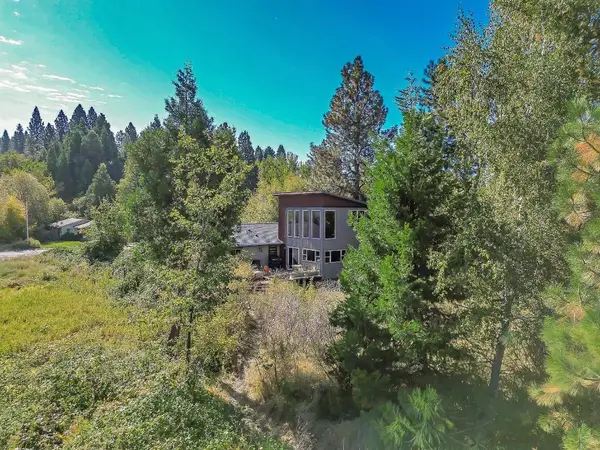 $610,000Active4 beds 3 baths1,800 sq. ft.
408 E Lake E, Mount Shasta, CA 96067
MLS# 20261168Listed by: COLDWELL BANKER-MTN GATE PROPERTIES - New
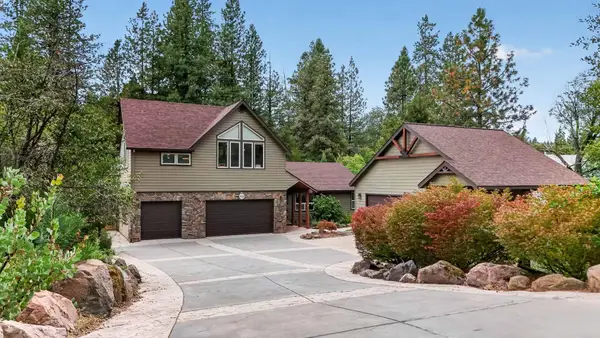 $999,000Active4 beds 4 baths3,084 sq. ft.
820 Michele Drive, Mount Shasta, CA 96067
MLS# 26-5280Listed by: MERIDIAN POINTE REALTY 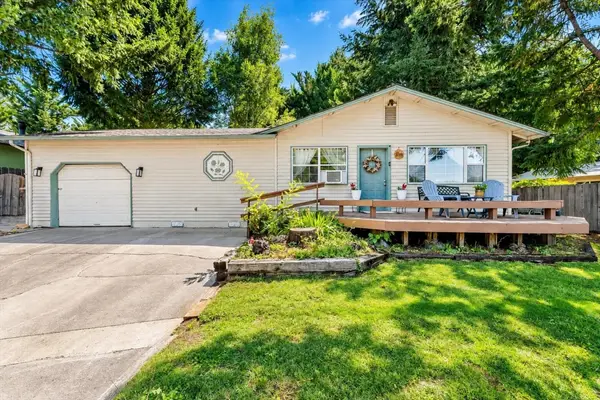 $359,000Active3 beds 2 baths1,232 sq. ft.
622 Kenneth Way, Mount Shasta, CA 96067
MLS# 20261149Listed by: KINDRED SF HOMES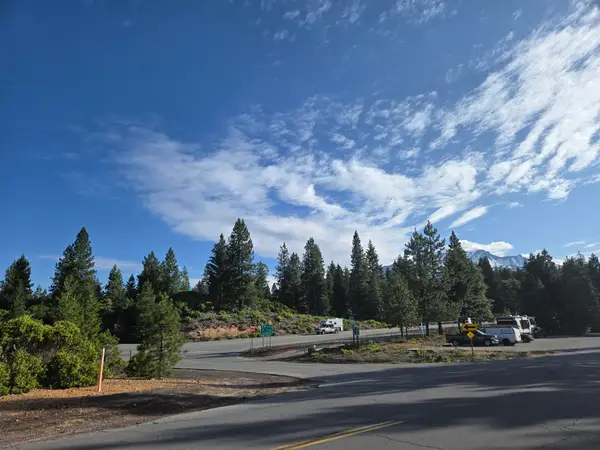 $900,000Pending49.01 Acres
00 S Mt.shasta Boulevard S, Mount Shasta, CA 96067
MLS# 20250767Listed by: ALPINE REALTY, INC $39,900Pending1.4 Acres
1.4 Acres Summit Drive, Mount Shasta, CA 96067
MLS# 20251059Listed by: DONNA KALAYJIAN, BROKER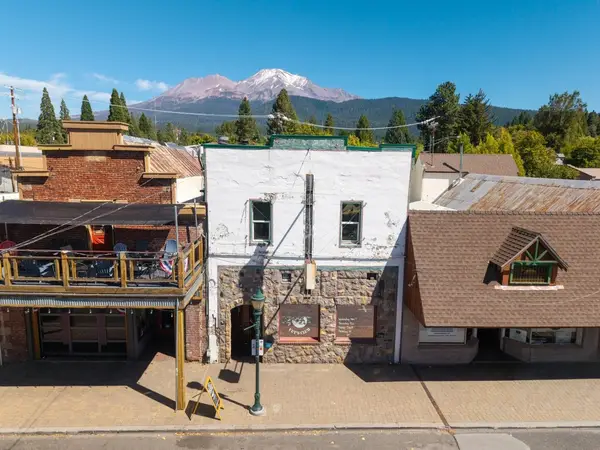 $650,000Active-- beds 3 baths3,850 sq. ft.
406 N Mount Shasta Blvd N, Mount Shasta, CA 96067
MLS# 20261141Listed by: JEFFERSON STATE REALTY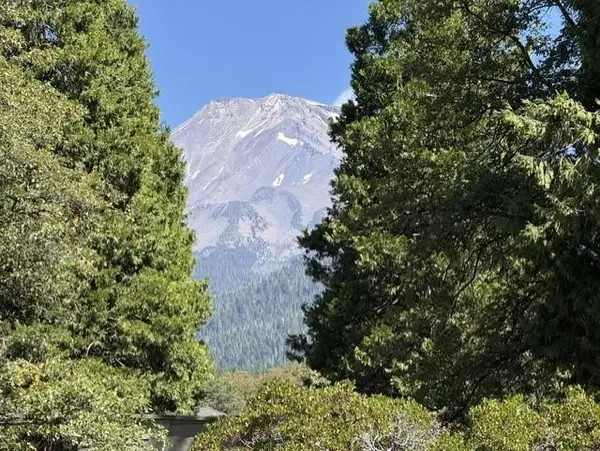 $59,000Active1 Acres
000 Everitt Memorial Hwy, Mount Shasta, CA 96067
MLS# 20261139Listed by: SHASTA REAL ESTATE GROUP


Protect your home and budget from life's surprises with an Assurant Home Warranty, backed by a partner that supports you through every step of homeownership. Explore Plans.
©2026 Century 21 Real Estate LLC. All rights reserved. CENTURY 21®, the CENTURY 21 Logo and C21® are service marks owned by Century 21 Real Estate LLC. Century 21 Real Estate LLC fully supports the principles of the Fair Housing Act and the Equal Opportunity Act. Each office is independently owned and operated. Listing information is deemed reliable but not guaranteed accurate.