
2730 S Old Stage S, Mount Shasta, CA 96067
Local realty services provided by:CENTURY 21 Advantage
2730 S Old Stage S,Mount Shasta, CA 96067
$575,000
- 3 Beds
- 2 Baths
- 1,722 sq. ft.
- Single family
- Active
Office: wahlund & co. realty group
MLS#:20261217
Source:CA_SCAR
Price summary
- Price:$575,000
- Price per sq. ft.:$333.91
About this home
Tucked beneath towering pines, this remodeled Mount Shasta home blends rustic charm with modern comfort. Vaulted, beamed ceilings crown the living room, where a wood stove warms cool nights and large windows frame the forest beyond. Sunlight pours through floor-to-ceiling glass into the open-concept kitchen, dining, and bar -- stainless steel, island seating, and a stone fireplace. An upgraded water system with whole-home filtration keeps every glass as clean as the mountain air. The primary suite offers an oversized closet and walk-in shower. A glass-walled sunroom and semi-wraparound deck extend living outdoors year-round. The property includes covered RV parking, a dedicated RV spot, and an outbuilding ready to convert into an ADU. The entire lot is usable with functional landscaping, in close proximity to the Mt. Shasta Golf Course, Lake Siskiyou, and town.
Contact an agent
Home facts
- Year built:1977
- Listing ID #:20261217
- Added:1 day(s) ago
- Updated:October 09, 2026 at 08:39 PM
Rooms and interior
- Bedrooms:3
- Total bathrooms:2
- Flooring:Tile, Wood
- Kitchen Description:Dishwasher, Disposal, Electric Oven, Electric Range, Microwave, Pantry
- Living area:1,722 sq. ft.
Heating and cooling
- Cooling:Central A/C
- Heating:Electric, Wood Stove
- Central air:Yes
Structure and exterior
- Roof:Composition
- Year built:1977
- Building area:1,722 sq. ft.
- Lot area:1 Acres
- Lot Features:Flat
- Construction Materials:T111 Siding
- Exterior Features:Blacktop Driveway, Shed
- Foundation Description:Slab
Utilities
- Sewer:Septic Available
Finances and disclosures
- Price:$575,000
- Price per sq. ft.:$333.91
Features and amenities
- Appliances:Dishwasher, Disposal, ElectricOven, ElectricRange, Microwave
- Laundry features:Laundry In Utility Room
- Amenities:Custom Cabinets, Double Pane Windows, Mature Trees, Pantry, Some Window Treatments, Tub Shower, Vaulted Ceilings, Walk In Closets, int_fea_BuiltInFeatures
Parking
- Parking description:Blacktop Driveway, Detached Carport, Garage, RV Access Parking
- Garage:Yes
- Garage spaces:2
New listings near 2730 S Old Stage S
- New
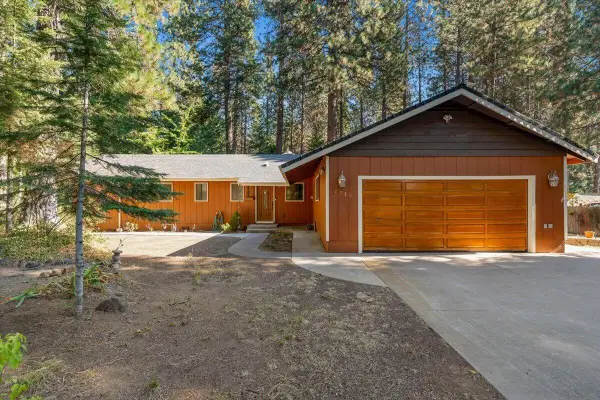 $575,000Active3 beds 2 baths1,722 sq. ft.
2730 S Old Stage Road, Mount Shasta, CA 96067
MLS# 26-5999Listed by: WAHLUND & CO. REALTY GROUP - New
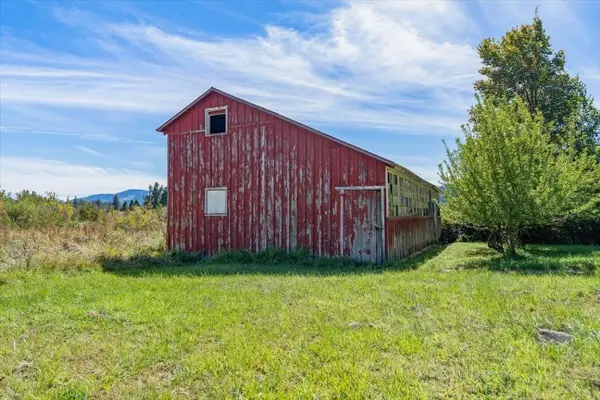 $100,000Active1.5 Acres
000 W Jessie St. W, Mount Shasta, CA 96067
MLS# 20261210Listed by: EXP REALTY OF CALIFORNIA - New
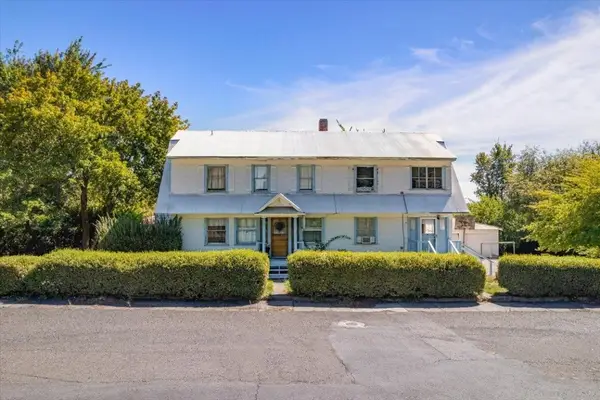 $320,000Active6 beds 2 baths2,500 sq. ft.
517 W Jessie St. W, Mount Shasta, CA 96067
MLS# 20261211Listed by: EXP REALTY OF CALIFORNIA - New
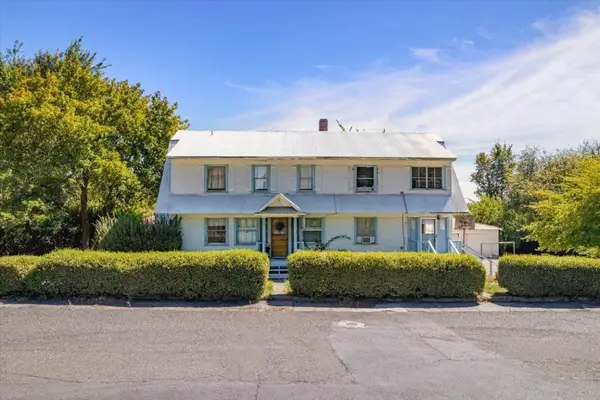 $399,000Active-- beds 2 baths2,500 sq. ft.
517 W Jessie St. W, Mount Shasta, CA 96067
MLS# 20261214Listed by: EXP REALTY OF CALIFORNIA - New
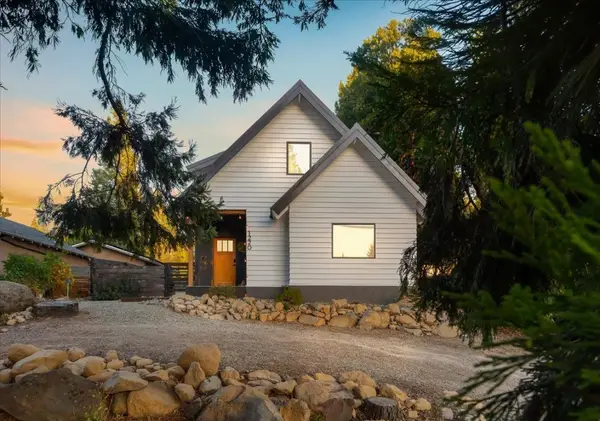 $829,000Active5 beds 3 baths2,160 sq. ft.
1220 N Mt Shasta Blvd N, Mount Shasta, CA 96067
MLS# 20261209Listed by: KINDRED SF HOMES - New
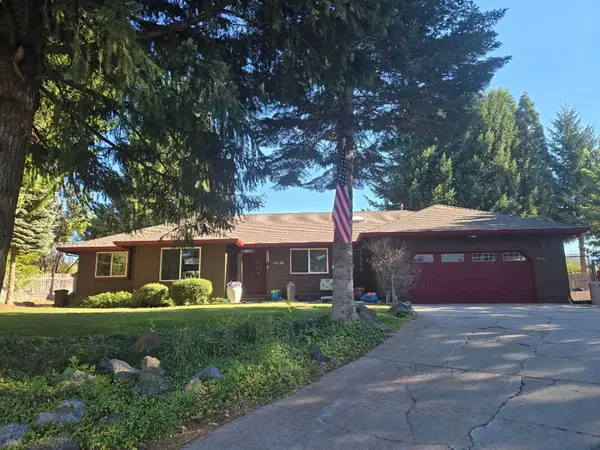 $579,000Active3 beds 2 baths1,766 sq. ft.
2626 Sean Way, Mount Shasta, CA 96067
MLS# 20261204Listed by: ALPINE REALTY, INC - New
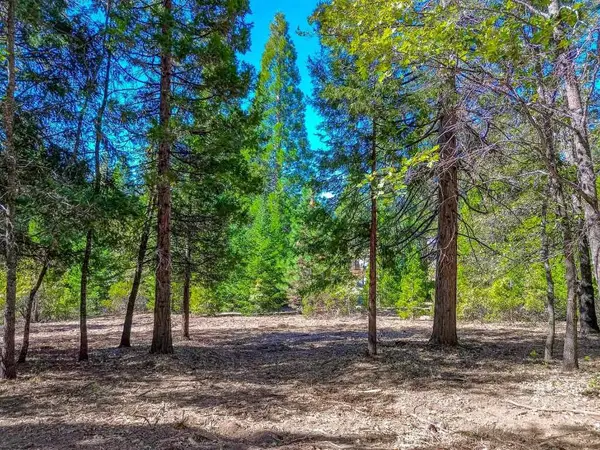 $174,900Active4.88 Acres
Lot A & B Washington Dr., Mount Shasta, CA 96067
MLS# 20261198Listed by: EXP REALTY OF CALIFORNIA, INC - MOUNTAIN LIVING REAL ESTATE GROUP - New
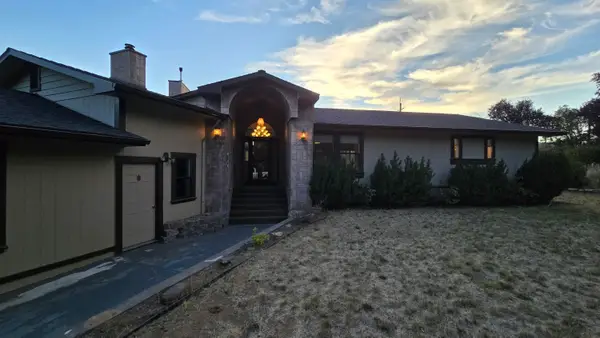 $599,000Active3 beds 2 baths2,085 sq. ft.
1029 S Old Stage Road, Mount Shasta, CA 96067
MLS# 26-5673Listed by: WEST COAST REAL ESTATE - Open Sun, 11am to 1pmNew
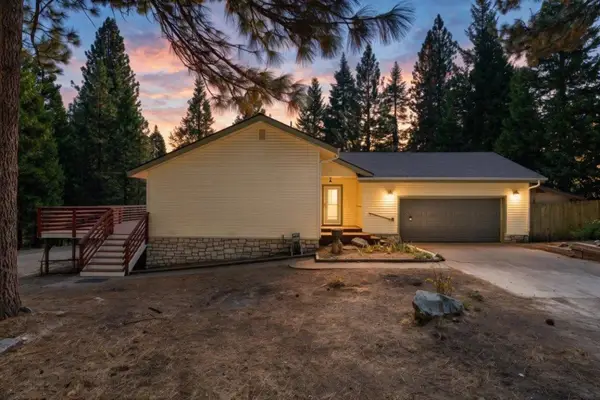 $515,000Active3 beds 2 baths2,068 sq. ft.
2026 Deetz Rd, Mount Shasta, CA 96067
MLS# 20261191Listed by: JEFFERSON STATE REALTY - New
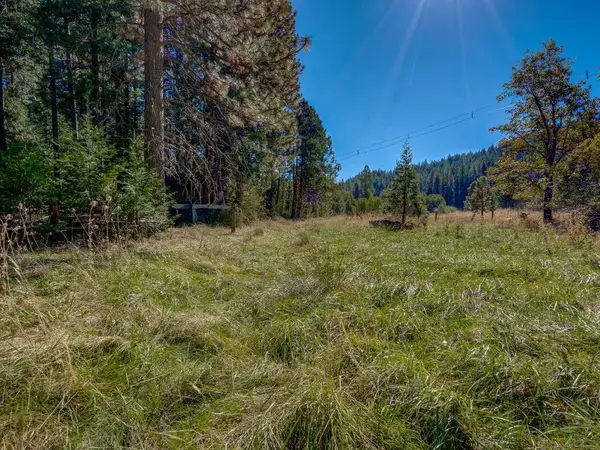 $134,000Active2.5 Acres
1909 Shasta Ranch Road N, Mount Shasta, CA 96067
MLS# 20261183Listed by: COLDWELL BANKER-MTN GATE PROPERTIES


Protect your home and budget from life's surprises with an Assurant Home Warranty, backed by a partner that supports you through every step of homeownership. Explore Plans.
©2026 Century 21 Real Estate LLC. All rights reserved. CENTURY 21®, the CENTURY 21 Logo and C21® are service marks owned by Century 21 Real Estate LLC. Century 21 Real Estate LLC fully supports the principles of the Fair Housing Act and the Equal Opportunity Act. Each office is independently owned and operated. Listing information is deemed reliable but not guaranteed accurate.