
4601 N Old Stage Rd, Mount Shasta, CA 96067
Local realty services provided by:CENTURY 21 Advantage
4601 N Old Stage Rd,Mt Shasta, CA 96067
$545,000
- 3 Beds
- 3 Baths
- 2,250 sq. ft.
- Single family
- Active
Listed by: aaron cena
Office: coldwell banker-mtn gate properties
MLS#:20261071
Source:CA_SCAR
Price summary
- Price:$545,000
- Price per sq. ft.:$242.22
About this home
This roomy single story 3br/2.5ba home sits on a full, useable 1 acre. The main area (kitchen, dining, living) is open w/beautiful laminate floors & carpet in the living room. The vaulted, open-beam knotty-pine ceiling provides a feeling of spaciousness, and the floor-to-ceiling hearth provides a sense of warmth & "home". The kitchen is a dream w/maple cabinets (some of the upper doors are inset w/leaded glass) & gorgeous granite counter tops. The sun room off of the kitchen/dining area offers bonus space that is perfect as a home office, art/yoga studio, or even a quilting room. The utility room features laundry, a pantry closet & 1/2 bath. The large two car garage is connected with a breezeway, and features a workshop area and an enclosed space perfect for pantry overflow, home office, an overflow bedroom or just secure storage. Views of Mt Eddy, Black Butte & even part of Mt Shasta from the backyard deck. Full wooden privacy fence encloses the large backyard, providing a protected space for pets, a vegetable garden & even a green house. Walk-in closets in two of the bedrooms....
Contact an agent
Home facts
- Year built:1985
- Listing ID #:20261071
- Added:1 day(s) ago
- Updated:August 26, 2026 at 09:48 PM
Rooms and interior
- Bedrooms:3
- Total bathrooms:3
- Full bathrooms:2
- Half bathrooms:1
- Flooring:Carpet
- Kitchen Description:Custom Cabinets, Dishwasher, Garbage Disposal, Granite Counter Tops, Oven-Electric, Range-Electric
- Basement Description:Slab
- Living area:2,250 sq. ft.
Heating and cooling
- Cooling:Central Air
- Heating:Forced Air Electric, Wood Stove
Structure and exterior
- Roof:Composition
- Year built:1985
- Building area:2,250 sq. ft.
- Lot area:1.02 Acres
- Architectural Style:Ranch
- Construction Materials:Wood
- Exterior Features:Deck, Landscaping, Lawn
- Foundation Description:Slab
Utilities
- Water:Has Well
- Sewer:Has Septic
Finances and disclosures
- Price:$545,000
- Price per sq. ft.:$242.22
Features and amenities
- Amenities:Deck, Landscaping, Lawn
Parking
- Parking description:Blacktop, Garage Attached, Paved Driveway
New listings near 4601 N Old Stage Rd
- New
 $499,000Active3 beds 2 baths1,600 sq. ft.
300 Pony Trail, Mt Shasta, CA 96067
MLS# 20261069Listed by: JEFFERSON STATE REALTY - New
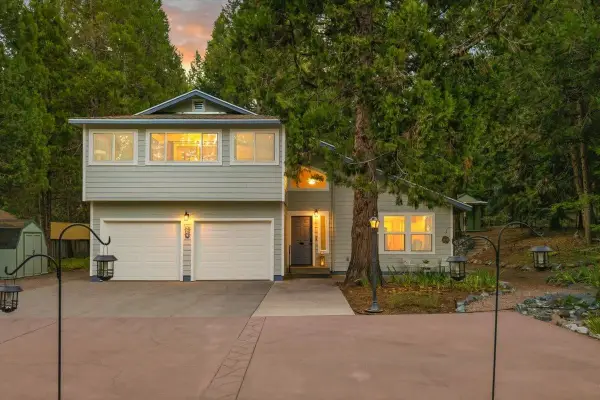 $555,000Active3 beds 3 baths1,793 sq. ft.
704 S Washington Dr, Mt Shasta, CA 96067
MLS# 20261070Listed by: ALPINE REALTY, INC - New
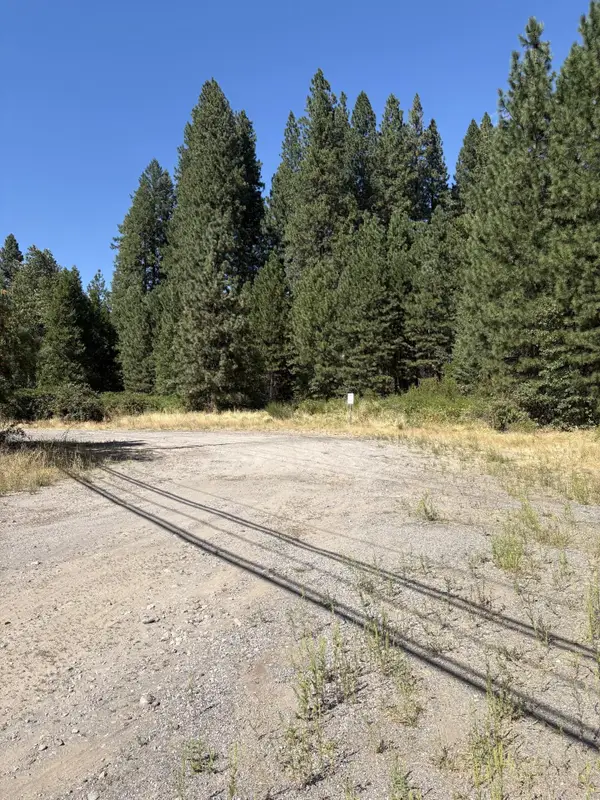 $350,000Active4.1 Acres
N Mt Shasta Blvd, Mt Shasta, CA 96067
MLS# 20261068Listed by: ALPINE REALTY, INC - New
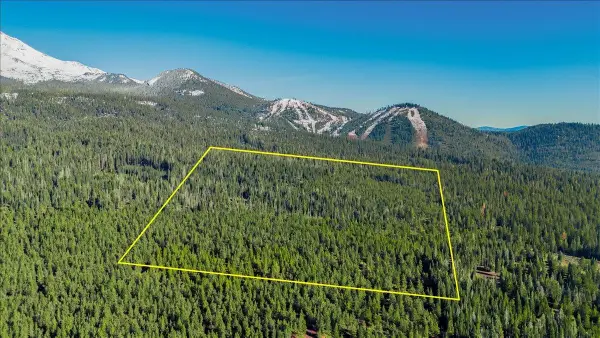 $575,000Active40 Acres
40 Acres Wagon Camp Rd, Mt Shasta, CA 96067
MLS# 20261064Listed by: ELITE REAL ESTATE GROUP - New
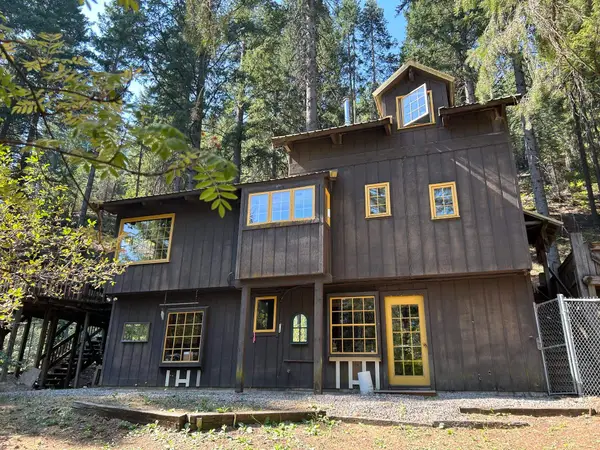 $450,000Active2 beds 3 baths1,152 sq. ft.
1404 S Shasta Ranch Rd, Mt Shasta, CA 96067
MLS# 20261061Listed by: COLDWELL BANKER-MTN GATE PROPERTIES - New
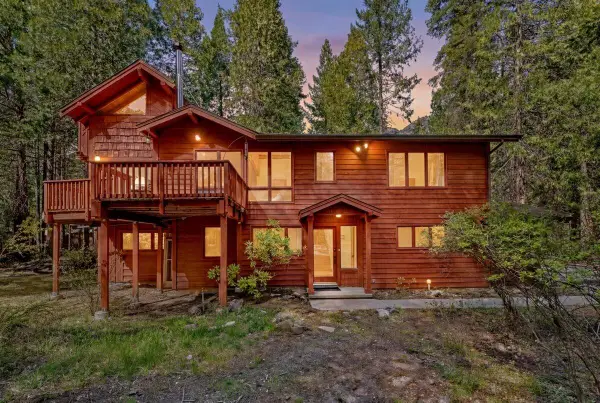 $785,000Active5 beds 5 baths3,595 sq. ft.
3719 Summit Drive, Mount Shasta, CA 96067
MLS# 26-4127Listed by: KINDRED SF HOMES - New
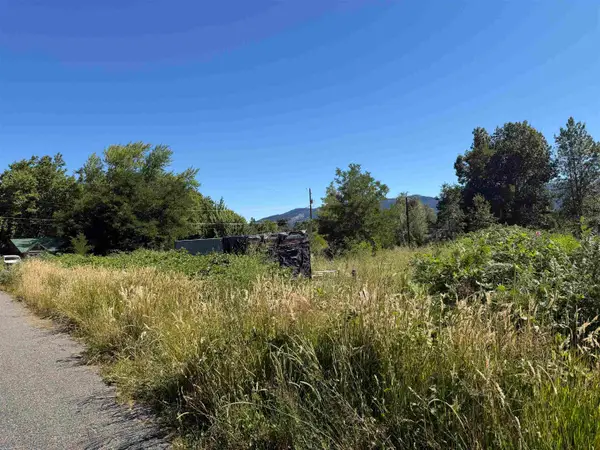 $215,000Active1.1 Acres
E. Jessie & Alder Lots, Mt Shasta, CA 96067
MLS# 20261047Listed by: ELITE REAL ESTATE GROUP - New
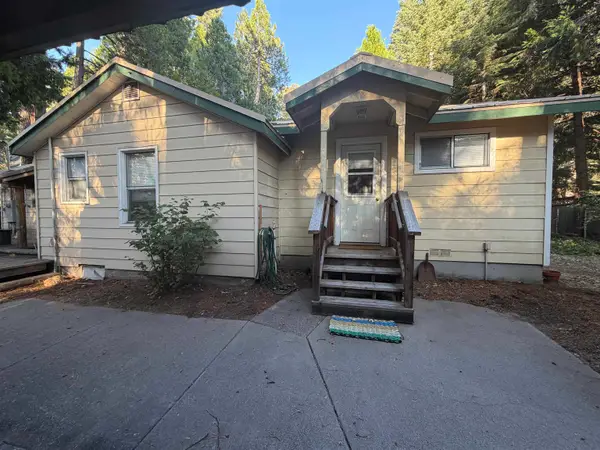 $365,000Active2 beds 2 baths1,096 sq. ft.
509 McCloud Ave, Mt Shasta, CA 96067
MLS# 20261045Listed by: ELITE REAL ESTATE GROUP 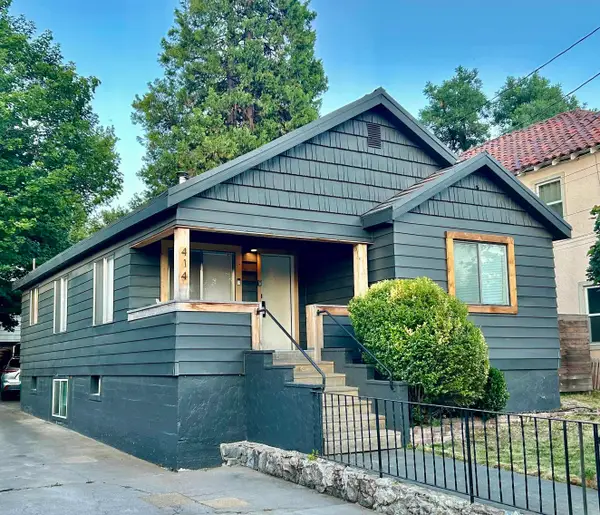 $575,000Active3 beds 3 baths1,995 sq. ft.
414 S Mt. Shasta Blvd, Mt Shasta, CA 96067
MLS# 20261024Listed by: ALPINE REALTY, INC


Protect your home and budget from life's surprises with an Assurant Home Warranty, backed by a partner that supports you through every step of homeownership. Explore Plans.
©2026 Century 21 Real Estate LLC. All rights reserved. CENTURY 21®, the CENTURY 21 Logo and C21® are service marks owned by Century 21 Real Estate LLC. Century 21 Real Estate LLC fully supports the principles of the Fair Housing Act and the Equal Opportunity Act. Each office is independently owned and operated. Listing information is deemed reliable but not guaranteed accurate.