
704 S Washington Dr, Mount Shasta, CA 96067
Local realty services provided by:CENTURY 21 Advantage
704 S Washington Dr,Mt Shasta, CA 96067
$555,000
- 3 Beds
- 3 Baths
- 1,793 sq. ft.
- Single family
- Active
Listed by: krista cartwright
Office: alpine realty, inc
MLS#:20261070
Source:CA_SCAR
Price summary
- Price:$555,000
- Price per sq. ft.:$309.54
About this home
Tucked away on a private flag lot ... Thoughtfully cared for and substantially improved, recent premium fire-hardening upgrades include a new Owens Corning Class A roof, James Hardie siding, and 11 Anlin windows (all with transferable warranties), plus a 200-amp electrical panel. The property has officially passed its defensible space inspection. Inside, gorgeous refinished hardwood floors, abundant natural light and new upstairs carpet create a warm, move-in-ready feel. The custom kitchen features alder cabinetry and a breakfast bar, while the flexible 3BR/2.5BA layout includes a spacious primary suite with an enclosed sunroom and peaceful tree-house feel. Enjoy efficient mini-split heat and A/C, easy-care landscaping, a sunny garden spot, deck and patio areas, large storage shed, extra parking and an attached finished 2-car garage. Walk to downtown shops and restaurants, or take a short drive to alpine lakes, golf, trails, and Mt. Shasta Ski Park.
Contact an agent
Home facts
- Year built:1988
- Subdivision & Development:Parcel Map For Richard Ch
- Listing ID #:20261070
- Added:2 day(s) ago
- Updated:August 29, 2026 at 02:33 PM
Rooms and interior
- Bedrooms:3
- Total bathrooms:3
- Full bathrooms:2
- Half bathrooms:1
- Flooring:Carpet, Vinyl, Wood
- Bathrooms Description:Tile Enclosure, Tub/Shower Enclosure
- Kitchen Description:Custom Cabinets, Dishwasher, Range-Electric, Refrigerator
- Basement Description:Perimeter
- Living area:1,793 sq. ft.
Structure and exterior
- Roof:Composition
- Year built:1988
- Building area:1,793 sq. ft.
- Lot area:0.4 Acres
- Architectural Style:Cabin, Chalet
- Construction Materials:Cement Board
- Exterior Features:Deck, Landscaping, Patio, RV Parking, Shed, Trees
- Foundation Description:Perimeter
Utilities
- Water:City
- Sewer:Sewer
Finances and disclosures
- Price:$555,000
- Price per sq. ft.:$309.54
Features and amenities
- Laundry features:Dryer-Electric, Washer
- Amenities:Cell Service, Deck, Electricity, High Speed Internet, Landscaping, Patio, RV Parking, Shed, Trees
Parking
- Parking description:Concrete Driveway, Garage Attached
New listings near 704 S Washington Dr
- New
 $649,000Active4 beds 2 baths2,924 sq. ft.
712 Remour Lane, Mt Shasta, CA 96067
MLS# 20261075Listed by: ALPINE REALTY, INC - New
 $495,000Active5 beds 3 baths2,526 sq. ft.
351 N Adams Drive, Mount Shasta, CA 96067
MLS# 26-4328Listed by: SHASTA REALTY GROUP - New
 $499,000Active3 beds 2 baths1,600 sq. ft.
300 Pony Trail, Mt Shasta, CA 96067
MLS# 20261069Listed by: JEFFERSON STATE REALTY - New
 $545,000Active3 beds 3 baths2,250 sq. ft.
4601 N Old Stage Rd, Mt Shasta, CA 96067
MLS# 20261071Listed by: COLDWELL BANKER-MTN GATE PROPERTIES - New
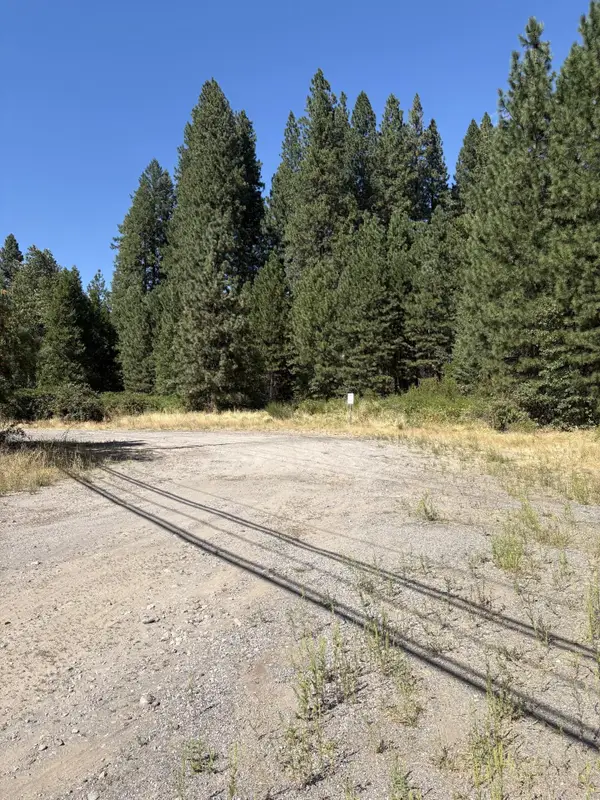 $350,000Active4.1 Acres
N Mt Shasta Blvd, Mt Shasta, CA 96067
MLS# 20261068Listed by: ALPINE REALTY, INC - New
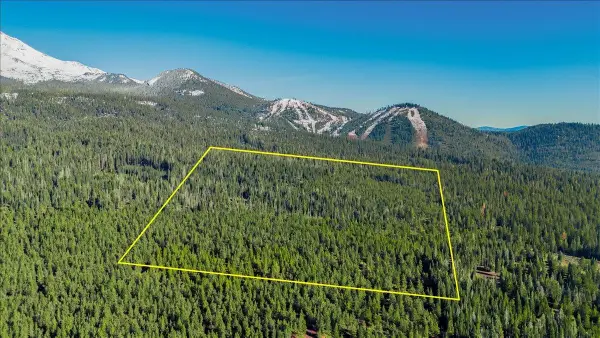 $575,000Active40 Acres
40 Acres Wagon Camp Rd, Mt Shasta, CA 96067
MLS# 20261064Listed by: ELITE REAL ESTATE GROUP - New
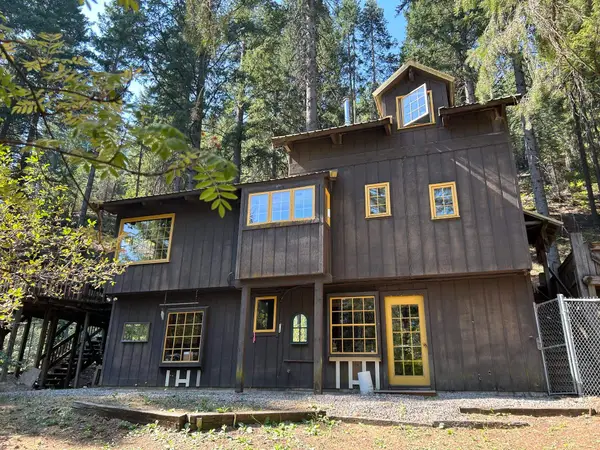 $450,000Active2 beds 3 baths1,152 sq. ft.
1404 S Shasta Ranch Rd, Mt Shasta, CA 96067
MLS# 20261061Listed by: COLDWELL BANKER-MTN GATE PROPERTIES - New
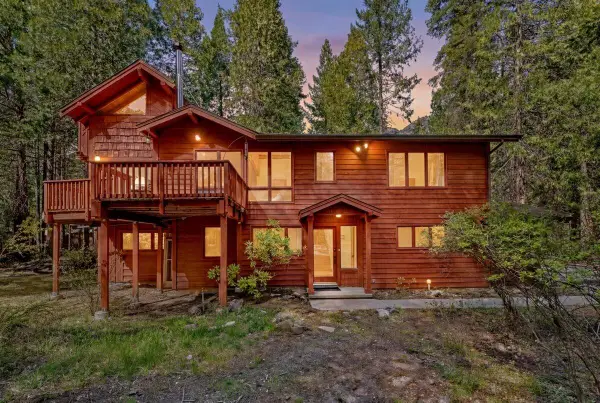 $729,000Active5 beds 5 baths3,595 sq. ft.
3719 Summit Drive, Mount Shasta, CA 96067
MLS# 26-4127Listed by: KINDRED SF HOMES - New
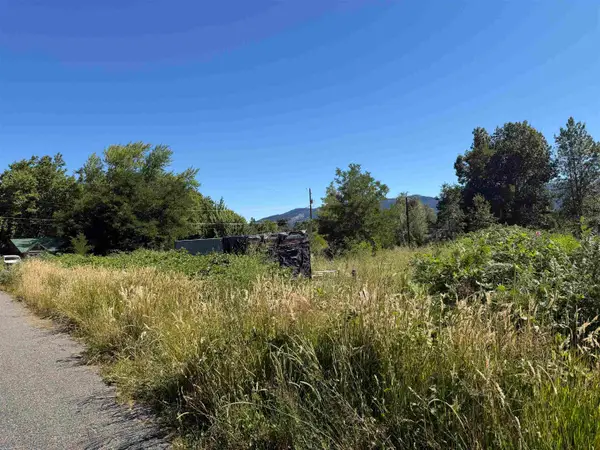 $215,000Active1.1 Acres
E. Jessie & Alder Lots, Mt Shasta, CA 96067
MLS# 20261047Listed by: ELITE REAL ESTATE GROUP


Protect your home and budget from life's surprises with an Assurant Home Warranty, backed by a partner that supports you through every step of homeownership. Explore Plans.
©2026 Century 21 Real Estate LLC. All rights reserved. CENTURY 21®, the CENTURY 21 Logo and C21® are service marks owned by Century 21 Real Estate LLC. Century 21 Real Estate LLC fully supports the principles of the Fair Housing Act and the Equal Opportunity Act. Each office is independently owned and operated. Listing information is deemed reliable but not guaranteed accurate.