
300 Pony Trail, Mount Shasta, CA 96067
Local realty services provided by:CENTURY 21 Advantage
300 Pony Trail,Mt Shasta, CA 96067
$485,000
- 3 Beds
- 2 Baths
- 1,600 sq. ft.
- Single family
- Active
Listed by: scott lassen
Office: jefferson state realty
MLS#:20261069
Source:CA_SCAR
Price summary
- Price:$485,000
- Price per sq. ft.:$303.13
About this home
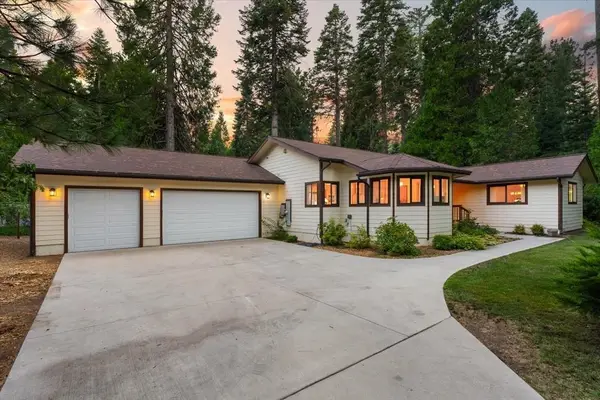
CABIN RETREAT • CUSTOM CRAFTSMAN • MINUTES TO MT SHASTA! Tucked beneath towering pines just off Old Stage, this one-of-a-kind 3-bedroom, 2-bath retreat captures everything buyers dream about in Northern California living. Beautiful Craftsman architecture, exposed beams, vaulted ceilings, real hardwood flooring, built-in bookshelves and a cozy fireplace fill the home with warmth and character rarely found in newer construction. The open kitchen features granite countertops, custom cabinetry and a pantry, while French doors invite you outside to a private waterfall and pond. Open the windows and hear the soothing water feature from nearly every room! The upstairs bedroom offers its own exterior entrance, stairs and deck, creating a private retreat for guests, family or flexible living. Set on .65 peaceful acres with room to expand the outdoor oasis, this property is made for morning coffee, yoga, meditation and evenings under the pines. Walking distance to National Forest for hiking and endless recreation. With custom craftsmanship, a storybook setting and National Forest access nearby, Peaceful, private and unforgettable special properties like this rarely hit the market—don’t wait!...
Contact an agent
Home facts
- Year built:1973
- Subdivision & Development:Black Butte Village
- Listing ID #:20261069
- Added:14 day(s) ago
- Updated:September 09, 2026 at 08:46 PM
Rooms and interior
- Bedrooms:3
- Total bathrooms:2
- Full bathrooms:2
- Flooring:Carpet, Wood
- Bathrooms Description:Shower Enclosure, Tile Counters, Tile Floors
- Kitchen Description:Custom Cabinets, Dishwasher, Garbage Disposal, Granite Counter Tops, Oven-Electric, Range-Electric, Refrigerator
- Basement Description:Slab
- Living area:1,600 sq. ft.
Heating and cooling
- Cooling:Wall/Window
- Heating:Electric Baseboard, Monitor-Oil, Wood Stove
Structure and exterior
- Roof:Composition
- Year built:1973
- Building area:1,600 sq. ft.
- Lot area:0.65 Acres
- Architectural Style:Cabin, Craftsman Style
- Construction Materials:Cement Board
- Exterior Features:Deck, Garden Area, Landscaping, Patio, Pond, RV Parking, Shed, Sprinkler, Trees, Workshop
- Foundation Description:Slab
Utilities
- Water:Community, Has Well
- Sewer:Has Septic
Finances and disclosures
- Price:$485,000
- Price per sq. ft.:$303.13
Features and amenities
- Laundry features:Dryer-Electric, Washer
- Amenities:Cable, Cell Service, Deck, Electricity, Garden Area, Hard Line Phone, High Speed Internet, Kerosene, Landscaping, Patio, Pond, Propane, RV Parking, Satelite, Shed, Sprinkler, Trees, Workshop
Parking
- Parking description:Concrete Driveway, Garage Detached, Garage/Workshop
New listings near 300 Pony Trail
- New
 $467,000Active3 beds 2 baths1,376 sq. ft.
515 Mountain View Dr., Mt Shasta, CA 96067
MLS# 20261108Listed by: SHASTA INCLINE REAL ESTATE - New
 $155,000Active1.34 Acres
4625 Plum Ave, Mt Shasta, CA 96067
MLS# 20261102Listed by: SUNSHINE REALTY - New
 $649,000Active3 beds 3 baths1,885 sq. ft.
1524 Audubon Rd, Mt Shasta, CA 96067
MLS# 20261095Listed by: KINDRED SF HOMES - New
 $36,500Active9.4 Acres
Lot 285 & 286 Cougar St, Hornbrook, CA 96067
MLS# 20261092Listed by: SUNSHINE REALTY  $399,500Active3 beds 2 baths1,348 sq. ft.
209 E Hinckley St., Mt Shasta, CA 96067
MLS# 20261082Listed by: COLDWELL BANKER-MTN GATE PROPERTIES $649,000Active4 beds 2 baths2,924 sq. ft.
712 Remour Lane, Mt Shasta, CA 96067
MLS# 20261075Listed by: ALPINE REALTY, INC $495,000Active5 beds 3 baths2,526 sq. ft.
351 N Adams Drive, Mount Shasta, CA 96067
MLS# 26-4328Listed by: SHASTA REALTY GROUP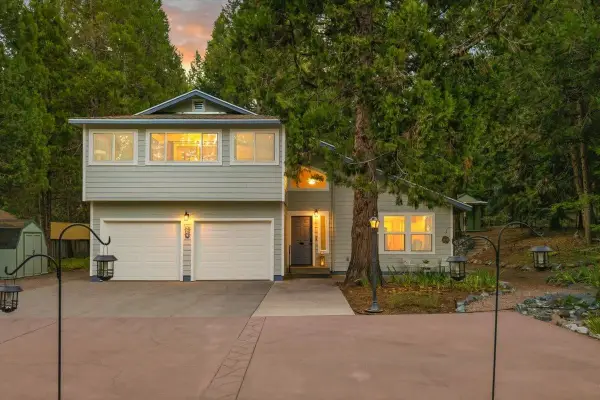 $555,000Active3 beds 3 baths1,793 sq. ft.
704 S Washington Dr, Mt Shasta, CA 96067
MLS# 20261070Listed by: ALPINE REALTY, INC $545,000Active3 beds 3 baths2,250 sq. ft.
4601 N Old Stage Rd, Mt Shasta, CA 96067
MLS# 20261071Listed by: COLDWELL BANKER-MTN GATE PROPERTIES


Protect your home and budget from life's surprises with an Assurant Home Warranty, backed by a partner that supports you through every step of homeownership. Explore Plans.
©2026 Century 21 Real Estate LLC. All rights reserved. CENTURY 21®, the CENTURY 21 Logo and C21® are service marks owned by Century 21 Real Estate LLC. Century 21 Real Estate LLC fully supports the principles of the Fair Housing Act and the Equal Opportunity Act. Each office is independently owned and operated. Listing information is deemed reliable but not guaranteed accurate.