
515 Mountain View Drive, Mount Shasta, CA 96067
Local realty services provided by:CENTURY 21 Epic
515 Mountain View Drive,Mount Shasta, CA 96067
$467,000
- 3 Beds
- 2 Baths
- 1,376 sq. ft.
- Single family
- Active
Listed by: melissa m balma
Office: shasta incline real estate
MLS#:26-4811
Source:CA_SAR
Price summary
- Price:$467,000
- Price per sq. ft.:$339.39
About this home
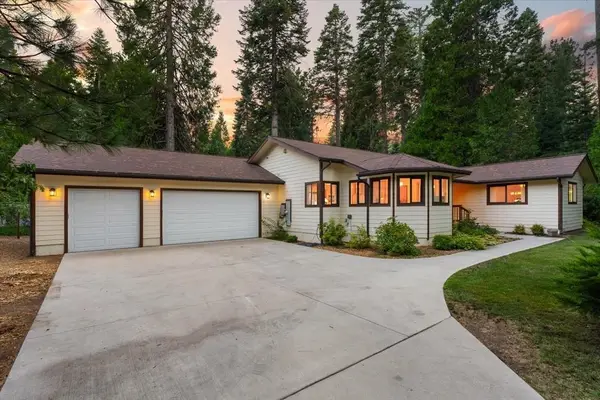
Nestled in one of Mount Shasta's most desirable neighborhoods, this light-filled three-bedroom, two-bath sanctuary offers an effortless balance of charm, scenic beauty, and everyday convenience. Step inside to a bright, airy living room with expansive windows showcasing beautiful garden views and a stunning backdrop of the Eddies, all from the comfort of your home. Outside, the property transforms into a true gardener's dream--a lush, private haven filled with vibrant Japanese maples, dogwood trees, flowering cherries, a colorful array of blossoms, and fruit-bearing trees. Beyond your private oasis, the location is hard to beat. Take a short three-block stroll to enjoy world-class vistas of Mount Shasta, the Castle Crags, and the surrounding mountain ranges, or walk just minutes down the street to enjoy local cafés, restaurants, and a garden center. This home offers a rare opportunity to embrace the best of Mount Shasta living. Recent improvements include a new roof, gutter shields and exterior paint (2025); updated water main shutoff/regulator, pipe insulation and irrigation plumbing (2024); new fencing and backyard access gate (2021); and interior paint (2018)....
Contact an agent
Home facts
- Year built:1998
- Listing ID #:26-4811
- Added:1 day(s) ago
- Updated:September 10, 2026 at 11:58 AM
Rooms and interior
- Bedrooms:3
- Total bathrooms:2
- Full bathrooms:2
- Flooring:Tile, Vinyl, Wall to Wall Carpet
- Dining Description:Breakfast Bar, Dining Area
- Kitchen Description:Dishwasher, Disposal, Range/Oven, Refrigerator
- Bedroom Description:Master Bedroom Suite
- Living area:1,376 sq. ft.
Heating and cooling
- Heating:Electric, Heating, Kerosene
Structure and exterior
- Roof:Composition
- Year built:1998
- Building area:1,376 sq. ft.
- Lot area:0.2 Acres
- Lot Features:City Lot, Level, Private
- Architectural Style:Contemporary, Ranch
- Foundation Description:Slab
Utilities
- Water:Public
- Sewer:Sewer
Finances and disclosures
- Price:$467,000
- Price per sq. ft.:$339.39
Features and amenities
- Laundry features:In Closet
- Amenities:Double Pane Windows, High Speed Internet, Wet Bar, Window Coverings
Parking
- Parking description:Attached Garage
New listings near 515 Mountain View Drive
- New
 $155,000Active1.34 Acres
4625 Plum Ave, Mt Shasta, CA 96067
MLS# 20261102Listed by: SUNSHINE REALTY - New
 $649,000Active3 beds 3 baths1,885 sq. ft.
1524 Audubon Rd, Mt Shasta, CA 96067
MLS# 20261095Listed by: KINDRED SF HOMES - New
 $36,500Active9.4 Acres
Lot 285 & 286 Cougar St, Hornbrook, CA 96067
MLS# 20261092Listed by: SUNSHINE REALTY  $399,500Active3 beds 2 baths1,348 sq. ft.
209 E Hinckley St., Mt Shasta, CA 96067
MLS# 20261082Listed by: COLDWELL BANKER-MTN GATE PROPERTIES $649,000Active4 beds 2 baths2,924 sq. ft.
712 Remour Lane, Mt Shasta, CA 96067
MLS# 20261075Listed by: ALPINE REALTY, INC $495,000Active5 beds 3 baths2,526 sq. ft.
351 N Adams Drive, Mount Shasta, CA 96067
MLS# 26-4328Listed by: SHASTA REALTY GROUP $485,000Active3 beds 2 baths1,600 sq. ft.
300 Pony Trail, Mt Shasta, CA 96067
MLS# 20261069Listed by: JEFFERSON STATE REALTY $555,000Active3 beds 3 baths1,793 sq. ft.
704 S Washington Dr, Mt Shasta, CA 96067
MLS# 20261070Listed by: ALPINE REALTY, INC $545,000Active3 beds 3 baths2,250 sq. ft.
4601 N Old Stage Rd, Mt Shasta, CA 96067
MLS# 20261071Listed by: COLDWELL BANKER-MTN GATE PROPERTIES


Protect your home and budget from life's surprises with an Assurant Home Warranty, backed by a partner that supports you through every step of homeownership. Explore Plans.
©2026 Century 21 Real Estate LLC. All rights reserved. CENTURY 21®, the CENTURY 21 Logo and C21® are service marks owned by Century 21 Real Estate LLC. Century 21 Real Estate LLC fully supports the principles of the Fair Housing Act and the Equal Opportunity Act. Each office is independently owned and operated. Listing information is deemed reliable but not guaranteed accurate.