
609 Eiler Road, Mount Shasta, CA 96067
Local realty services provided by:CENTURY 21 Epic
609 Eiler Road,Mount Shasta, CA 96067
$499,000
- 2 Beds
- 2 Baths
- 1,096 sq. ft.
- Single family
- Pending
Listed by: josiah p mcelroy
Office: wahlund & co. realty group
MLS#:26-2318
Source:CA_SAR
Price summary
- Price:$499,000
- Price per sq. ft.:$455.29
About this home
Tucked at the end of a quiet street in one of Mt. Shasta's favorite neighborhoods, this charming cottage offers a rare blend of privacy, character, and thoughtful updates. The home features a beautifully remodeled kitchen and bathroom, updated windows, and inviting living spaces that include a cozy living room with French doors, enamel wood stove, dining area, and office alcove. Two bedrooms retain their original oak floors and historic appeal, including a spacious primary suite created from two former rooms with a large closet and comfortable seating area. A separate guest room with a small loft and full bath adds flexibility for visitors or work-from-home use. Outdoors, enjoy lush landscaping, a fountain, generous shade, a rear deck for relaxing or entertaining, and an oversized 2-car garage with additional fenced side-yard storage. Just minutes from downtown, this peaceful in-town retreat offers exceptional privacy and timeless Mt. Shasta charm.
Contact an agent
Home facts
- Year built:1950
- Listing ID #:26-2318
- Added:138 day(s) ago
- Updated:October 01, 2026 at 07:46 AM
Rooms and interior
- Bedrooms:2
- Total bathrooms:2
- Full bathrooms:2
- Flooring:Tile, Wood
- Dining Description:Dining Area
- Kitchen Description:Dishwasher, Disposal, Range/Oven, Refrigerator, Solid Surface Counter Tops
- Living area:1,096 sq. ft.
Heating and cooling
- Cooling:Central
- Heating:Forced Air, Heating, Wood Stove
Structure and exterior
- Roof:Composition
- Year built:1950
- Building area:1,096 sq. ft.
- Lot area:0.36 Acres
- Lot Features:Level
- Architectural Style:Craftsman
- Foundation Description:Concrete Perimeter
Utilities
- Water:Public
- Sewer:Septic
Finances and disclosures
- Price:$499,000
- Price per sq. ft.:$455.29
Features and amenities
- Laundry features:Hook-ups
- Amenities:Gated, High Speed Internet, Window Coverings
Parking
- Parking description:Boat, Off Street, Oversized Parking, RV Access/Parking
New listings near 609 Eiler Road
- New
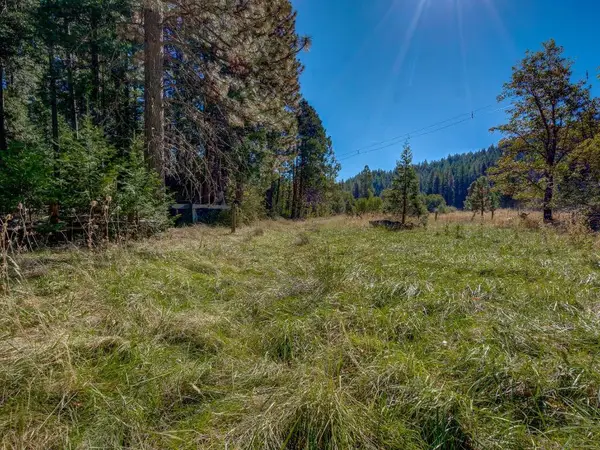 $134,000Active2.5 Acres
1909 Shasta Ranch Road N, Mount Shasta, CA 96067
MLS# 20261183Listed by: COLDWELL BANKER-MTN GATE PROPERTIES - New
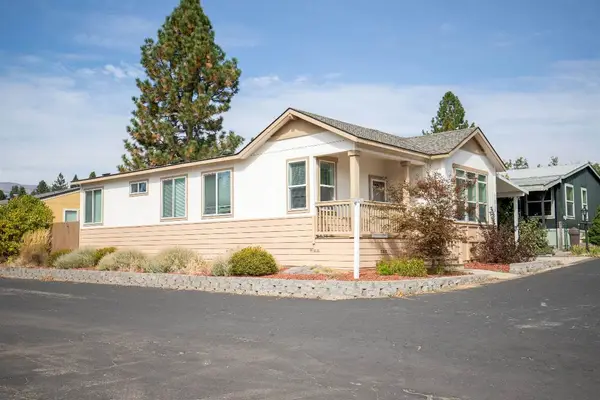 $124,900Active3 beds 2 baths1,310 sq. ft.
1934 S Old Stage Road #64 S, Mount Shasta, CA 96067
MLS# 20261169Listed by: ALPINE REALTY, INC - New
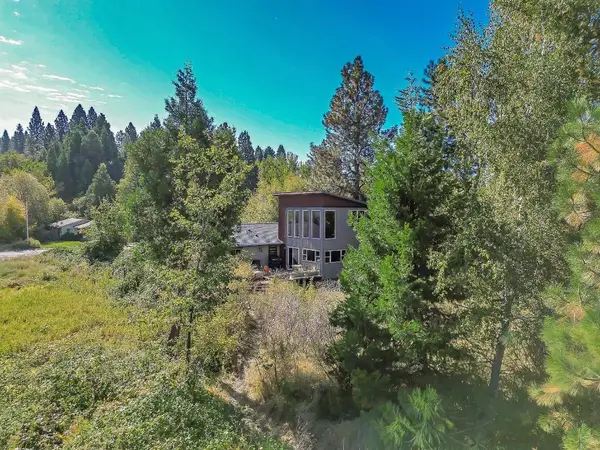 $610,000Active4 beds 3 baths1,800 sq. ft.
408 E Lake E, Mount Shasta, CA 96067
MLS# 20261168Listed by: COLDWELL BANKER-MTN GATE PROPERTIES - New
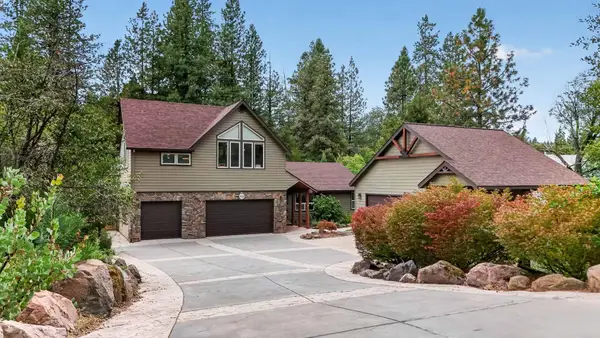 $999,000Active4 beds 4 baths3,084 sq. ft.
820 Michele Drive, Mount Shasta, CA 96067
MLS# 26-5280Listed by: MERIDIAN POINTE REALTY - New
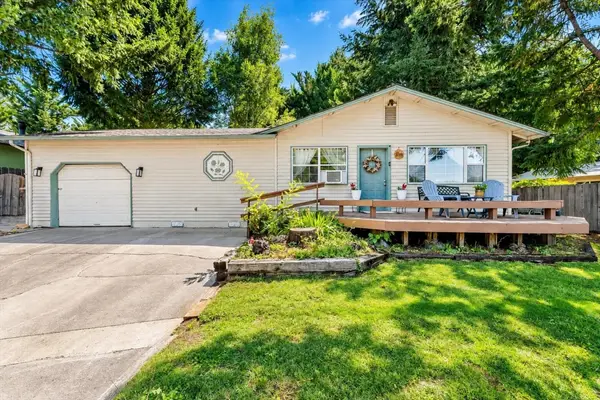 $359,000Active3 beds 2 baths1,232 sq. ft.
622 Kenneth Way, Mount Shasta, CA 96067
MLS# 20261149Listed by: KINDRED SF HOMES 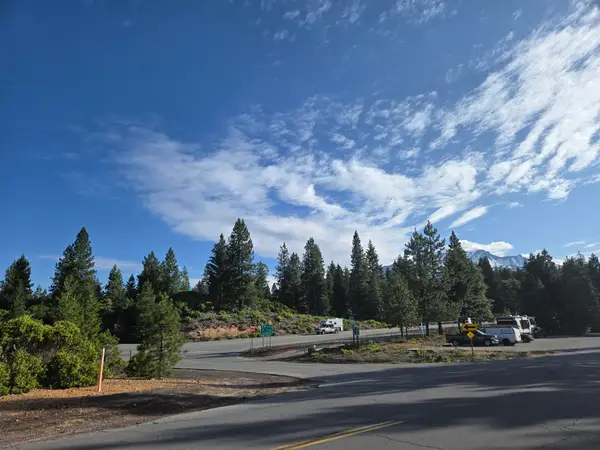 $900,000Pending49.01 Acres
00 S Mt.shasta Boulevard S, Mount Shasta, CA 96067
MLS# 20250767Listed by: ALPINE REALTY, INC $39,900Pending1.4 Acres
1.4 Acres Summit Drive, Mount Shasta, CA 96067
MLS# 20251059Listed by: DONNA KALAYJIAN, BROKER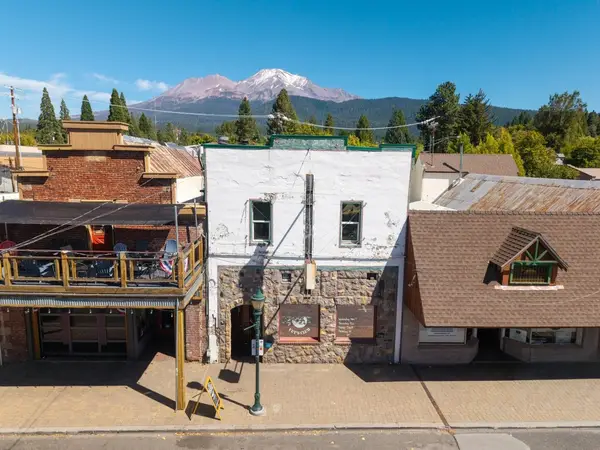 $650,000Active-- beds 3 baths3,850 sq. ft.
406 N Mount Shasta Blvd N, Mount Shasta, CA 96067
MLS# 20261141Listed by: JEFFERSON STATE REALTY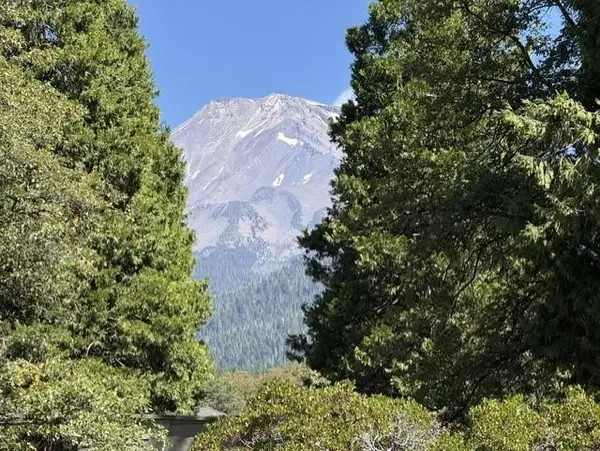 $59,000Active1 Acres
000 Everitt Memorial Hwy, Mount Shasta, CA 96067
MLS# 20261139Listed by: SHASTA REAL ESTATE GROUP $215,000Active9.2 Acres
9.2 acres Spring Hill Drive, Mount Shasta, CA 96067
MLS# 20211339Listed by: ALPINE REALTY, INC


Protect your home and budget from life's surprises with an Assurant Home Warranty, backed by a partner that supports you through every step of homeownership. Explore Plans.
©2026 Century 21 Real Estate LLC. All rights reserved. CENTURY 21®, the CENTURY 21 Logo and C21® are service marks owned by Century 21 Real Estate LLC. Century 21 Real Estate LLC fully supports the principles of the Fair Housing Act and the Equal Opportunity Act. Each office is independently owned and operated. Listing information is deemed reliable but not guaranteed accurate.