
712 Remour Lane, Mount Shasta, CA 96067
Local realty services provided by:CENTURY 21 Advantage
712 Remour Lane,Mt Shasta, CA 96067
$649,000
- 4 Beds
- 2 Baths
- 2,924 sq. ft.
- Single family
- Active
Listed by: krista cartwright
Office: alpine realty, inc
MLS#:20261075
Source:CA_SCAR
Price summary
- Price:$649,000
- Price per sq. ft.:$221.96
About this home
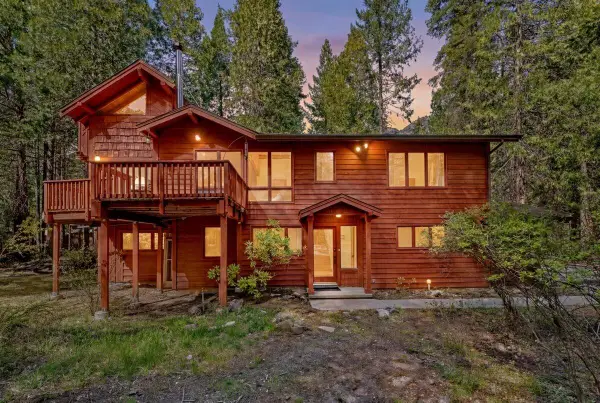
TWO HOMES + 2.5 ACRES IN MT. SHASTA FOR $649,000! If you’ve been looking for a property that’s anything but ordinary, this is it. Tucked beneath towering evergreens in a private setting, this one-of-a-kind compound offers two distinctive residences plus a straw bale yurt, 2 barns, fenced garden and creative spaces. Funky, quirky and wonderfully artistic, the multi-level main home is filled with natural wood, abundant windows, interesting architecture, cozy nooks, gathering spaces and decks among the trees. Unique features include woodstoves, a sauna, hot/cold plunge area, atrium and crow’s nest retreat. The SECOND 1100 SF home offers 2 bedrooms, 2 baths, its own artistic personality and a relaxing deck. Outside, enjoy a sunny fenced garden, room for animals, round pen, small animal barn, hay/storage areas and plenty of space to create. New septic system installed in 2016. With 2 HOMES, A BONUS YURT and an inspiring collection of indoor and outdoor spaces, this special property offers incredible possibilities for multi-generational living, an artist haven, creative retreat, or simply a private Mt. Shasta lifestyle unlike anything else. Bring your imagination and make it your own!...
Contact an agent
Home facts
- Year built:1980
- Subdivision & Development:Parcel Map For David & Su
- Listing ID #:20261075
- Added:1 day(s) ago
- Updated:August 28, 2026 at 04:44 AM
Rooms and interior
- Bedrooms:4
- Total bathrooms:2
- Full bathrooms:2
- Flooring:Carpet, Wood
- Kitchen Description:Cook Top, Range-Electric
- Basement Description:Partial Basement, Perimeter
- Living area:2,924 sq. ft.
Heating and cooling
- Heating:Monitor-Oil, Wood Stove
Structure and exterior
- Roof:Composition
- Year built:1980
- Building area:2,924 sq. ft.
- Lot area:2.5 Acres
- Architectural Style:Cabin
- Construction Materials:Wood
- Exterior Features:Barn, Deck, Garden Area, Horses OK, Patio, Shed, Trees
- Foundation Description:Partial Basement, Perimeter
Utilities
- Water:Has Well
- Sewer:Has Septic
Finances and disclosures
- Price:$649,000
- Price per sq. ft.:$221.96
Features and amenities
- Laundry features:Dryer-Electric, Washer
- Amenities:Barn, Deck, Electricity, Garden Area, Horses Ok, Patio, Separate Living Quarters, Shed, Trees
Parking
- Parking description:Gravel Driveway
New listings near 712 Remour Lane
- New
 $495,000Active5 beds 3 baths2,526 sq. ft.
351 N Adams Drive, Mount Shasta, CA 96067
MLS# 26-4328Listed by: SHASTA REALTY GROUP - New
 $499,000Active3 beds 2 baths1,600 sq. ft.
300 Pony Trail, Mt Shasta, CA 96067
MLS# 20261069Listed by: JEFFERSON STATE REALTY - New
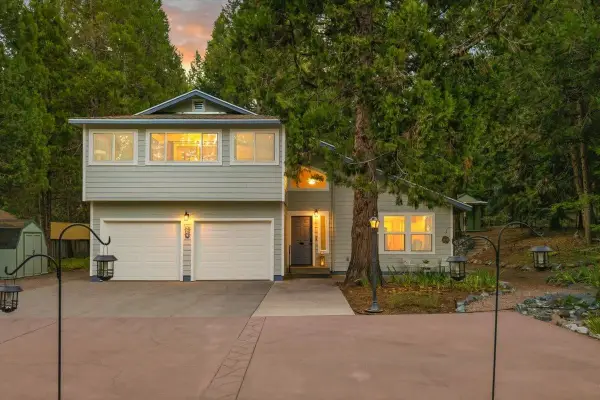 $555,000Active3 beds 3 baths1,793 sq. ft.
704 S Washington Dr, Mt Shasta, CA 96067
MLS# 20261070Listed by: ALPINE REALTY, INC - New
 $545,000Active3 beds 3 baths2,250 sq. ft.
4601 N Old Stage Rd, Mt Shasta, CA 96067
MLS# 20261071Listed by: COLDWELL BANKER-MTN GATE PROPERTIES - New
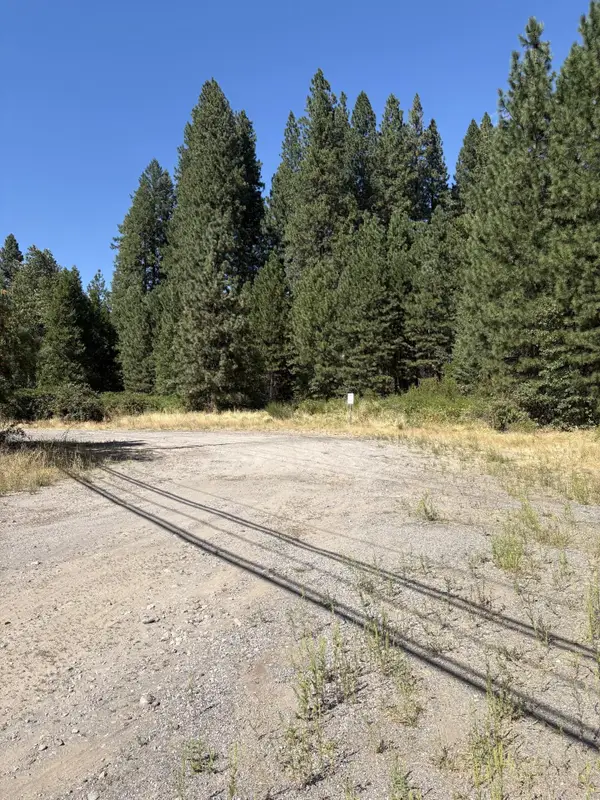 $350,000Active4.1 Acres
N Mt Shasta Blvd, Mt Shasta, CA 96067
MLS# 20261068Listed by: ALPINE REALTY, INC - New
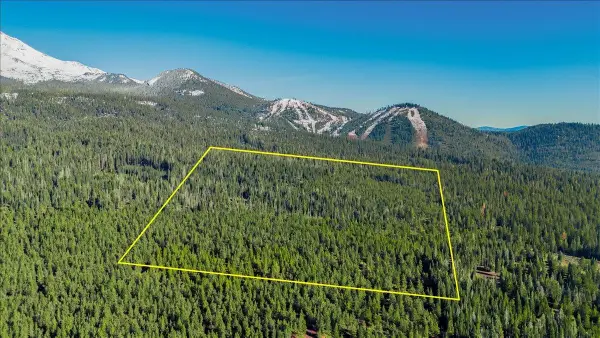 $575,000Active40 Acres
40 Acres Wagon Camp Rd, Mt Shasta, CA 96067
MLS# 20261064Listed by: ELITE REAL ESTATE GROUP - New
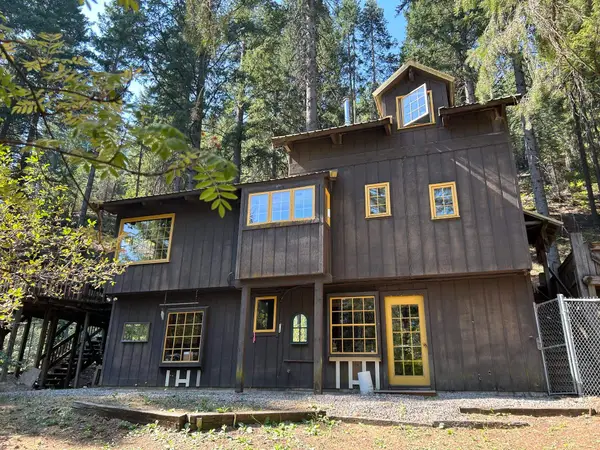 $450,000Active2 beds 3 baths1,152 sq. ft.
1404 S Shasta Ranch Rd, Mt Shasta, CA 96067
MLS# 20261061Listed by: COLDWELL BANKER-MTN GATE PROPERTIES - New
 $785,000Active5 beds 5 baths3,595 sq. ft.
3719 Summit Drive, Mount Shasta, CA 96067
MLS# 26-4127Listed by: KINDRED SF HOMES - New
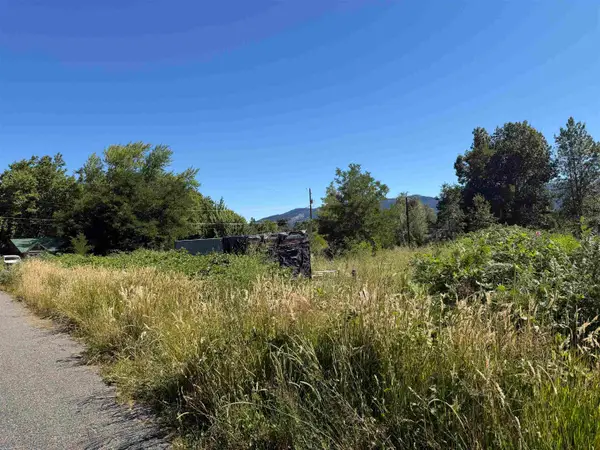 $215,000Active1.1 Acres
E. Jessie & Alder Lots, Mt Shasta, CA 96067
MLS# 20261047Listed by: ELITE REAL ESTATE GROUP


Protect your home and budget from life's surprises with an Assurant Home Warranty, backed by a partner that supports you through every step of homeownership. Explore Plans.
©2026 Century 21 Real Estate LLC. All rights reserved. CENTURY 21®, the CENTURY 21 Logo and C21® are service marks owned by Century 21 Real Estate LLC. Century 21 Real Estate LLC fully supports the principles of the Fair Housing Act and the Equal Opportunity Act. Each office is independently owned and operated. Listing information is deemed reliable but not guaranteed accurate.