
5826 Virmar Ave, Oakland, CA 94618
Local realty services provided by:CENTURY 21 Wildwood Properties, Inc.
Listed by: daniel stea
Office: stea realty group510-843-6400
MLS#:41136118
Source:Bay East, CCAR, bridgeMLS
Price summary
- Price:$1,675,000
- Price per sq. ft.:$972.14
About this home
This Magical Storybook Craftsman is almost too charming to resist, offering warmth, character, and timeless appeal throughout. Sun-filled with a coveted South-facing orientation, the inviting front porch opens to a gracious foyer and living room with thoughtful period details, including the original wood-burning fireplace. The formal dining room features original built-ins, while the stylish Chef’s kitchen is perfect for gathering with friends and family. A sunny breakfast nook overlooks the backyard, with potential for French doors opening to a future deck for seamless indoor-outdoor living. Two serene bedrooms and a full bath complete the main level. Upstairs, the spacious primary suite offers elevated neighborhood views, a gorgeous bath, and large walk-in closet. Additional highlights include a generous driveway for off-street parking, detached garage ideal for a home office or possible future ADU, plus basement laundry and storage. Just moments from College Avenue shops, cafés, dining, AC Transit, Rockridge BART, and top-rated Hillcrest K-8. A rare blend of vintage charm and modern convenience in a coveted Rockridge location....
Contact an agent
Home facts
- Year built:1921
- Listing ID #:41136118
- Added:1 day(s) ago
- Updated:May 27, 2026 at 06:47 PM
Rooms and interior
- Bedrooms:3
- Total bathrooms:2
- Full bathrooms:2
- Rooms Total:7
- Flooring:Tile, Wood
- Kitchen Description:Dishwasher, Gas Range, Refrigerator
- Living area:1,723 sq. ft.
Heating and cooling
- Heating:Electric, Forced Air
Structure and exterior
- Year built:1921
- Building area:1,723 sq. ft.
- Lot area:0.09 Acres
- Lot Features:Back Yard, Front Yard
- Architectural Style:Craftsman, Single Family Residence
- Construction Materials:Stucco
- Exterior Features:Back Yard, Front Yard
Utilities
- Water:Public
- Sewer:Public Sewer
Finances and disclosures
- Price:$1,675,000
- Price per sq. ft.:$972.14
Features and amenities
- Appliances:Dishwasher, Dryer, Gas Range, Refrigerator, Washer
- Laundry features:Dryer, Washer
- Amenities:Breakfast Nook, Utility Room
Parking
- Parking description:Detached, Off Street
- Garage:Yes
- Garage spaces:1
 Bay East 2026. CCAR 2026 bridgeMLS 2026. Information Deemed Reliable But Not Guaranteed. This information is being provided by the Bay East MLS, or CCAR MLS, or bridgeMLS. The listings presented here may or may not be listed by the Broker/Agent operating this website. This information is intended for the personal use of consumers and may not be used for any purpose other than to identify prospective properties consumers may be interested in purchasing. Data last updated at May 27, 2026 CA_BRIDGEMLS Member Broker: Alison Daniels
New listings near 5826 Virmar Ave
- New
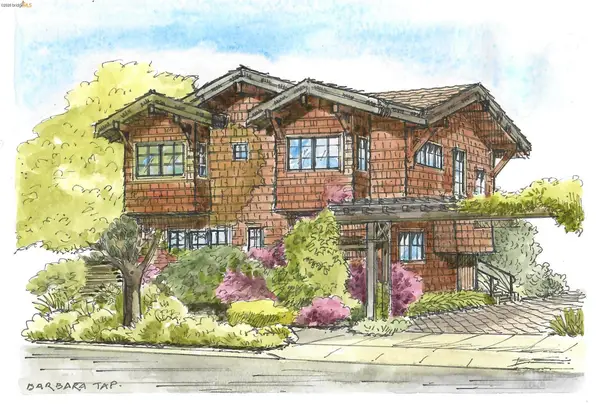 $1,725,000Active3 beds 3 baths1,984 sq. ft.
6401 Benvenue Avenue, Oakland, CA 94618
MLS# 41136125Listed by: COLDWELL BANKER REALTY - New
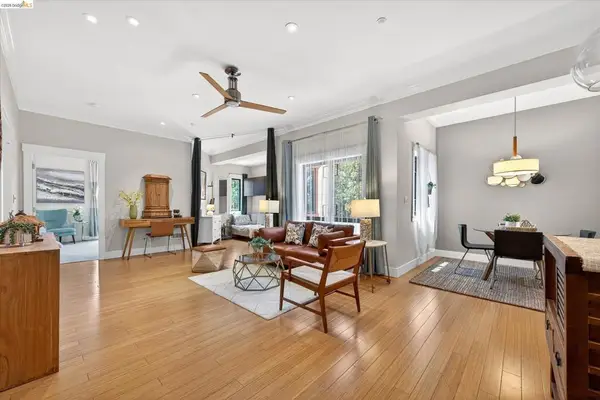 $474,888Active1 beds 1 baths830 sq. ft.
574 48th St #403, Oakland, CA 94609
MLS# 41135829Listed by: REALTY ONE GROUP ELITE - New
 $679,000Active2 beds 2 baths1,072 sq. ft.
10809 Mcintyre St, Oakland, CA 94605
MLS# 41135256Listed by: COMPASS - Open Thu, 10am to 1pmNew
 $1,495,000Active4 beds 3 baths2,283 sq. ft.
5526 Balboa Drive, Oakland, CA 94611
MLS# 426134035Listed by: COMPASS - Open Sat, 1 to 4pmNew
 $699,000Active4 beds 2 baths1,727 sq. ft.
6225 Harmon Ave, Oakland, CA 94621
MLS# 41136066Listed by: JTN REAL ESTATE INC. - Open Fri, 5 to 7pmNew
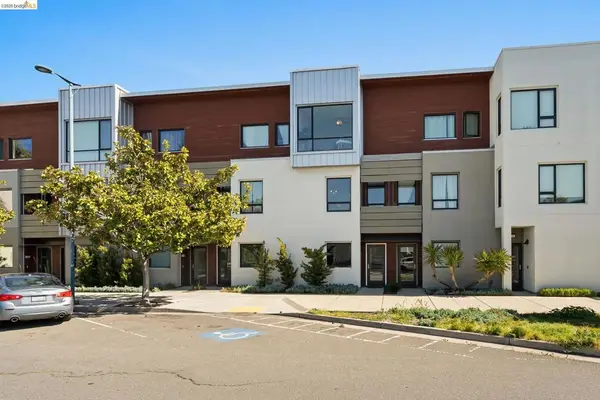 $599,000Active2 beds 3 baths1,054 sq. ft.
1780 12th St, Oakland, CA 94607
MLS# 41136067Listed by: EXP REALTY OF CALIFORNIA - New
 $1,695,000Active4 beds 4 baths2,180 sq. ft.
546 61st St, Oakland, CA 94609
MLS# 41136055Listed by: EXP REALTY OF CALIFORNIA - New
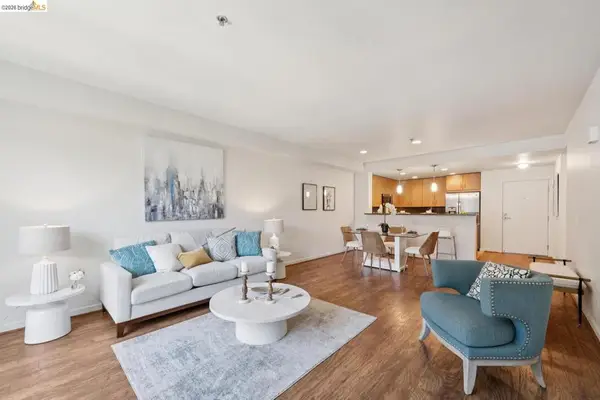 $419,000Active1 beds 1 baths916 sq. ft.
1511 Jefferson St #PH 12, Oakland, CA 94612
MLS# 41135194Listed by: COMPASS - New
 $375,000Active2 beds 1 baths1,255 sq. ft.
1605 90th Ave, Oakland, CA 94603
MLS# 41135930Listed by: WHITSON REAL ESTATE


Protect your home and budget from life's surprises with an Assurant Home Warranty, backed by a partner that supports you through every step of homeownership. Explore Plans.
©2026 Century 21 Real Estate LLC. All rights reserved. CENTURY 21®, the CENTURY 21 Logo and C21® are service marks owned by Century 21 Real Estate LLC. Century 21 Real Estate LLC fully supports the principles of the Fair Housing Act and the Equal Opportunity Act. Each office is independently owned and operated. Listing information is deemed reliable but not guaranteed accurate.