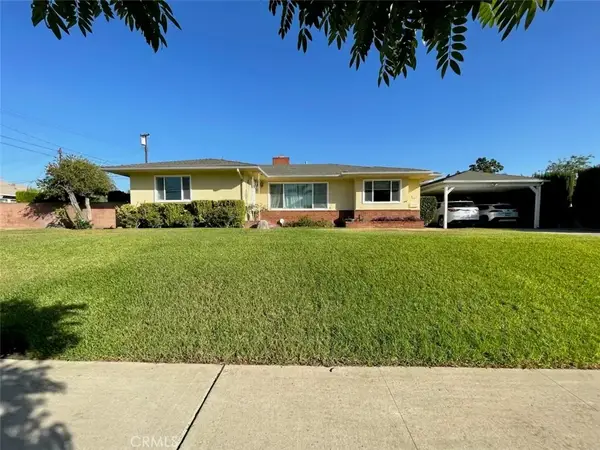
4665 S Flagstone Avenue, Ontario, CA 91762

Local realty services provided by:CENTURY 21 Masters
4665 S Flagstone Avenue,Ontario, CA 91762
$1,078,888
  • 4 Beds
  • 4 Baths
  • 3,124 sq. ft.
  • Single family
  • Active
Listed by: luis sabroso, nazar kalayji
Office: fiv realty co.
MLS#:IG26097386
Source:San Diego MLS via CRMLS

Price summary

  • Price:$1,078,888
  • Price per sq. ft.:$345.35
  • Monthly HOA dues:$165

About this home

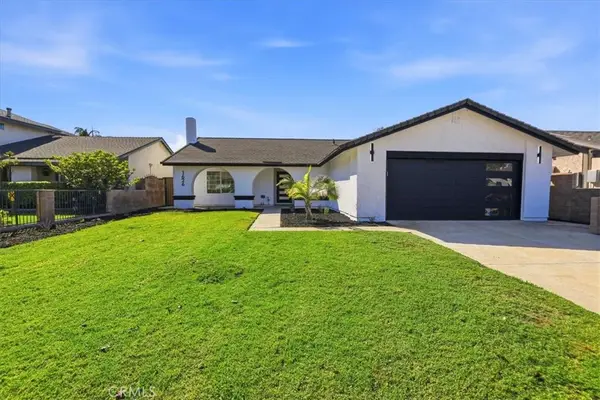
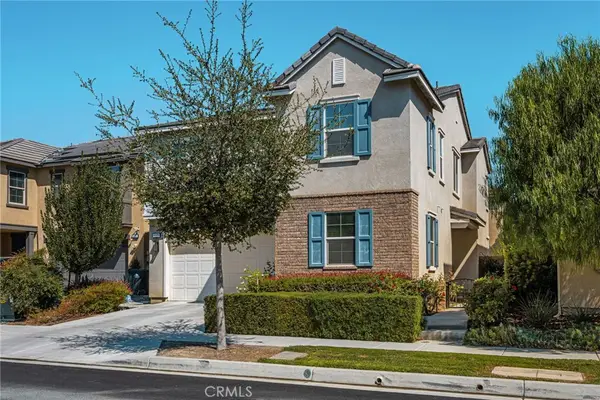
Reduced Price. Welcome to this stunning, beautifully maintained house, with large living room, huge gorgeous backyard and big spacious lounge on second floor. Located in the highly desirable Park Place resort style community of Ontario Ranch with charming curb appeal, this home invites you in with a long, elegant entry hallway featuring stylish plank flooring. Step into the expansive and light-filled huge family room offering open space perfect for relaxing or entertaining. The seamless flow continues into the dining area and well-appointed kitchen, which features a large center island, built-in cooktop, microwave and oven, and a spacious walk-in pantry. Sliding glass doors provide easy access to backyard which is beautifully landscaped with lush green grass and a stamped concrete patio, perfect for outdoor gatherings or quiet evenings at home. Downstairs also includes a guest bedroom with attached bathroom and walk in closet, along with separate powder room with 1/2 bathroom....

Contact an agent

contact an agent

Yes, I would like more information. Please use and/or share my information with an independent agent affiliated with the CENTURY 21®  brand to contact me about my real estate needs. By clicking Send message, I request to be contacted by phone or text message and consent to being contacted by automated means. I understand that my consent to receive calls or texts is not a condition of purchasing any property, goods, or services. Alternatively, I understand that I can access real estate services by email or I can contact the agent myself.

If an independent agent affiliated with the CENTURY 21®  brand is not available in the area where I need assistance, I agree to be contacted by a real estate agent affiliated with another brand owned or licensed by Anywhere Real Estate (BHGRE® , Coldwell Banker® , Corcoran® , ERA® , Sotheby's International Realty® ).
 I acknowledge that I have read and agree to theTerms of useandPrivacy notice

Home facts

  • Year built:2019
  • Listing ID #:IG26097386
  • Added:62 day(s) ago
  • Updated:July 08, 2026 at 02:32 PM

Rooms and interior

  • Bedrooms:4
  • Total bathrooms:4
  • Full bathrooms:3
  • Half bathrooms:1
  • Flooring:Carpet, Laminate
  • Kitchen Description:Dishwasher, Gas Oven, Gas Range, Gas Stove, Microwave, Pantry
  • Living area:3,124 sq. ft.

Heating and cooling

  • Cooling:Central Forced Air
  • Heating:Forced Air Unit

Structure and exterior

  • Year built:2019
  • Building area:3,124 sq. ft.
  • Levels:2 Story

Utilities

  • Water:Public
  • Sewer:Public Sewer, Sewer Available

Finances and disclosures

  • Price:$1,078,888
  • Price per sq. ft.:$345.35

Features and amenities

  • Appliances:Dishwasher, Gas Oven, Gas Range, Gas Stove, Microwave
  • Laundry features:Gas
  • Pool features:Association, Pool

Parking

  • Total parking spaces:2
  • Parking description:Direct Garage Access
  • Garage spaces:2
MLS LogoThis information is deemed reliable but not guaranteed. You should rely on this information only to decide whether or not to further investigate a particular property. BEFORE MAKING ANY OTHER DECISION, YOU SHOULD PERSONALLY INVESTIGATE THE FACTS (e.g. square footage and lot size) with the assistance of an appropriate professional. You may use this information only to identify properties you may be interested in investigating further. All uses except for personal, non-commercial use in accordance with the foregoing purpose are prohibited. Redistribution or copying of this information, any photographs or video tours is strictly prohibited. This information is derived from the Internet Data Exchange (IDX) service provided by San Diego MLS®. Displayed property listings may be held by a brokerage firm other than the broker and/or agent responsible for this display. The information and any photographs and video tours and the compilation from which they are derived is protected by copyright. Compilation © 2020 San Diego MLS®, Inc. SANDICOR Member Broker: Randy Thompson