
1156 Jaxon Way, Redding, CA 96003
Local realty services provided by:CENTURY 21 Epic
1156 Jaxon Way,Redding, CA 96003
$249,900
- 3 Beds
- 2 Baths
- 1,200 sq. ft.
- Single family
- Pending
Listed by: kelly p ryan
Office: lifestyle redding real estate
MLS#:26-5936
Source:CA_SAR
Price summary
- Price:$249,900
- Price per sq. ft.:$208.25
About this home
Sweat Equity !!! Come willing to use some elbow grease and with your vision. This 1200 square foot, 3 bedroom, 2 bathroom home has been a long term rental that has been recently vacated and is ready for a new chapter. Nothing a little TLC can't handle. It has a double car garage and a large side yard that may accommodate a boat or toys. A greenbelt view with no homes behind the backyard. No HOA.... This home is priced to go, ONLY $208 a square foot. Don't let this opportunity slip away.
Contact an agent
Home facts
- Year built:1984
- Listing ID #:26-5936
- Added:14 day(s) ago
- Updated:October 23, 2026 at 07:53 AM
Rooms and interior
- Bedrooms:3
- Total bathrooms:2
- Full bathrooms:2
- Flooring:Carpet, Vinyl
- Dining Description:Dining Area
- Kitchen Description:None Microwave, Range/Oven
- Living area:1,200 sq. ft.
Heating and cooling
- Cooling:Central
- Heating:Forced Air, Heating
Structure and exterior
- Roof:Composition
- Year built:1984
- Building area:1,200 sq. ft.
- Lot area:0.44 Acres
- Lot Features:City Lot, Level
- Architectural Style:Traditional
- Construction Materials:T1-11, Wood Siding
- Foundation Description:Slab
Utilities
- Water:Public
- Sewer:Sewer
Finances and disclosures
- Price:$249,900
- Price per sq. ft.:$208.25
Features and amenities
- Laundry features:Hook-ups, In Garage
Parking
- Parking description:Attached Garage
- Garage spaces:2
New listings near 1156 Jaxon Way
- New
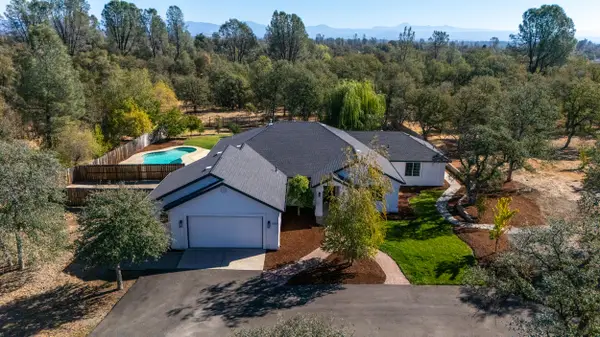 $795,000Active5 beds 4 baths2,730 sq. ft.
1315 Hope Lane, Redding, CA 96003
MLS# 26-6461Listed by: EXP REALTY OF NORTHERN CALIFORNIA, INC. - New
 $565,000Active4 beds 2 baths1,913 sq. ft.
4057 Bowyer Boulevard, Redding, CA 96002
MLS# 26-6529Listed by: EXP REALTY OF CALIFORNIA, INC. - New
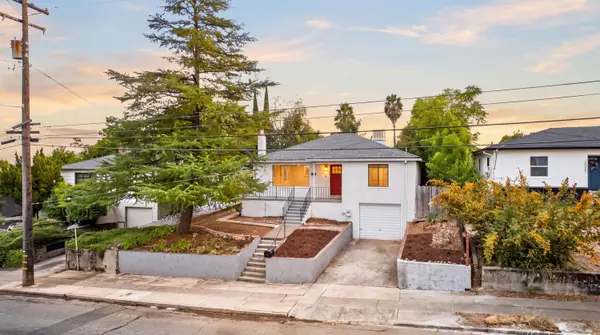 $419,000Active3 beds 2 baths1,838 sq. ft.
2055 Gold Street, Redding, CA 96001
MLS# 26-6525Listed by: REAL BROKERAGE TECHNOLOGIES - Open Sat, 11am to 1pmNew
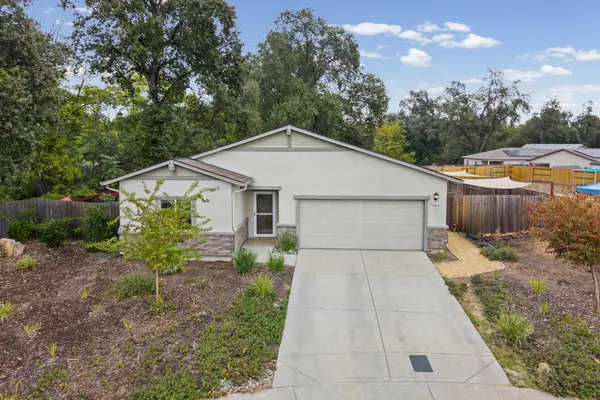 $434,900Active3 beds 2 baths1,498 sq. ft.
3878 Patsy Drive, Redding, CA 96001
MLS# 26-6526Listed by: JOSH BARKER REAL ESTATE - New
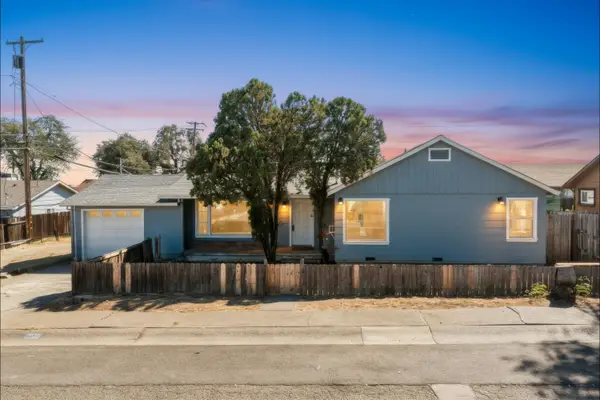 $275,000Active2 beds 1 baths1,072 sq. ft.
3035 Sacramento Street, Redding, CA 96001
MLS# 26-6527Listed by: EXP REALTY OF CALIFORNIA, INC. - New
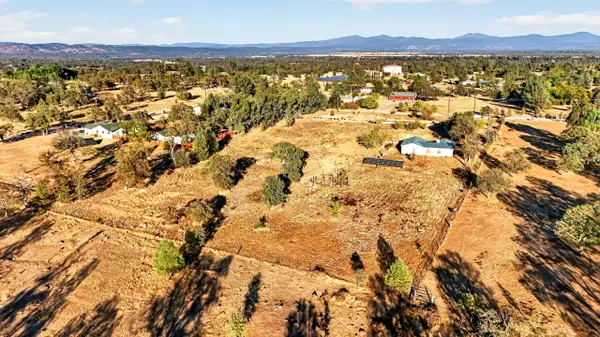 $335,000Active4 beds 2 baths1,728 sq. ft.
11708 Homestead Lane, Redding, CA 96003
MLS# 26-6523Listed by: LPT REALTY, INC. - New
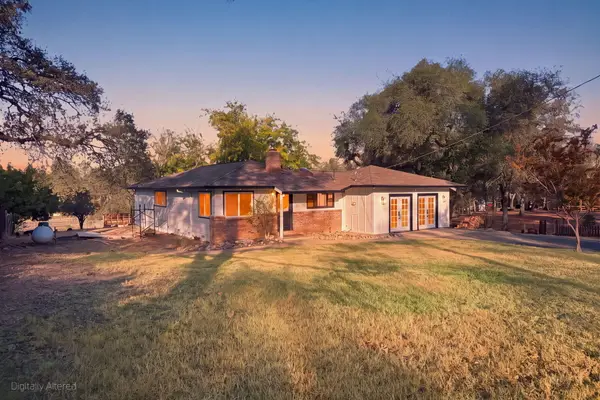 $449,888Active3 beds 2 baths1,700 sq. ft.
21212 Old Alturas Road, Redding, CA 96003
MLS# 26-6516Listed by: EXP REALTY OF CALIFORNIA, INC. - Open Sat, 1 to 3pmNew
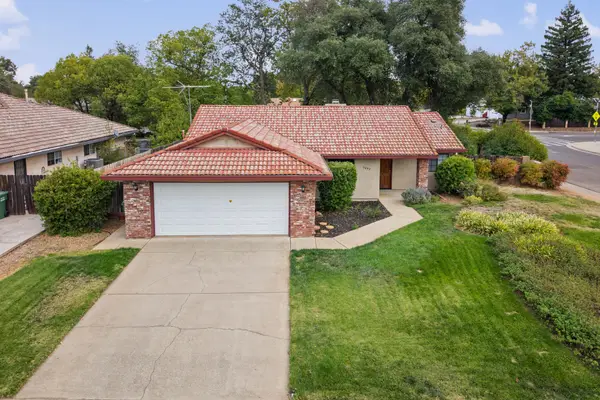 $369,900Active3 beds 2 baths1,312 sq. ft.
3697 Sunwood Drive, Redding, CA 96002
MLS# 26-6517Listed by: JOSH BARKER REAL ESTATE - New
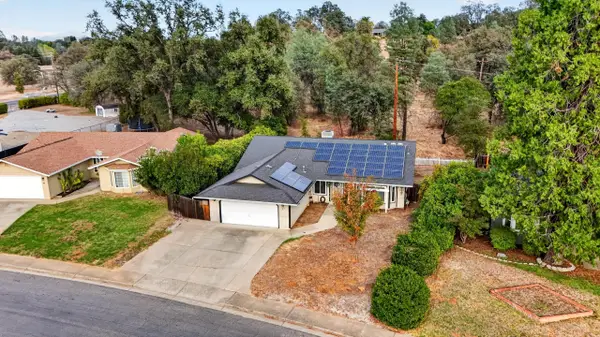 $379,900Active4 beds 2 baths1,878 sq. ft.
57 Tidmore Lane, Redding, CA 96003
MLS# 26-6518Listed by: LPT REALTY, INC. 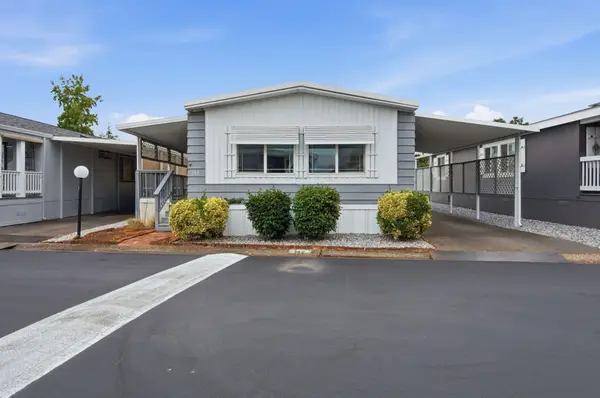 $74,900Active2 beds 2 baths1,000 sq. ft.
20350 Hole In 1 Drive, Redding, CA 96002
MLS# 26-4669Listed by: KELLER WILLIAMS REALTY IRVINE


Protect your home and budget from life's surprises with an Assurant Home Warranty, backed by a partner that supports you through every step of homeownership. Explore Plans.
©2026 Century 21 Real Estate LLC. All rights reserved. CENTURY 21®, the CENTURY 21 Logo and C21® are service marks owned by Century 21 Real Estate LLC. Century 21 Real Estate LLC fully supports the principles of the Fair Housing Act and the Equal Opportunity Act. Each office is independently owned and operated. Listing information is deemed reliable but not guaranteed accurate.