
1202 Dominion Drive, Redding, CA 96002
Local realty services provided by:CENTURY 21 Epic
1202 Dominion Drive,Redding, CA 96002
$439,000
- 4 Beds
- 2 Baths
- 1,716 sq. ft.
- Single family
- Pending
Upcoming open houses
- Sat, Oct 2410:00 am - 01:00 pm
Listed by: todd janes
Office: real brokerage technologies
MLS#:26-6394
Source:CA_SAR
Price summary
- Price:$439,000
- Price per sq. ft.:$255.83
About this home
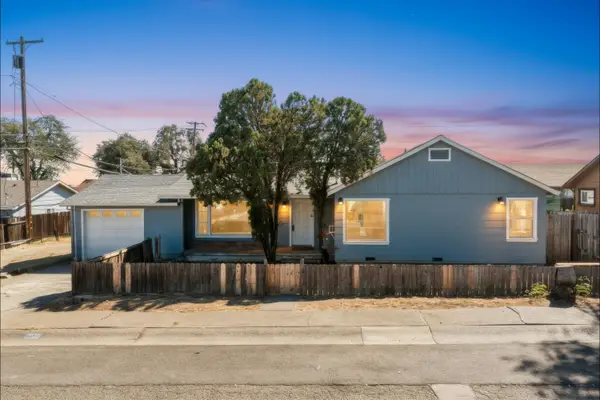
Close, but not too close to the new Save Mart shopping center is this impeccably maintained 4 bedroom home. Recently painted outside, it features 2 nicely remodeled bathrooms, lush landscaping front and rear with an entirely new sprinkler system plus a newly resurfaced, tiled, plaster and new coping gunite pool. Nothing has been overlooked !! Spacious living/kitchen/dining area with tiled and laminate floors. A wood burning fireplace insert heats the home all winter. Not to mention the newer HVAC system. A large den adds privacy for TV or extra office space. This home has many upgrades and is turn key. Quite possibly the perfect home for you and your family. Central location in Reddings enterprise area means you're close to everything. This quiet and mature neighborhood is sure to please. Again, 4 full bedrooms plus den. The master bedroom has a generous walk in closet. Updated windows throughout the home and recently insulated subfloors for more efficient energy use.
Contact an agent
Home facts
- Year built:1976
- Listing ID #:26-6394
- Added:7 day(s) ago
- Updated:October 23, 2026 at 10:51 PM
Rooms and interior
- Bedrooms:4
- Total bathrooms:2
- Full bathrooms:2
- Flooring:Laminate, Tile, Wall to Wall Carpet
- Dining Description:Dining Area
- Kitchen Description:Built-in Microwave, Dishwasher, Range/Oven
- Living area:1,716 sq. ft.
Heating and cooling
- Cooling:Central
- Heating:Forced Air, Heating
Structure and exterior
- Roof:Composition
- Year built:1976
- Building area:1,716 sq. ft.
- Lot area:0.22 Acres
- Lot Features:City Lot, Level
- Architectural Style:Ranch
- Construction Materials:T1-11
- Foundation Description:Raised
Utilities
- Water:Public
- Sewer:Public Sewer, Sewer
Finances and disclosures
- Price:$439,000
- Price per sq. ft.:$255.83
Features and amenities
- Laundry features:In Closet
- Pool features:Gunite
Parking
- Parking description:Attached Garage
- Garage spaces:2
New listings near 1202 Dominion Drive
- New
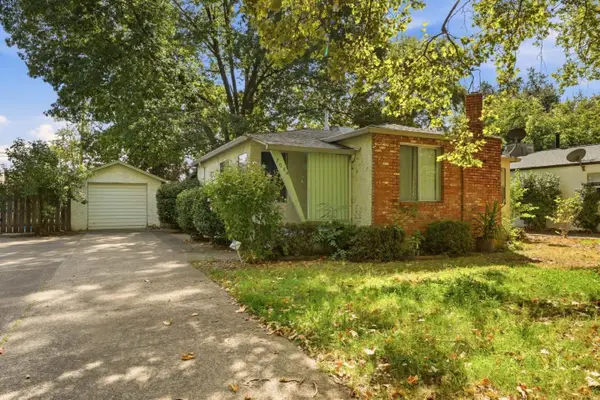 $299,800Active2 beds 2 baths1,146 sq. ft.
705 Loma Street, REDDING, CA 96003
MLS# 82065566Listed by: EXP REALTY OF CALIFORNIA INC
- New
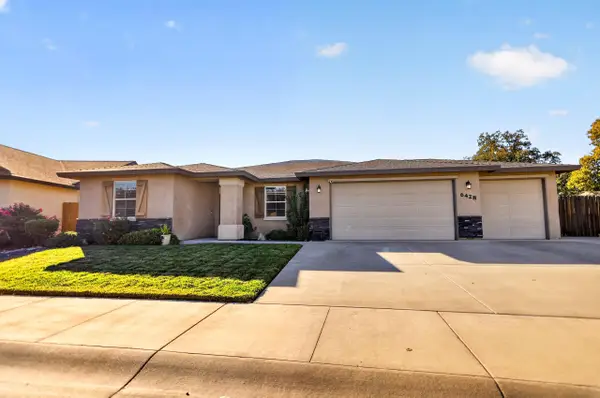 $624,999Active4 beds 2 baths2,038 sq. ft.
6428 Beretta Lane, Redding, CA 96001
MLS# 26-6541Listed by: TRUE NORTH REALTY - New
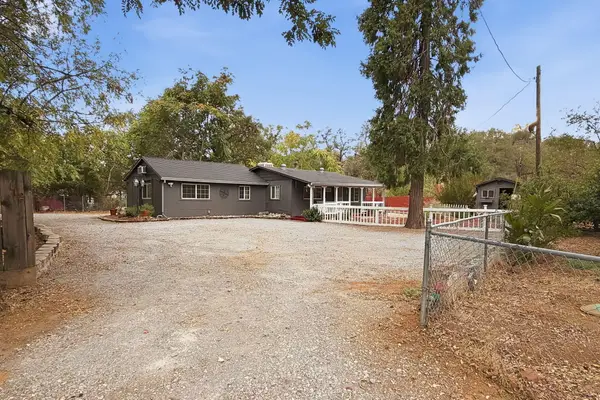 $450,000Active5 beds 3 baths1,127 sq. ft.
110 Churn Creek Road, Redding, CA 96003
MLS# 26-6537Listed by: SHASTA LIVING REAL ESTATE - Open Sat, 11am to 1pmNew
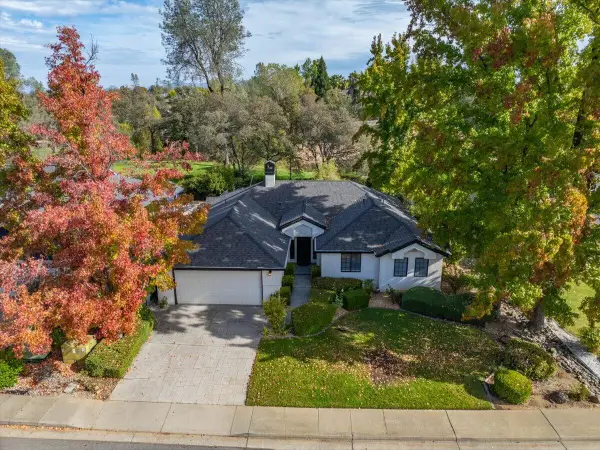 $475,000Active3 beds 2 baths1,973 sq. ft.
1717 Gold Hills Drive, Redding, CA 96003
MLS# 26-6532Listed by: COLDWELL BANKER SELECT REAL ESTATE - REDDING - New
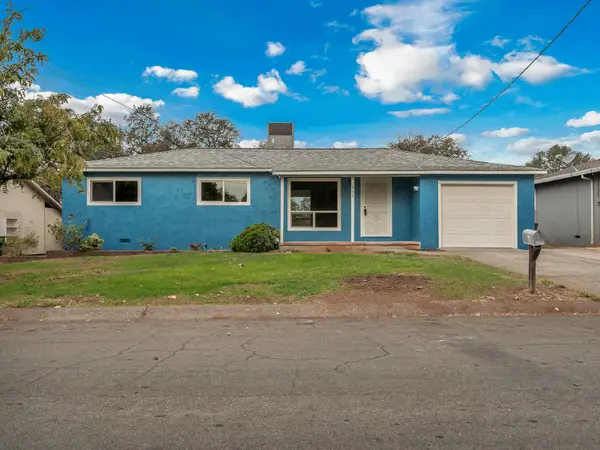 $279,000Active3 beds 2 baths1,066 sq. ft.
2882 Kenco Avenue, Redding, CA 96002
MLS# 26-6531Listed by: EXP REALTY OF CALIFORNIA, INC. - New
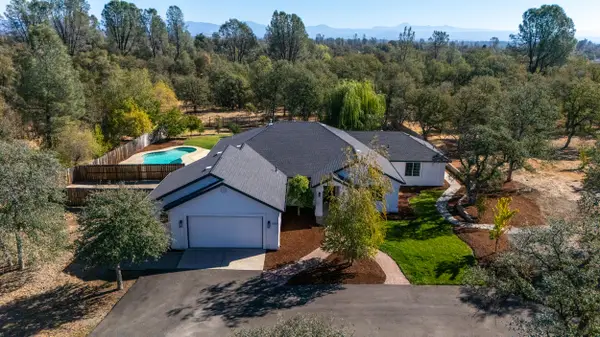 $795,000Active5 beds 4 baths2,730 sq. ft.
1315 Hope Lane, Redding, CA 96003
MLS# 26-6461Listed by: EXP REALTY OF NORTHERN CALIFORNIA, INC. - New
 $565,000Active4 beds 2 baths1,913 sq. ft.
4057 Bowyer Boulevard, Redding, CA 96002
MLS# 26-6529Listed by: EXP REALTY OF CALIFORNIA, INC. - New
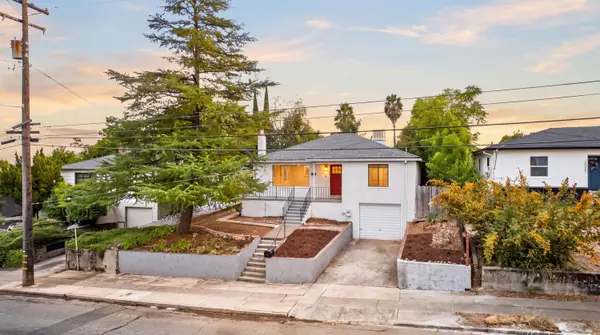 $419,000Active3 beds 2 baths1,838 sq. ft.
2055 Gold Street, Redding, CA 96001
MLS# 26-6525Listed by: REAL BROKERAGE TECHNOLOGIES - Open Sat, 11am to 1pmNew
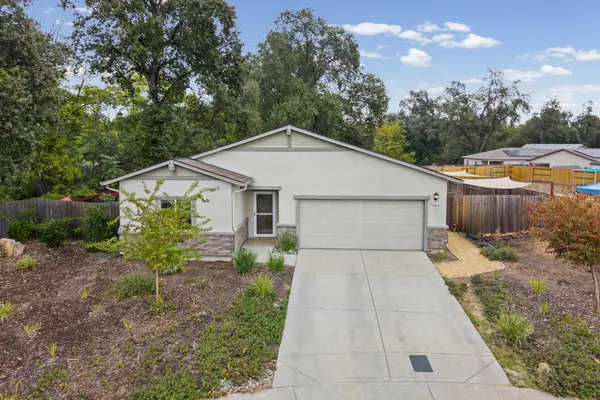 $434,900Active3 beds 2 baths1,498 sq. ft.
3878 Patsy Drive, Redding, CA 96001
MLS# 26-6526Listed by: JOSH BARKER REAL ESTATE - New
 $275,000Active2 beds 1 baths1,072 sq. ft.
3035 Sacramento Street, Redding, CA 96001
MLS# 26-6527Listed by: EXP REALTY OF CALIFORNIA, INC.


Protect your home and budget from life's surprises with an Assurant Home Warranty, backed by a partner that supports you through every step of homeownership. Explore Plans.
©2026 Century 21 Real Estate LLC. All rights reserved. CENTURY 21®, the CENTURY 21 Logo and C21® are service marks owned by Century 21 Real Estate LLC. Century 21 Real Estate LLC fully supports the principles of the Fair Housing Act and the Equal Opportunity Act. Each office is independently owned and operated. Listing information is deemed reliable but not guaranteed accurate.