
1609 Kenyon Drive, Redding, CA 96001
Local realty services provided by:CENTURY 21 Epic
1609 Kenyon Drive,Redding, CA 96001
$229,000
- 4 Beds
- 1 Baths
- 3,600 sq. ft.
- Single family
- Active
Listed by: dustin mccracken
Office: exp realty of northern california, inc.
MLS#:26-2537
Source:CA_SAR
Price summary
- Price:$229,000
- Price per sq. ft.:$63.61
About this home
Zoned Residential 3,600 SF office and warehouse commercial building at 1609 Kenyon featuring a reception area, multiple private office suites with windows, newer flooring and paint, carpet, bathroom, storage area, and private entry/exit access. The clean, spacious warehouse includes large sliding metal doors for easy access and ample storage. Property also offers a fully fenced and gated side yard, making it ideal for a variety of business or industrial uses.
Contact an agent
Home facts
- Year built:1957
- Listing ID #:26-2537
- Added:58 day(s) ago
- Updated:July 25, 2026 at 02:37 PM
Rooms and interior
- Bedrooms:4
- Total bathrooms:1
- Full bathrooms:1
- Flooring:Luxury Vinyl, Wall to Wall Carpet
- Kitchen Description:Wine Refrigerator
- Living area:3,600 sq. ft.
Heating and cooling
- Cooling:Evaporative
- Heating:Heating
Structure and exterior
- Year built:1957
- Building area:3,600 sq. ft.
- Lot area:0.68 Acres
- Lot Features:Level
- Architectural Style:Contemporary, Ranch
- Construction Materials:Aluminum Siding, T1-11
- Foundation Description:Raised, Slab
Utilities
- Water:Public
- Sewer:Public Sewer
Finances and disclosures
- Price:$229,000
- Price per sq. ft.:$63.61
New listings near 1609 Kenyon Drive
- Open Sat, 11am to 2pmNew
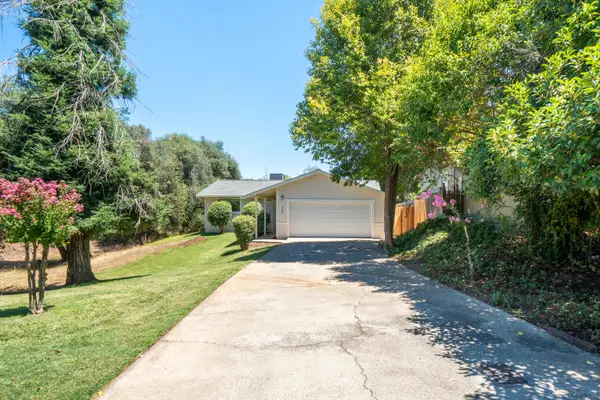 $329,900Active3 beds 2 baths1,170 sq. ft.
3447 Odin Court, Redding, CA 96002
MLS# 26-3560Listed by: TERENCE DAVIS & ASSOCIATES - New
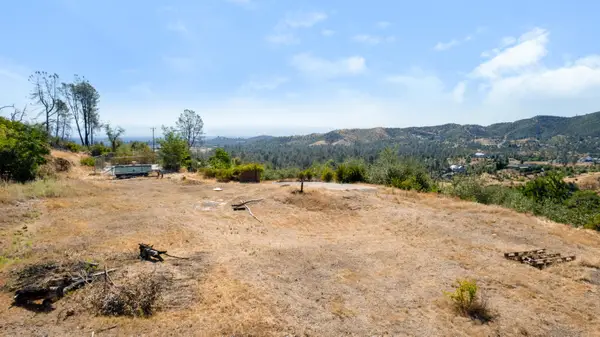 $184,000Active2.13 Acres
15944 Ganim Lane, Redding, CA 96001
MLS# 26-3562Listed by: REAL BROKERAGE TECHNOLOGIES - New
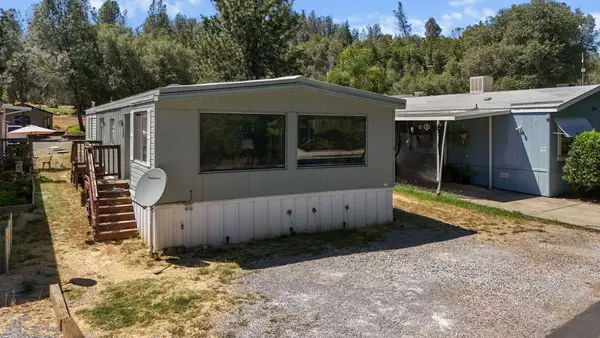 $69,900Active2 beds 2 baths1,440 sq. ft.
14578 Bass Drive, Redding, CA 96003
MLS# 26-3559Listed by: JOSH BARKER REAL ESTATE - New
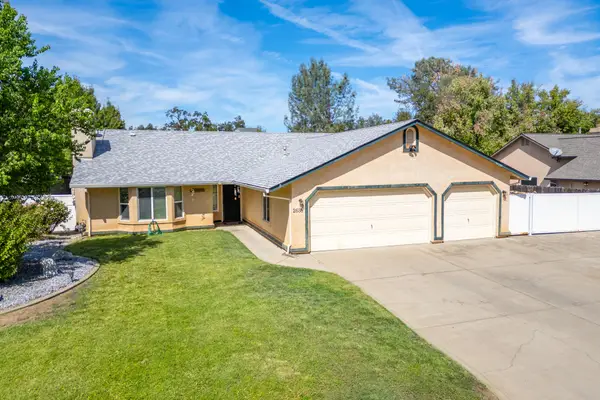 $455,000Active3 beds 2 baths1,563 sq. ft.
2638 Evergreen Way, Redding, CA 96001
MLS# 26-3556Listed by: REAL BROKERAGE TECHNOLOGIES - New
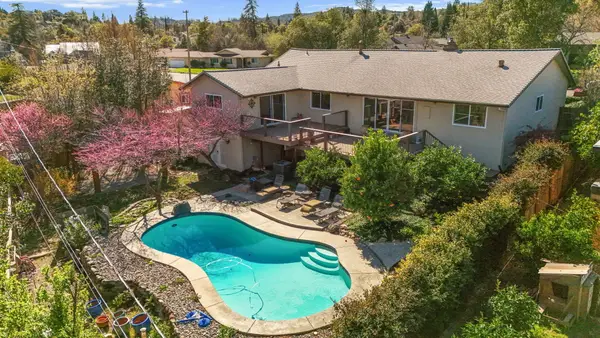 $599,000Active4 beds 3 baths2,442 sq. ft.
3410 Scenic Drive, Redding, CA 96001
MLS# 26-3545Listed by: JOSH BARKER REAL ESTATE - New
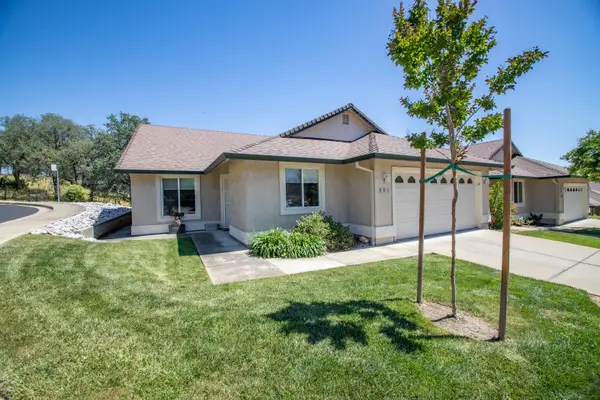 $359,000Active3 beds 2 baths1,438 sq. ft.
805 Cherryhill Trail, Redding, CA 96003
MLS# 26-3548Listed by: EXP REALTY OF CALIFORNIA, INC. - Open Sat, 11am to 2pmNew
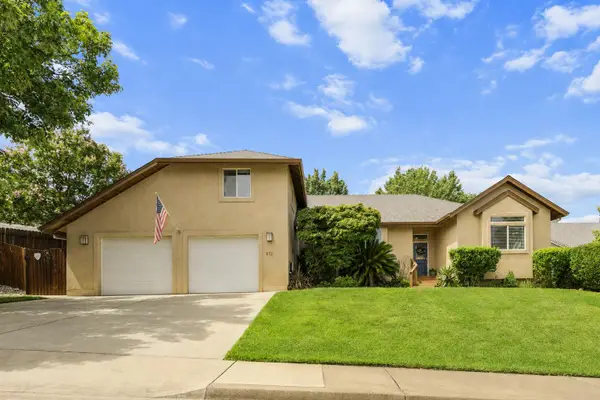 $518,900Active4 beds 3 baths2,014 sq. ft.
672 Reddington Drive, Redding, CA 96003
MLS# 26-3543Listed by: EXP REALTY OF NORTHERN CALIFORNIA, INC. - New
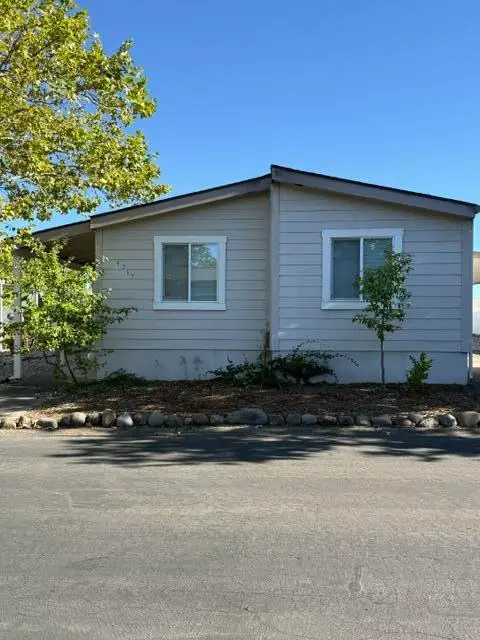 $85,000Active3 beds 2 baths1,056 sq. ft.
4535 Hickory Trail, Redding, CA 96003
MLS# 26-3538Listed by: BACKUES & COMPANY, INC. - New
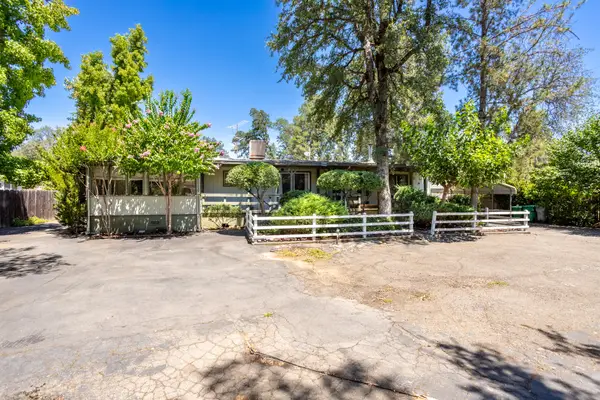 $165,000Active3 beds 2 baths1,440 sq. ft.
Address Withheld By Seller, Redding, CA 96003
MLS# 26-3539Listed by: LPT REALTY, INC. - Open Sat, 10am to 1pmNew
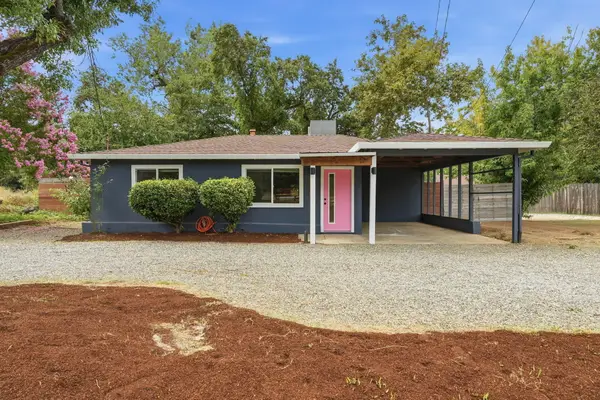 $290,000Active3 beds 1 baths896 sq. ft.
2585 Radio Lane, Redding, CA 96001
MLS# 26-3531Listed by: UPWARD REALTY


Protect your home and budget from life's surprises with an Assurant Home Warranty, backed by a partner that supports you through every step of homeownership. Explore Plans.
©2026 Century 21 Real Estate LLC. All rights reserved. CENTURY 21®, the CENTURY 21 Logo and C21® are service marks owned by Century 21 Real Estate LLC. Century 21 Real Estate LLC fully supports the principles of the Fair Housing Act and the Equal Opportunity Act. Each office is independently owned and operated. Listing information is deemed reliable but not guaranteed accurate.