
1900 Maple Drive, Weed, CA 96094
Local realty services provided by:CENTURY 21 Advantage
1900 Maple Drive,Weed, CA 96094
$599,000
- 3 Beds
- 3 Baths
- 2,100 sq. ft.
- Single family
- Active
Office: mt. shasta realty, inc.
MLS#:20260765
Source:CA_SCAR
Price summary
- Price:$599,000
- Price per sq. ft.:$285.24
About this home
Exquisite cabin in the woods welcomes you with a wrap around deck, calling to leave all worries behind and experience the tranquil retreat that awaits just inside. A soaring wood lined ceiling reaches above the open great room encompassing the main gathering area complete with hardwood floors, locally sourced floor to ceiling river rock fireplace, kitchen with granite countertops, farmhouse sink, pantry and large island; plus room enough for a long table around which many memories will be created. The main level includes a spacious primary suite with a private sliding door to the back deck, jetted tub, double sinks and walk-in shower. If you have ever dreamed of having a bunk room that is HGTV worthy, this is the loft for you. Whether in need of extra sleeping space, office, rec room, this light and airy space is fun, functional and has its own bathroom. Outdoors there are endless places to explore, including a garden area for those ready to work or a sanctuary in the trees to relax in a hammock. Completely turnkey, with the opportunity to purchase the furnishings separately. View virtual tour at: https://bit.ly/42GtiHr...
Contact an agent
Home facts
- Year built:2000
- Subdivision & Development:Hammond Ranch
- Listing ID #:20260765
- Added:99 day(s) ago
- Updated:September 17, 2026 at 05:13 AM
Rooms and interior
- Bedrooms:3
- Total bathrooms:3
- Flooring:Carpet, Tile, Vinyl, Wood
- Kitchen Description:Dishwasher, Disposal, Dual Sinks, Electric Oven, Electric Range, Kitchen Island, Microwave, Pantry, Refrigerator
- Living area:2,100 sq. ft.
Heating and cooling
- Cooling:Heat Pump
- Heating:Electric
Structure and exterior
- Roof:Metal
- Year built:2000
- Building area:2,100 sq. ft.
- Lot area:5 Acres
- Architectural Style:Cabin, Chalet Alpine
- Construction Materials:Masonite
- Exterior Features:Concrete Driveway, Deck, Landscaping, Shed
Utilities
- Water:Well
- Sewer:Septic Available
Finances and disclosures
- Price:$599,000
- Price per sq. ft.:$285.24
Features and amenities
- Appliances:Dishwasher, Disposal, ElectricOven, ElectricRange, Microwave, Refrigerator, Washer
- Laundry features:Laundry In Utility Room, Washer
- Amenities:All Window Treatments, Blinds, Double Pane Windows, Drapes, Dual Sinks, Garden Tub, Kitchen Island, Mature Trees, Pantry, Skylights, Some Window Treatments, Sprinkler Irrigation, Vaulted Ceilings, Vinyl, Vinyl Clad, Walk In Closets
Parking
- Parking description:Concrete Driveway, Garage, RV Access Parking
- Garage:Yes
- Garage spaces:2
New listings near 1900 Maple Drive
- New
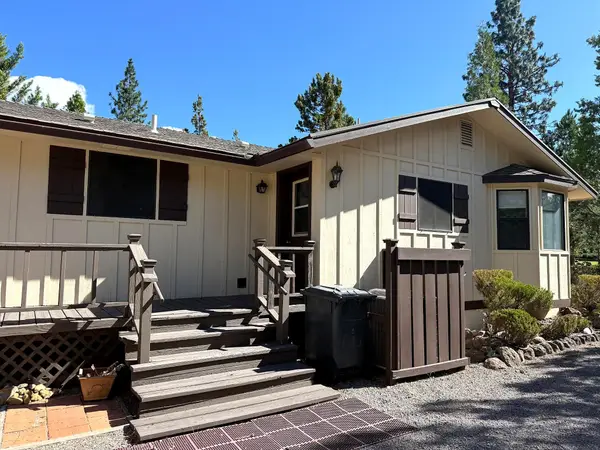 $260,000Active3 beds 2 baths1,279 sq. ft.
6044 Blancas Ct, Weed, CA 96094
MLS# 20261128Listed by: ALPINE REALTY, INC - New
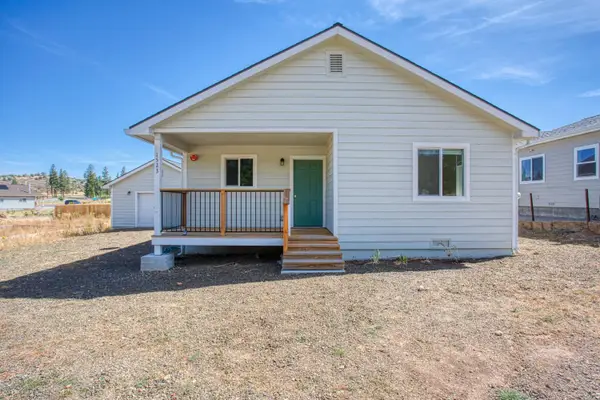 $300,000Active3 beds 2 baths1,106 sq. ft.
1523 Alameda Avenue, Weed, CA 96094
MLS# 226114880Listed by: ADROIT REAL ESTATE - New
 $10,000Active0.34 Acres
4/546 Indian Hill Dr, Weed, CA 96094
MLS# 20261120Listed by: COUNTRYSIDE REALTY - New
 $69,000Active40.6 Acres
0 Trinity Trail Place, Weed, CA 96094
MLS# 20261111Listed by: JEFFERSON STATE REALTY - New
 $6,333Active0.37 Acres
Unit 4 Lot 215 Rainbow Dr, Weed, CA 96094
MLS# 20261109Listed by: EXP REALTY OF CALIFORNIA, INC-CHER  $18,000Active0.26 Acres
Lot 205 Unt 5-3 Douglas Ct., Weed, CA 96094
MLS# 20261096Listed by: J HARRIS REAL ESTATE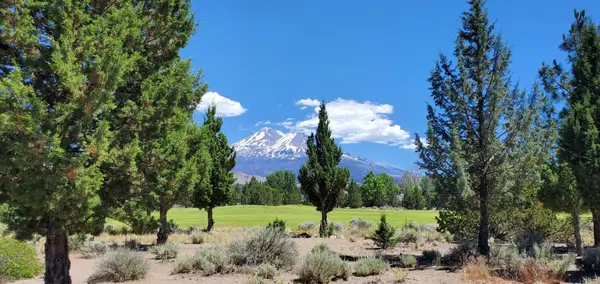 $28,000Active0.31 Acres
Unit 4 Lot 118 Lake Shore Dr., Weed, CA 96094
MLS# 20261097Listed by: J HARRIS REAL ESTATE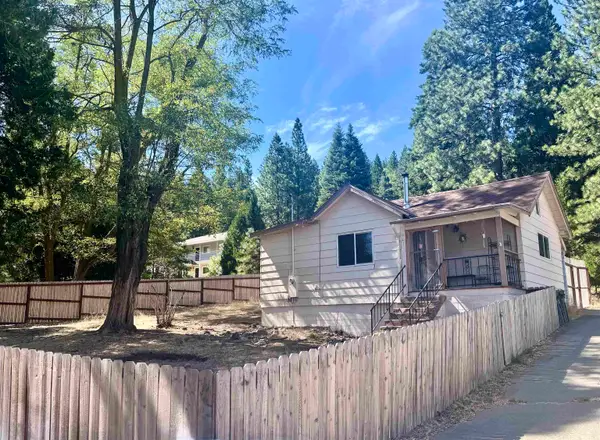 $180,000Active1 beds 1 baths600 sq. ft.
941 S Weed Blvd. S, Weed, CA 96094
MLS# 20261089Listed by: MT. SHASTA REALTY, INC. $638,000Active4 beds 3 baths3,386 sq. ft.
5843 Floyd Ct, Weed, CA 96094
MLS# 20261088Listed by: JEFFERSON STATE REALTY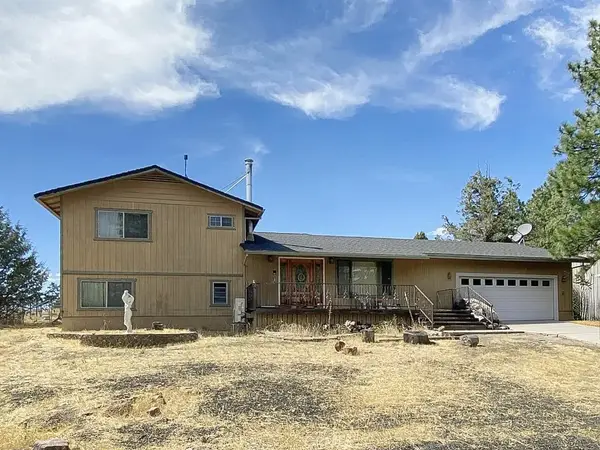 $299,000Active4 beds 2 baths1,798 sq. ft.
16843 Fawnskin Pl, Weed, CA 96094
MLS# SN26190084Listed by: MT. SHASTA REALTY INC.


Protect your home and budget from life's surprises with an Assurant Home Warranty, backed by a partner that supports you through every step of homeownership. Explore Plans.
©2026 Century 21 Real Estate LLC. All rights reserved. CENTURY 21®, the CENTURY 21 Logo and C21® are service marks owned by Century 21 Real Estate LLC. Century 21 Real Estate LLC fully supports the principles of the Fair Housing Act and the Equal Opportunity Act. Each office is independently owned and operated. Listing information is deemed reliable but not guaranteed accurate.