
514 Shasta Avenue, Weed, CA 96094
Local realty services provided by:CENTURY 21 Advantage
514 Shasta Avenue,Weed, CA 96094
$399,000
- 3 Beds
- 2 Baths
- 1,320 sq. ft.
- Single family
- Active
Listed by: adam oreck
Office: coldwell banker-mtn gate properties
MLS#:20260943
Source:CA_SCAR
Price summary
- Price:$399,000
- Price per sq. ft.:$302.27
About this home
THIS IS YOUR CHANCE to own a brand-new 3 bedroom, 2 bathroom home within the city limits of Weed. Offering 1320sqft of comfortable living space on a large corner lot, this open concept floorplan features custom Shaker-style cabinetry, under counter lighting, a spacious kitchen island, farm sink, LVP flooring, and quality finishes throughout. Craftsman-style exterior touches add charm, while the low-maintenance front yard and lawn in the back provide easy outdoor enjoyment. Energy efficient mini-split systems will provide your heat in the winter months and A/C in the warm summer months. A nice sized 400sqft garage give you room for your vehicles and plenty of storage. Also included are solar panels and a full fire suppression system. Enjoy beautiful views of Mt. Shasta from the property. Conveniently located close to schools and just minutes from Interstate 5. A rare opportunity to own new construction with thoughtful design, comfort, and style.
Contact an agent
Home facts
- Year built:2026
- Listing ID #:20260943
- Added:35 day(s) ago
- Updated:August 27, 2026 at 07:31 PM
Rooms and interior
- Bedrooms:3
- Total bathrooms:2
- Full bathrooms:2
- Flooring:Vinyl Plank
- Bathrooms Description:Double Sink, Shower Enclosure, Tub/Shower Enclosure
- Kitchen Description:Custom Cabinets, Dishwasher, Garbage Disposal, Kitchen Island, Microwave, Range-Electric, Refrigerator, Undermount Sink
- Basement Description:Perimeter
- Living area:1,320 sq. ft.
Heating and cooling
- Heating:Solar
Structure and exterior
- Roof:Composition
- Year built:2026
- Building area:1,320 sq. ft.
- Lot area:0.18 Acres
- Architectural Style:Ranch
- Construction Materials:Cement Board
- Exterior Features:Landscaping, Lawn, Patio
- Foundation Description:Perimeter
Utilities
- Water:City
- Sewer:Sewer
Finances and disclosures
- Price:$399,000
- Price per sq. ft.:$302.27
Features and amenities
- Laundry features:Dryer-Electric, Washer
- Amenities:Landscaping, Lawn, Patio
Parking
- Parking description:Concrete Driveway, Garage Attached
New listings near 514 Shasta Avenue
- New
 $20,000Active0.92 Acres
Lot 236 & 237 Stone Crest Dr, Weed, CA 96094
MLS# 20261065Listed by: MT. SHASTA REALTY, INC. - New
 $399,000Active3 beds 2 baths1,780 sq. ft.
6602 Hogan, Weed, CA 96094
MLS# 20261062Listed by: TRISH MOORE REAL ESTATE - New
 $315,000Active3 beds 2 baths1,404 sq. ft.
16931 Lakeshore Dr, Weed, CA 96094
MLS# 20261060Listed by: JEFFERSON STATE REALTY - New
 $90,000Active5.4 Acres
021-170-370 Alves Dr, Weed, CA 96094
MLS# 20261052Listed by: KINDRED SF HOMES - New
 $399,000Active3 beds 2 baths1,525 sq. ft.
17827 Fisher Place, Weed, CA 96094
MLS# 20261051Listed by: KINDRED SF HOMES - New
 $8,750Active0.26 Acres
9-2 Lot 260 Stone Crest, Weed, CA 96094
MLS# 20261032Listed by: EXP REALTY OF CALIFORNIA, INC-CHER  $349,000Active4 beds 2 baths2,112 sq. ft.
5812 Condor Rd, Weed, CA 96094
MLS# 20261026Listed by: J HARRIS REAL ESTATE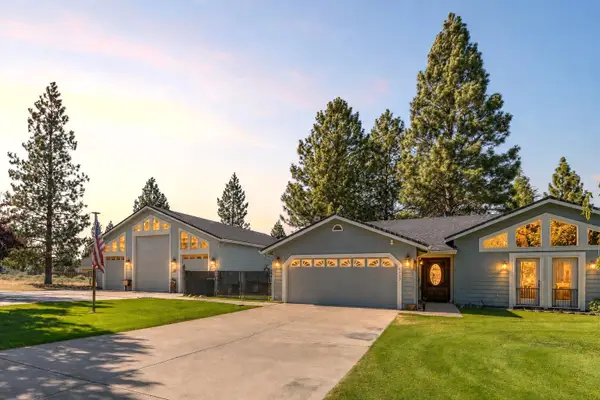 $599,999Active3 beds 3 baths1,680 sq. ft.
6435 Rodriquez, Weed, CA 96094
MLS# 20261020Listed by: KINDRED SF HOMES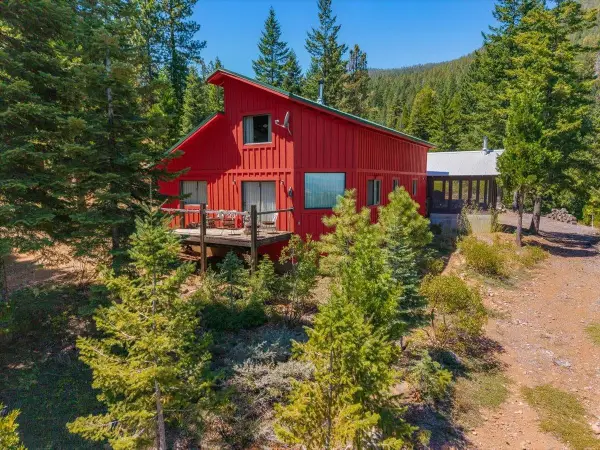 $728,000Active2 beds 2 baths1,800 sq. ft.
3812 Dale Creek Rd., Weed, CA 96094
MLS# 20261019Listed by: EXP REALTY OF CALIFORNIA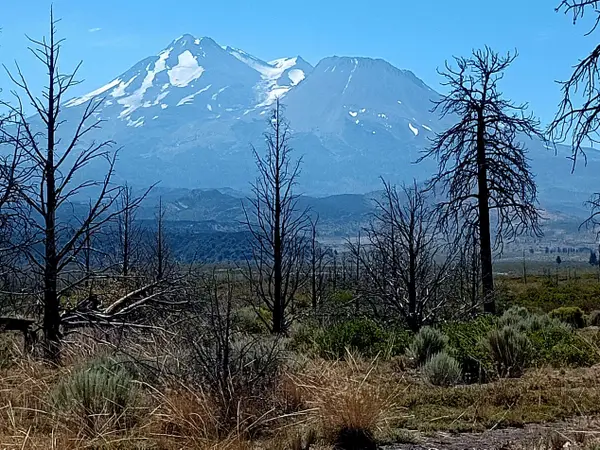 $219,000Active80 Acres
Lots 69-72 Juniper Valley Dr, Weed, CA 96094
MLS# 20261018Listed by: COUNTRYSIDE REALTY


Protect your home and budget from life's surprises with an Assurant Home Warranty, backed by a partner that supports you through every step of homeownership. Explore Plans.
©2026 Century 21 Real Estate LLC. All rights reserved. CENTURY 21®, the CENTURY 21 Logo and C21® are service marks owned by Century 21 Real Estate LLC. Century 21 Real Estate LLC fully supports the principles of the Fair Housing Act and the Equal Opportunity Act. Each office is independently owned and operated. Listing information is deemed reliable but not guaranteed accurate.