
6006-6030 Lake Shastina Dr, Weed, CA 96094
Local realty services provided by:CENTURY 21 Advantage
6006-6030 Lake Shastina Dr,Weed, CA 96094
$319,000
- 1 Beds
- 1 Baths
- 800 sq. ft.
- Single family
- Active
Office: j harris real estate
MLS#:20260605
Source:CA_SCAR
Price summary
- Price:$319,000
- Price per sq. ft.:$398.75
About this home
This unique little cabin is as cute as a button. While is located in Lake Shastina, it is NOT a part of the HOA. Zoning is General Commercial which allows for numerous possibilities. Owners have renovated the interior of the home to serve as a guest quarter for visiting family and with the hopes of doing a vacation rental. All furnishings are included with the sale. The interior has a cabin feel super elevated to craftsman level. All new floors, appliances, light fixtures, roofing create a warmly inviting atmosphere. Mini-splits offer heating and cooling. The house is a stone's throw to police, medical and fire, and a minute to the golf course or the Lake. In spite of its public persona, the cabin feels completely private on the inside. Decking surrounding the house offers room for morning coffee or for observing the world around you. This home is sold with an extra parcel which surrounds it. All land has been lovingly cleared with small rock walls designating the borders. This is an amazing little gem with every aspect of the property a demonstration of loving, and incredible, attention to detail...
Contact an agent
Home facts
- Year built:1979
- Listing ID #:20260605
- Added:147 day(s) ago
- Updated:October 13, 2026 at 03:12 PM
Rooms and interior
- Bedrooms:1
- Total bathrooms:1
- Flooring:Plank, Tile, Vinyl
- Kitchen Description:Cooktop, Electric Oven, Electric Range, Kitchen Island, Microwave, Refrigerator
- Living area:800 sq. ft.
Heating and cooling
- Cooling:Ductless
- Heating:Ductless
Structure and exterior
- Roof:Composition
- Year built:1979
- Building area:800 sq. ft.
- Lot area:2.25 Acres
- Lot Features:Flat
- Architectural Style:Cabin
- Construction Materials:Wood Siding
- Exterior Features:Deck, Gravel Driveway, Shed
- Foundation Description:Pillar Post Pier
Utilities
- Water:Community Coop
- Sewer:Septic Available
Finances and disclosures
- Price:$319,000
- Price per sq. ft.:$398.75
Features and amenities
- Appliances:Cooktop, Dryer, ElectricOven, ElectricRange, Microwave, Refrigerator, Washer
- Laundry features:Dryer, Laundry Closet, Washer
- Amenities:All Window Treatments, Clad, Custom Cabinets, Double Pane Windows, Drapes, Kitchen Island, Low Emissivity Windows, Vinyl, Walk In Closets, int_fea_BuiltInFeatures
Parking
- Parking description:RV Access Parking
New listings near 6006-6030 Lake Shastina Dr
- New
 $420,000Active3 beds -- baths1,500 sq. ft.
17230 Big Springs Road, Weed, CA 96094
MLS# 226127040Listed by: TRI-STAR REALTY - New
 $225,000Active3 beds 1 baths1,196 sq. ft.
1266 N Davis Ave. N, Weed, CA 96094
MLS# 20261219Listed by: MT. SHASTA REALTY, INC. - New
 $4,500Active0.26 Acres
106 Prairie Dog Court, Weed, CA 96094
MLS# 226118912Listed by: LISTED SIMPLY - New
 $499,000Active3 beds 3 baths2,012 sq. ft.
3015 Nighthawk Lane, Weed, CA 96094
MLS# 20261216Listed by: EXP REALTY OF CALIFORNIA, INC - MOUNTAIN LIVING REAL ESTATE GROUP - New
 $173,000Active2 beds 2 baths934 sq. ft.
216 College Ave, Weed, CA 96094
MLS# 20261208Listed by: JEFFERSON STATE REALTY - New
 $295,000Active2 beds 3 baths1,442 sq. ft.
1522 Wakefield Avenue, Weed, CA 96094
MLS# 20261206Listed by: CITY 1ST REALTY AND FINANCIAL SERVICES - New
 $230,000Active3 beds 1 baths1,004 sq. ft.
12 Camino, Weed, CA 96094
MLS# 20261203Listed by: COLDWELL BANKER-MTN GATE PROPERTIES - New
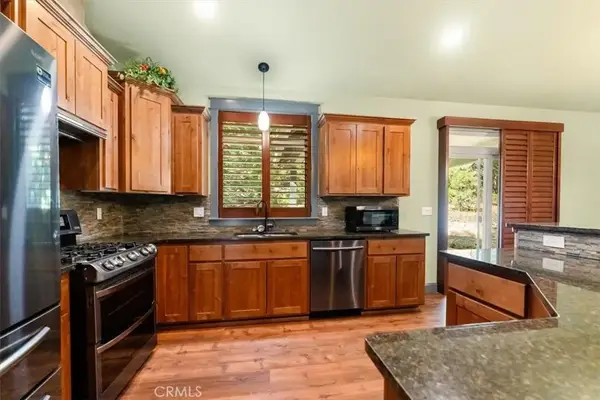 $549,000Active3 beds 2 baths1,720 sq. ft.
133 Old Stage Loop, Weed, CA 96094
MLS# SN26214224Listed by: MT. SHASTA REALTY INC. 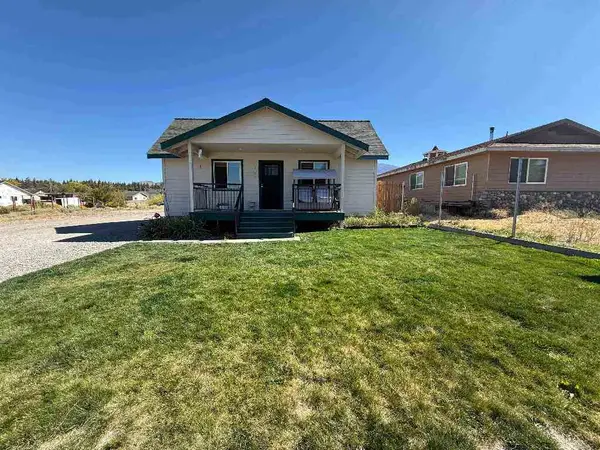 $270,000Active2 beds 2 baths1,209 sq. ft.
1379 Oak Street, Weed, CA 96094
MLS# 20261192Listed by: ELITE REAL ESTATE GROUP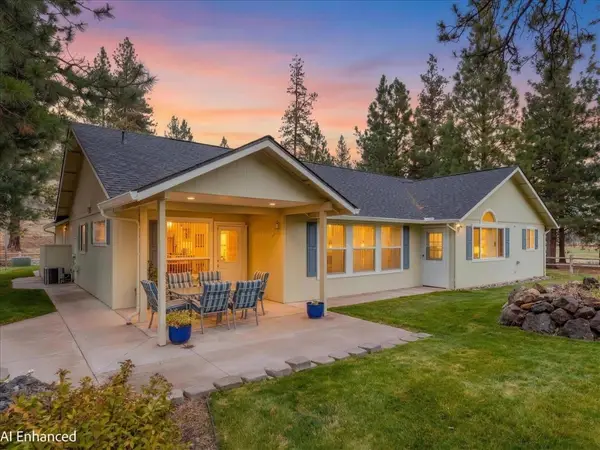 $399,000Active3 beds 2 baths1,856 sq. ft.
6215 Palmer Dr, Weed, CA 96094
MLS# 20261178Listed by: JEFFERSON STATE REALTY


Protect your home and budget from life's surprises with an Assurant Home Warranty, backed by a partner that supports you through every step of homeownership. Explore Plans.
©2026 Century 21 Real Estate LLC. All rights reserved. CENTURY 21®, the CENTURY 21 Logo and C21® are service marks owned by Century 21 Real Estate LLC. Century 21 Real Estate LLC fully supports the principles of the Fair Housing Act and the Equal Opportunity Act. Each office is independently owned and operated. Listing information is deemed reliable but not guaranteed accurate.