
11854 W 65th Pl, Arvada, CO 80004
Local realty services provided by:CENTURY 21 Cornerstone
Listed by: yvonne faraci
Office: compass - denver303-536-1786
MLS#:6136836
Source:IRES
Price summary
- Price:$585,000
- Price per sq. ft.:$304.69
About this home
PRICE IMPROVEMENT. Be captivated by the stunning MOUNTAIN VIEWS that Colorado is known for! Enjoy the serene ambiance from your expansive covered patio - perfect for sipping morning coffee or evening cocktails while soaking in breathtaking Rocky Mountain sunrises and sunsets.
The spacious backyard features LOW MAINTENANCE TURF and endless possibilities for outdoor activities and gardening, giving you more time to enjoy everything Arvada has to offer, comes with a great storage shed and a red doll house/dog house or another storage shed.
Step inside to bright, open living spaces thoughtfully designed throughout this 4-bedroom, 2-bath home. The modern kitchen boasts stainless steel appliances, granite countertops, and ample storage - a true chef's delight. The adjoining dining area flows seamlessly into the spacious living room, creating the perfect space for family gatherings and entertaining guests.
The 3rd bedroom offers flexibility as a home office or guest room. Downstairs, a generous family room, workout area, and oversized laundry space complement the 4th bedroom and full bath, rounding out this incredibly functional floor plan.
With no HOA restrictions and RV parking, this property also presents a rare opportunity for lucrative Airbnb or short-term rental income - a truly unique find in the highly sought-after Arvada market. Schedule your private tour today and make this Arvada dream home yours!...
Contact an agent
Home facts
- Year built:1971
- Subdivision & Development:Ralston Park
- Listing ID #:6136836
- Added:122 day(s) ago
- Updated:October 25, 2026 at 02:50 PM
Rooms and interior
- Bedrooms:4
- Total bathrooms:2
- Full bathrooms:2
- Kitchen Description:Dishwasher, Disposal, Double Oven, Microwave, Refrigerator
- Basement Description:Full, Partially Finished
- Living area:1,920 sq. ft.
Heating and cooling
- Cooling:Central Air
- Heating:Forced Air
Structure and exterior
- Roof:Composition
- Year built:1971
- Building area:1,920 sq. ft.
- Lot area:0.18 Acres
- Lot Features:Gutters, Outbuildings, Paved
- Construction Materials:Frame
- Exterior Features:Patio
- Levels:One
Schools
- High school:Arvada West
- Middle school:Oberon
- Elementary school:Fremont
Utilities
- Water:Public
- Sewer:Public Sewer
Finances and disclosures
- Price:$585,000
- Price per sq. ft.:$304.69
- Tax amount:$3,636
Features and amenities
- Appliances:Dishwasher, Disposal, Double Oven, Dryer, Fire Alarm, Microwave, Refrigerator, Washer
- Laundry features:Dryer, Washer
Parking
- Garage spaces:2
New listings near 11854 W 65th Pl
- Coming Soon
 $510,000Coming Soon2 beds 2 baths2,606 sq. ft.
16844 W 62nd Ln, Golden, CO 80403
MLS# 3699548Listed by: Keller Williams DTC - Coming Soon
 $800,000Coming Soon4 beds 3 baths3,680 sq. ft.
11398 W 73rd Ave, Arvada, CO 80005
MLS# 8999144Listed by: Keller Williams DTC - Coming SoonOpen Sat, 11am to 2pm
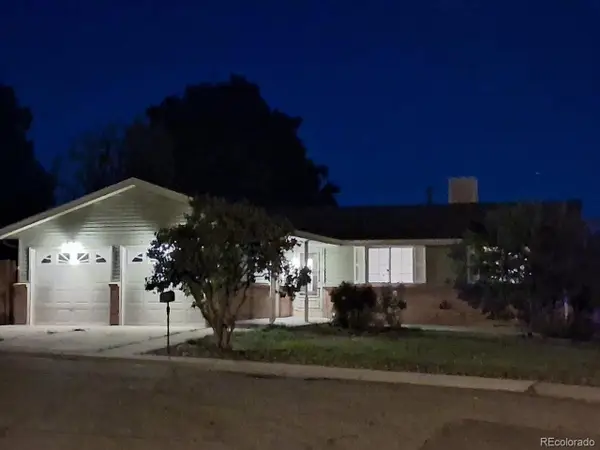 $539,900Coming Soon4 beds 2 baths2,226 sq. ft.
9018 W 77th Pl, Arvada, CO 80005
MLS# 2568972Listed by: Keller Williams Preferred Realty - Coming Soon
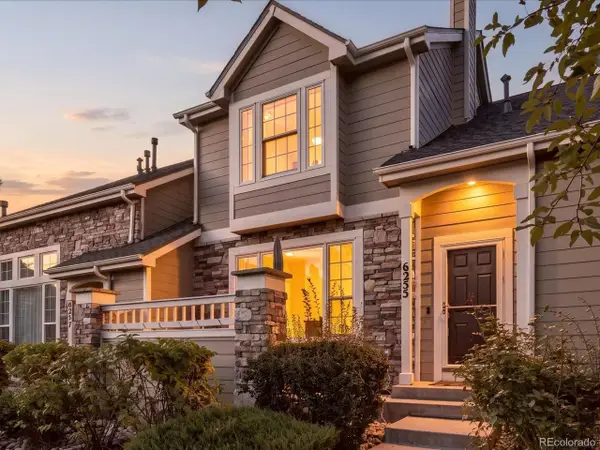 $575,000Coming Soon2 beds 3 baths1,972 sq. ft.
6255 Terry St, Golden, CO 80403
MLS# 2636130Listed by: Compass - Denver - Coming Soon
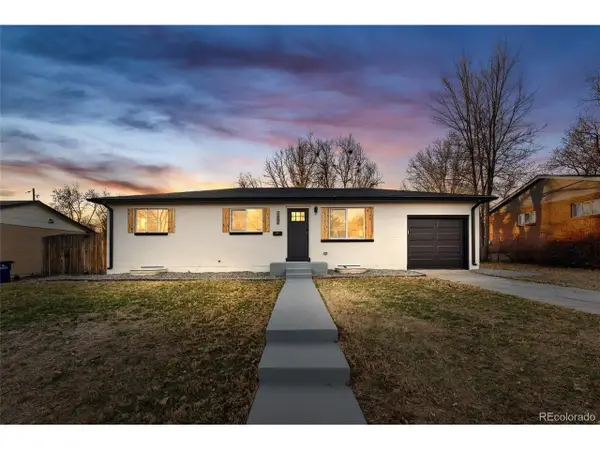 $670,000Coming Soon5 beds 3 baths2,292 sq. ft.
6773 Kipling St, Arvada, CO 80004
MLS# 7473732Listed by: Stealth Wealth Group - New
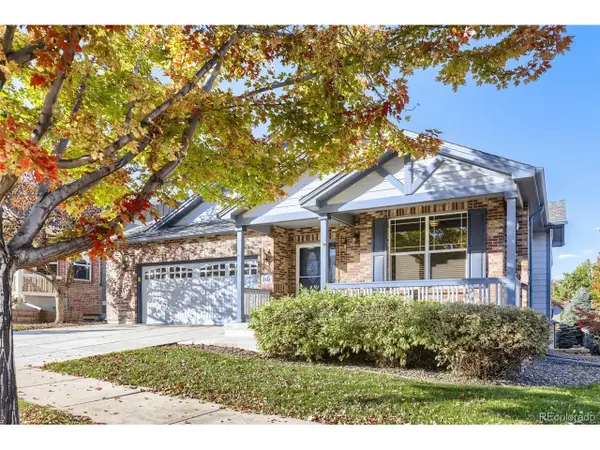 $799,900Active3 beds 3 baths3,686 sq. ft.
8221 W 67th Dr, Arvada, CO 80004
MLS# 7861880Listed by: MB Professionals Designer Realty - New
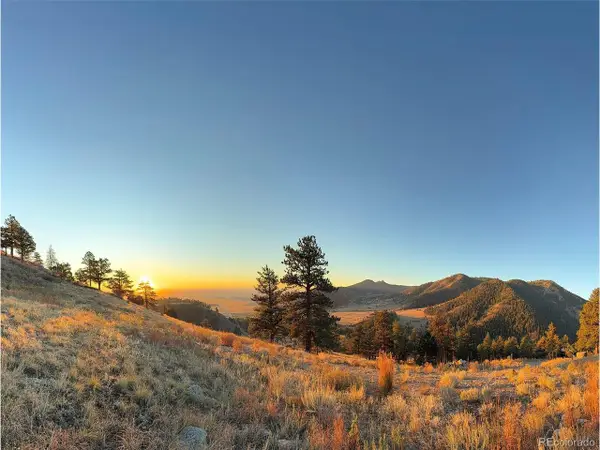 $1,950,000Active2.97 Acres
30 N Moffat Rd, Arvada, CO 80403
MLS# 4079854Listed by: Compass - Denver - Open Sat, 11am to 1pmNew
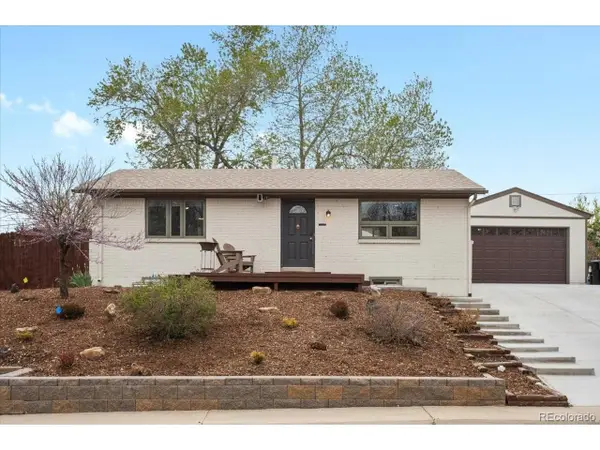 $550,000Active3 beds 2 baths1,900 sq. ft.
6053 Uno St, Arvada, CO 80003
MLS# 2724879Listed by: eXp Realty, LLC - New
 $250,000Active2 beds 2 baths1,011 sq. ft.
7870 W 87th Dr #A, Arvada, CO 80005
MLS# 6370755Listed by: Compass - Denver - New
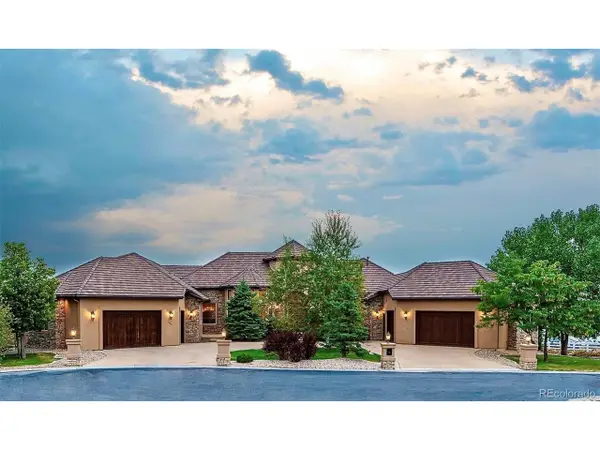 $4,100,000Active6 beds 8 baths11,126 sq. ft.
16254 W 77th Ln, Arvada, CO 80007
MLS# 9775545Listed by: Brad Spence LLC


Protect your home and budget from life's surprises with an Assurant Home Warranty, backed by a partner that supports you through every step of homeownership. Explore Plans.
©2026 Century 21 Real Estate LLC. All rights reserved. CENTURY 21®, the CENTURY 21 Logo and C21® are service marks owned by Century 21 Real Estate LLC. Century 21 Real Estate LLC fully supports the principles of the Fair Housing Act and the Equal Opportunity Act. Each office is independently owned and operated. Listing information is deemed reliable but not guaranteed accurate.