
12177 W 62nd Ave, Arvada, CO 80004
Local realty services provided by:CENTURY 21 Top Dog Properties
12177 W 62nd Ave,Arvada, CO 80004
$620,000
- 3 Beds
- 3 Baths
- 2,584 sq. ft.
- Single family
- Pending
Listed by: christine campbell
Office: remax inmotion303-763-0876
MLS#:2148382
Source:IRES
Price summary
- Price:$620,000
- Price per sq. ft.:$239.94
About this home
Welcome to this well-maintained Arvada ranch offering a flexible floor plan, thoughtful updates and outstanding indoor-outdoor living. The main level features two bedrooms and two baths, including a primary suite with a custom Closet Factory walk-in closet and private 3/4 bath. Two separate main level living areas provide plenty of room to gather or relax, while the open kitchen features beautiful oak cabinetry, updated hardware, newer countertops and a center island.
The basement adds even more versatility with approximately 800 square feet of finished living space, a 3/4 bath, plus an additional bedroom with egress window, closet and door. A separate storage room provides additional functionality.
Step outside to one of this home's standout features-a spacious composite deck covered by a cedar pergola of the same impressive size, wired for outdoor hot tub, creating an ideal space for entertaining or relaxing outdoors. Gated concrete RV parking adds valuable flexibility, while the permitted 16' x 20' two-story Tuff Shed provides exceptional storage, workshop or hobby space.
Additional improvements include vinyl windows, updated bathrooms and HVAC approximately five years old. With comfortable main-level living, abundant basement space, a two-car garage and exceptional outdoor amenities, this Arvada home offers a combination of space, functionality and lifestyle that's hard to find....
Contact an agent
Home facts
- Year built:1968
- Subdivision & Development:Janice Lew
- Listing ID #:2148382
- Added:17 day(s) ago
- Updated:October 25, 2026 at 12:44 AM
Rooms and interior
- Bedrooms:3
- Total bathrooms:3
- Full bathrooms:1
- Dining Description:Eat-in Kitchen
- Kitchen Description:Dishwasher, Disposal, Kitchen Island, Microwave, Refrigerator, Trash Compactor
- Basement Description:Built-In Radon, Full, Partially Finished, Radon Test Available, Unfinished
- Living area:2,584 sq. ft.
Heating and cooling
- Cooling:Ceiling Fan(s), Central Air, Evaporative Cooling
- Heating:Forced Air
Structure and exterior
- Roof:Fiberglass
- Year built:1968
- Building area:2,584 sq. ft.
- Lot area:0.2 Acres
- Lot Features:Outbuildings, Paved
- Construction Materials:Brick, Concrete, Frame
- Exterior Features:Deck, Patio, Sprinkler System
- Levels:One
Schools
- High school:Arvada West
- Middle school:Drake
- Elementary school:Vanderhoof
Utilities
- Water:Public
- Sewer:Public Sewer
Finances and disclosures
- Price:$620,000
- Price per sq. ft.:$239.94
- Tax amount:$3,653
Features and amenities
- Appliances:Dishwasher, Disposal, Dryer, Fire Alarm, Microwave, Refrigerator, Trash Compactor
- Laundry features:Dryer
- Amenities:Eat-in Kitchen, Kitchen Island, Open Floorplan, Walk-In Closet(s)
Parking
- Garage spaces:2
New listings near 12177 W 62nd Ave
- Coming Soon
 $510,000Coming Soon2 beds 2 baths2,606 sq. ft.
16844 W 62nd Ln, Golden, CO 80403
MLS# 3699548Listed by: Keller Williams DTC - Coming Soon
 $800,000Coming Soon4 beds 3 baths3,680 sq. ft.
11398 W 73rd Ave, Arvada, CO 80005
MLS# 8999144Listed by: Keller Williams DTC - Coming SoonOpen Sat, 11am to 1pm
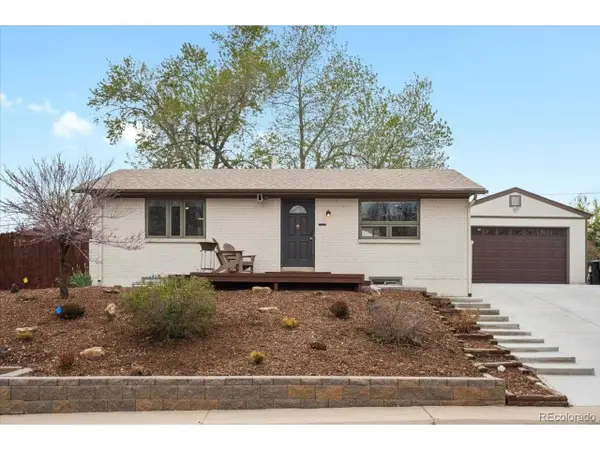 $550,000Coming Soon3 beds 2 baths1,900 sq. ft.
6053 Uno St, Arvada, CO 80003
MLS# 2724879Listed by: eXp Realty, LLC - Coming SoonOpen Sat, 11am to 2pm
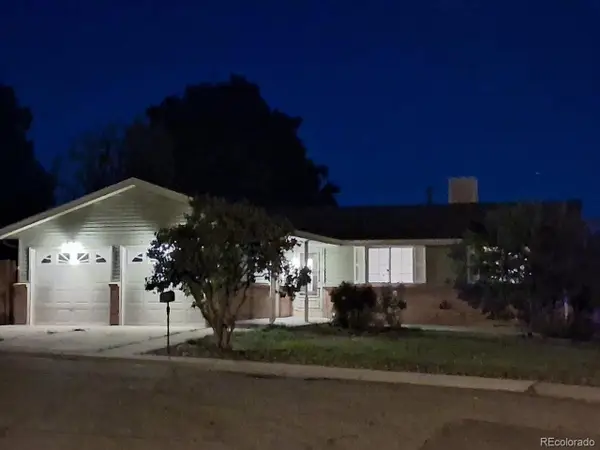 $539,900Coming Soon4 beds 2 baths2,226 sq. ft.
9018 W 77th Pl, Arvada, CO 80005
MLS# 2568972Listed by: Keller Williams Preferred Realty - Coming Soon
 $575,000Coming Soon2 beds 3 baths1,972 sq. ft.
6255 Terry St, Golden, CO 80403
MLS# 2636130Listed by: Compass - Denver - Coming Soon
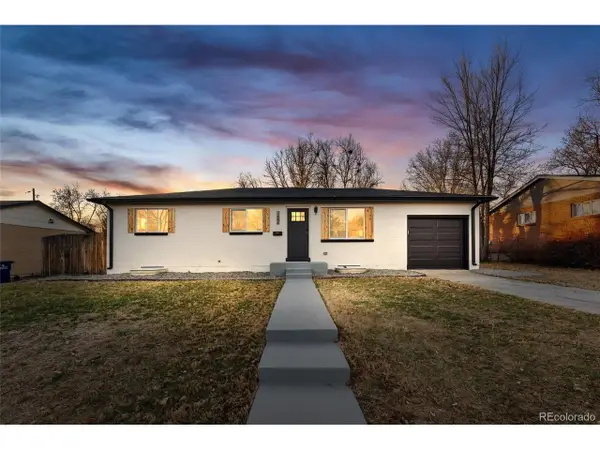 $670,000Coming Soon5 beds 3 baths2,292 sq. ft.
6773 Kipling St, Arvada, CO 80004
MLS# 7473732Listed by: Stealth Wealth Group - New
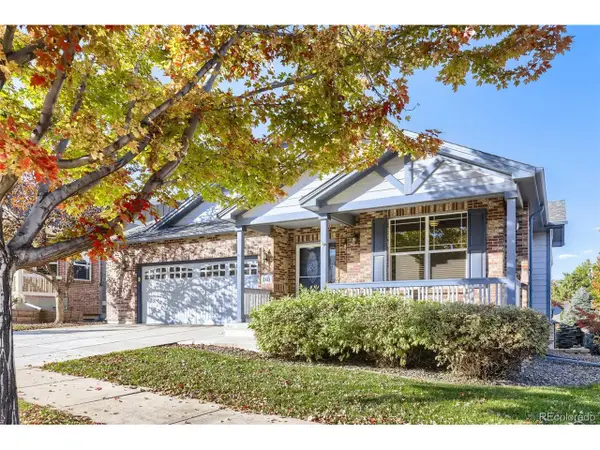 $799,900Active3 beds 3 baths3,686 sq. ft.
8221 W 67th Dr, Arvada, CO 80004
MLS# 7861880Listed by: MB Professionals Designer Realty - New
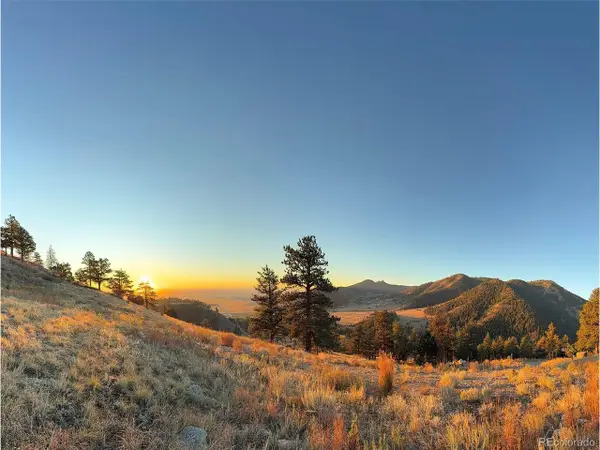 $1,950,000Active2.97 Acres
30 N Moffat Rd, Arvada, CO 80403
MLS# 4079854Listed by: Compass - Denver - New
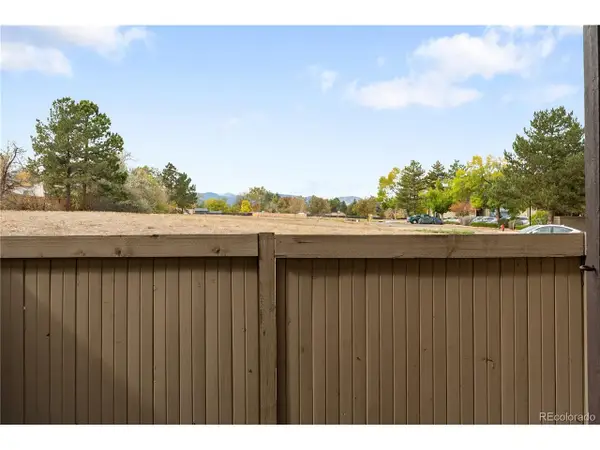 $250,000Active2 beds 2 baths1,011 sq. ft.
7870 W 87th Dr #A, Arvada, CO 80005
MLS# 6370755Listed by: Compass - Denver - New
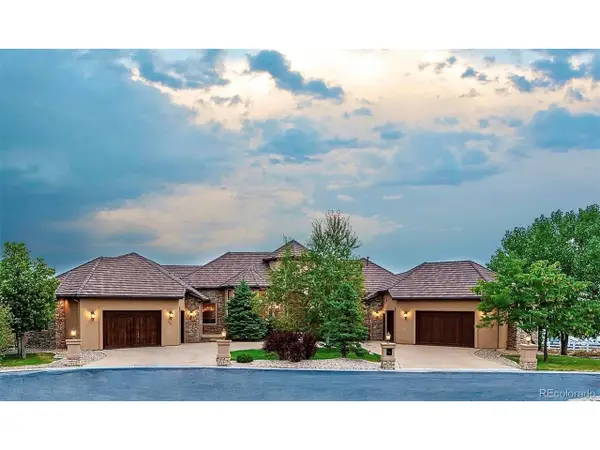 $4,100,000Active6 beds 8 baths11,126 sq. ft.
16254 W 77th Ln, Arvada, CO 80007
MLS# 9775545Listed by: Brad Spence LLC


Protect your home and budget from life's surprises with an Assurant Home Warranty, backed by a partner that supports you through every step of homeownership. Explore Plans.
©2026 Century 21 Real Estate LLC. All rights reserved. CENTURY 21®, the CENTURY 21 Logo and C21® are service marks owned by Century 21 Real Estate LLC. Century 21 Real Estate LLC fully supports the principles of the Fair Housing Act and the Equal Opportunity Act. Each office is independently owned and operated. Listing information is deemed reliable but not guaranteed accurate.