
13527 W 63rd Way, Arvada, CO 80004
Local realty services provided by:CENTURY 21 Cornerstone
13527 W 63rd Way,Arvada, CO 80004
$499,990
- 3 Beds
- 4 Baths
- 2,324 sq. ft.
- Townhouse
- Active
Upcoming open houses
- Sun, Oct 2511:00 am - 01:00 pm
Listed by: jim smith
Office: century 21 golden real estate303-302-3636
MLS#:9248039
Source:IRES
Price summary
- Price:$499,990
- Price per sq. ft.:$215.14
- Monthly HOA dues:$445
About this home
Originally listed at $550,000, this Wyndham Park townhome is now priced to move and packed with smart features. Beautiful new berber carpeting was just installed on all three levels and the stairs! Enjoy an open main level with vaulted ceilings, slab-granite kitchen counters, and a sunny dining room that flows to a large private patio. Upstairs is the primary suite with his-and-her walk-in closets and an ensuite bathroom with bidet attachment on the toilet. The finished basement has the largest bedroom with two egress windows, huge walk-in closet/storage room, and an ensuite 3/4 bathroom. With 3 bedrooms, 3.5 baths, a loft, and 2-car garage, this home delivers space, convenience, and value in one unbeatable Arvada location. EV drivers will appreciate the included ChargePoint EV charger. Also, seller's lender will pay for buyer's appraisal if hired as buyer's lender. Click on the virtual tour link or visit listings.realbird.com/A3D6B7B4/646745.aspx to view a 5-minute narrated walk-through of this listing. Video #1 is a narrated walk-through, Video #2 is the Matterport interactive tour, and Video #3 is a drone video....
Contact an agent
Home facts
- Year built:1999
- Subdivision & Development:Wyndham Park
- Listing ID #:9248039
- Added:214 day(s) ago
- Updated:October 25, 2026 at 07:39 PM
Rooms and interior
- Bedrooms:3
- Total bathrooms:4
- Full bathrooms:1
- Half bathrooms:1
- Kitchen Description:Dishwasher, Disposal, Microwave, Pantry, Refrigerator
- Basement Description:Full, Partially Finished, Slab
- Living area:2,324 sq. ft.
Heating and cooling
- Cooling:Ceiling Fan(s), Central Air
- Heating:Forced Air
Structure and exterior
- Roof:Composition
- Year built:1999
- Building area:2,324 sq. ft.
- Lot area:0.03 Acres
- Lot Features:Cul-De-Sac, House Faces South, Paved
- Architectural Style:Contemporary
- Construction Materials:Composition, Concrete, Frame
- Exterior Features:Patio
- Levels:2 Story
Schools
- High school:Arvada West
- Middle school:Drake
- Elementary school:Fremont
Utilities
- Water:Public
- Sewer:Public Sewer
Finances and disclosures
- Price:$499,990
- Price per sq. ft.:$215.14
- Tax amount:$2,762
Features and amenities
- Appliances:Dishwasher, Disposal, Dryer, Fire Alarm, Microwave, Refrigerator, Washer
- Laundry features:Dryer, Washer
- Amenities:Cathedral Ceiling(s), Open Floorplan, Pantry, Walk-In Closet(s)
Parking
- Garage spaces:2
New listings near 13527 W 63rd Way
- Coming Soon
 $510,000Coming Soon2 beds 2 baths2,606 sq. ft.
16844 W 62nd Ln, Golden, CO 80403
MLS# 3699548Listed by: Keller Williams DTC - Coming Soon
 $800,000Coming Soon4 beds 3 baths3,680 sq. ft.
11398 W 73rd Ave, Arvada, CO 80005
MLS# 8999144Listed by: Keller Williams DTC - Coming SoonOpen Sat, 11am to 2pm
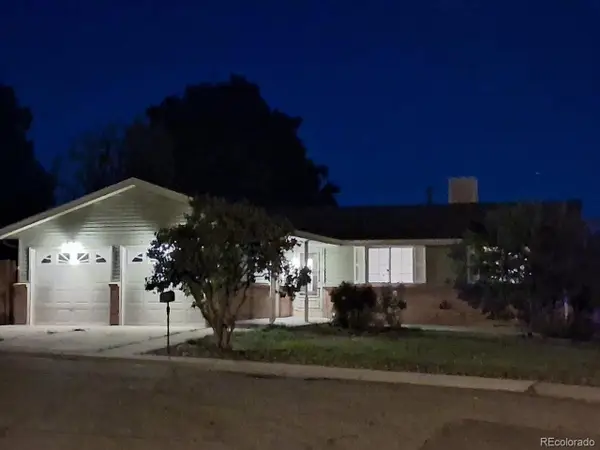 $539,900Coming Soon4 beds 2 baths2,226 sq. ft.
9018 W 77th Pl, Arvada, CO 80005
MLS# 2568972Listed by: Keller Williams Preferred Realty - Coming Soon
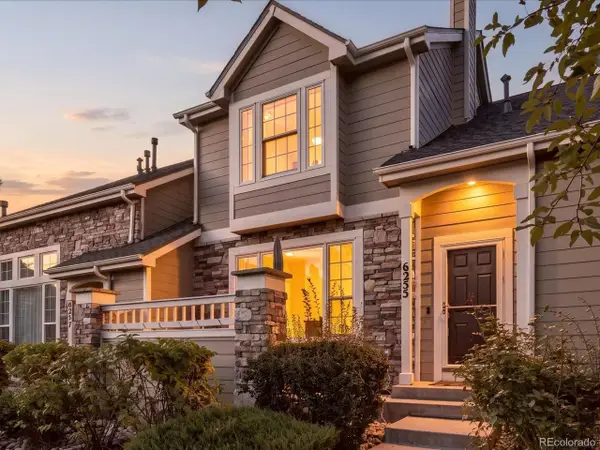 $575,000Coming Soon2 beds 3 baths1,972 sq. ft.
6255 Terry St, Golden, CO 80403
MLS# 2636130Listed by: Compass - Denver - Coming Soon
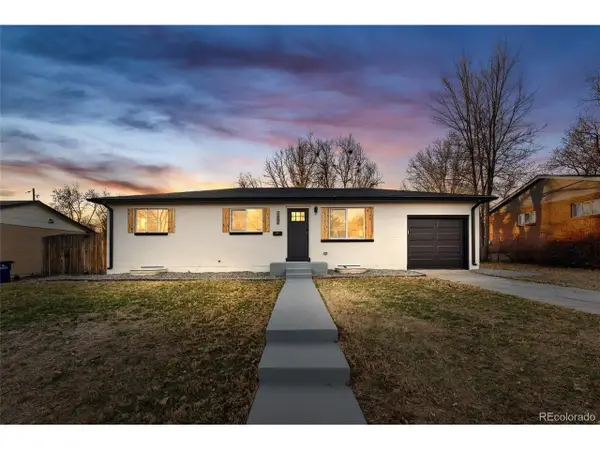 $670,000Coming Soon5 beds 3 baths2,292 sq. ft.
6773 Kipling St, Arvada, CO 80004
MLS# 7473732Listed by: Stealth Wealth Group - New
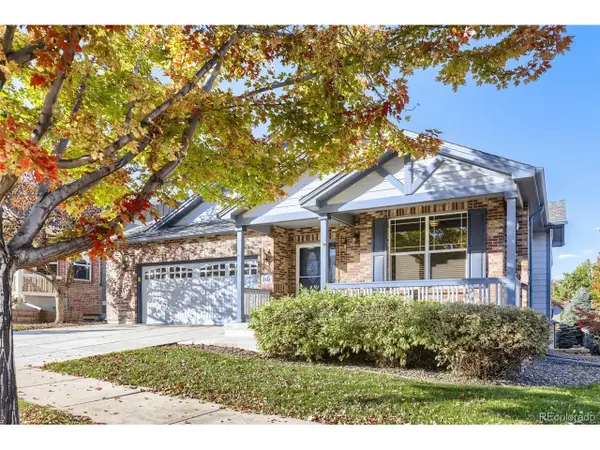 $799,900Active3 beds 3 baths3,686 sq. ft.
8221 W 67th Dr, Arvada, CO 80004
MLS# 7861880Listed by: MB Professionals Designer Realty - New
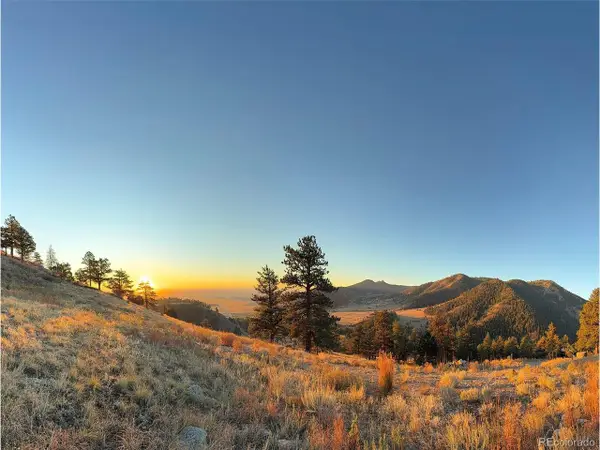 $1,950,000Active2.97 Acres
30 N Moffat Rd, Arvada, CO 80403
MLS# 4079854Listed by: Compass - Denver - Open Sat, 11am to 1pmNew
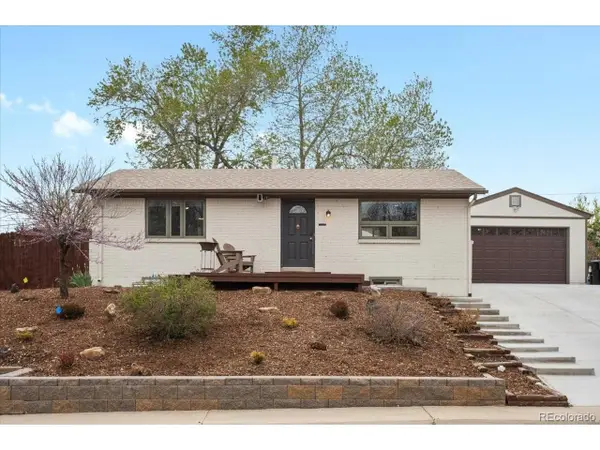 $550,000Active3 beds 2 baths1,900 sq. ft.
6053 Uno St, Arvada, CO 80003
MLS# 2724879Listed by: eXp Realty, LLC - New
 $250,000Active2 beds 2 baths1,011 sq. ft.
7870 W 87th Dr #A, Arvada, CO 80005
MLS# 6370755Listed by: Compass - Denver - New
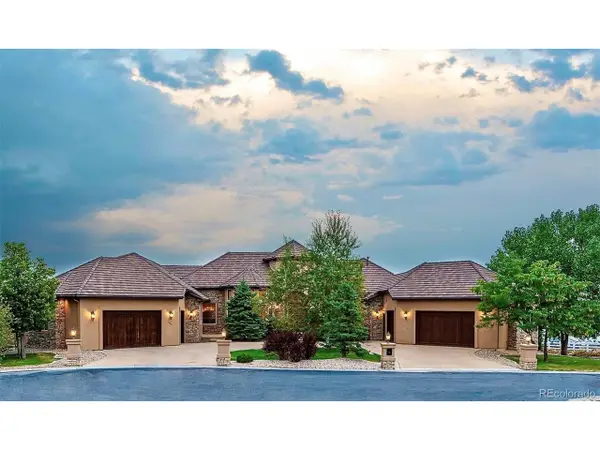 $4,100,000Active6 beds 8 baths11,126 sq. ft.
16254 W 77th Ln, Arvada, CO 80007
MLS# 9775545Listed by: Brad Spence LLC


Protect your home and budget from life's surprises with an Assurant Home Warranty, backed by a partner that supports you through every step of homeownership. Explore Plans.
©2026 Century 21 Real Estate LLC. All rights reserved. CENTURY 21®, the CENTURY 21 Logo and C21® are service marks owned by Century 21 Real Estate LLC. Century 21 Real Estate LLC fully supports the principles of the Fair Housing Act and the Equal Opportunity Act. Each office is independently owned and operated. Listing information is deemed reliable but not guaranteed accurate.