
17162 W 91st Lane, Arvada, CO 80007
Local realty services provided by:CENTURY 21 Trenka Real Estate
17162 W 91st Lane,Arvada, CO 80007
$498,990
- 3 Beds
- 3 Baths
- 1,420 sq. ft.
- Townhouse
- Pending
Listed by: tom ullrich
Office: re/max professionals
MLS#:9285596
Source:ML
Price summary
- Price:$498,990
- Price per sq. ft.:$351.4
- Monthly HOA dues:$203
About this home
What's Special: Fireplace | Close to Park | Close to Trails | Large Kitchen Island. New Construction - Ready Now! Built by America's Most Trusted Home Builder. Welcome to the Frontier at 17162 W 91st Lane in Trailstone Townhomes! This well-designed new townhome features an open-concept main level where the great room, with a cozy fireplace, flows seamlessly into the dining area and kitchen, creating a warm and inviting space. The kitchen includes a central island, pantry, and convenient access to the garage, while a powder bath and welcoming entry enhance functionality. Upstairs, the private primary suite features a spacious bath with dual sinks and a walk-in closet, while two additional bedrooms, a full bath, and a centrally located laundry room add comfort and convenience. Trailstone offers exceptional value with low HOA dues and stunning views of Denver, Standley Lake, the Rockies, and nearby open space. Enjoy a planned 5-acre amenity center with a community pool, pickleball, and trails, plus five parks, a dog park, and a certified pollinator garden. With great schools, quick commutes, nearby shopping, and seven miles of scenic trails, Trailstone truly has it all. Additional Highlights Include: an additional sink in bath 2, 22v/40amp outlet in the garage, and GE refrigerator. Photos are for representative purposes only. MLS#9285596...
Contact an agent
Home facts
- Year built:2025
- Subdivision & Development:Trailstone Townhomes
- Listing ID #:9285596
Rooms and interior
- Bedrooms:3
- Total bathrooms:3
- Full bathrooms:2
- Half bathrooms:1
- Flooring:Tile
- Kitchen Description:Cooktop, Dishwasher, Disposal, Eat-in Kitchen, Microwave, Oven, Pantry
- Living area:1,420 sq. ft.
Heating and cooling
- Cooling:Central Air
- Heating:Natural Gas
- Central air:Yes
Structure and exterior
- Roof:Composition
- Year built:2025
- Building area:1,420 sq. ft.
- Lot area:0.03 Acres
- Lot Features:Master Planned
- Architectural Style:Contemporary
- Construction Materials:Frame, Vinyl Siding
- Exterior Features:Rain Gutters
- Foundation Description:Slab
- Levels:2 Story
Schools
- High school:Ralston Valley
- Middle school:Wayne Carle
- Elementary school:Meiklejohn
Utilities
- Water:Public
- Sewer:Public Sewer
Finances and disclosures
- Price:$498,990
- Price per sq. ft.:$351.4
- Tax amount:$5,000 (2025)
Features and amenities
- Laundry features:In Unit
- Amenities:Carbon Monoxide Detector(s), Electric Water Heater, Smoke Detector(s)
Parking
- Total parking spaces:2
- Parking description:Concrete Driveway, Lighted
- Garage:Yes
- Garage spaces:2
 Based on information submitted to the MLS GRID as of September 10, 2026 08:19 AM. All data is obtained from various sources and may not have been verified by broker or MLS GRID. Supplied Open House information is subject to change without notice. All information should be independently reviewed and verified for accuracy. Properties may or may not be listed by the office/agent presenting the information. ML Member Broker: Mark Trenka
New listings near 17162 W 91st Lane
- Coming Soon
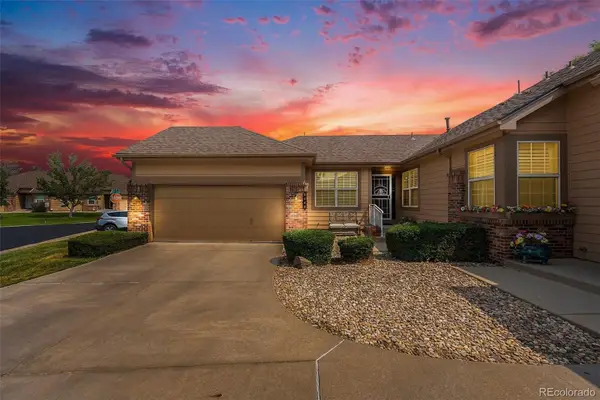 $600,000Coming Soon2 beds 2 baths2,630 sq. ft.
6440 Orion Place, Arvada, CO 80007
MLS# 3386031Listed by: KELLER WILLIAMS AVENUES REALTY - Coming Soon
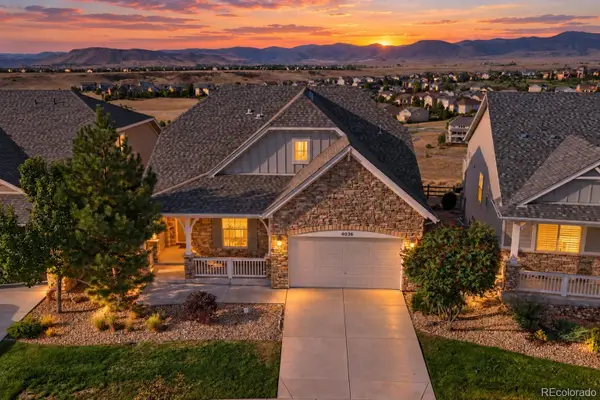 $999,000Coming Soon4 beds 4 baths4,073 sq. ft.
16956 W 85th Lane, Arvada, CO 80007
MLS# 3976071Listed by: MCCLURE AND ASSOCIATES - Coming Soon
 $819,000Coming Soon3 beds 3 baths3,248 sq. ft.
6707 Lupine Cir, Arvada, CO 80007
MLS# 5946276Listed by: Daisy Real Estate - Coming SoonOpen Sat, 12 to 2pm
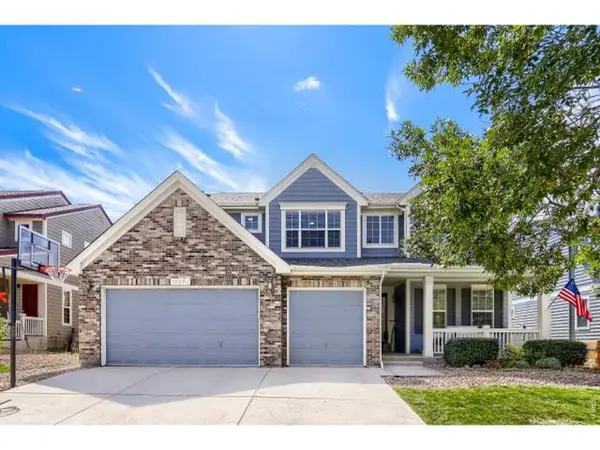 $900,000Coming Soon6 beds 4 baths4,529 sq. ft.
13364 W 86th Dr, Arvada, CO 80005
MLS# 1068207Listed by: RE/MAX Alliance-Lsvl - Coming Soon
 $495,000Coming Soon3 beds 1 baths2,225 sq. ft.
6498 Ingalls Ct, Arvada, CO 80003
MLS# 9602011Listed by: HomeSmart Realty - Coming Soon
 $599,500Coming Soon4 beds 3 baths1,924 sq. ft.
6158 W 75th Dr, Arvada, CO 80003
MLS# 5016571Listed by: Denver Homes - Coming Soon
 $575,000Coming Soon3 beds 2 baths1,203 sq. ft.
11311 W 71st Pl, Arvada, CO 80004
MLS# 1610406Listed by: RE/MAX Alliance - Coming SoonOpen Sat, 11am to 2pm
 $785,000Coming Soon4 beds 3 baths4,596 sq. ft.
19903 W 94th Ln, Arvada, CO 80007
MLS# 4667763Listed by: Keller Williams Advantage Realty LLC - Coming Soon
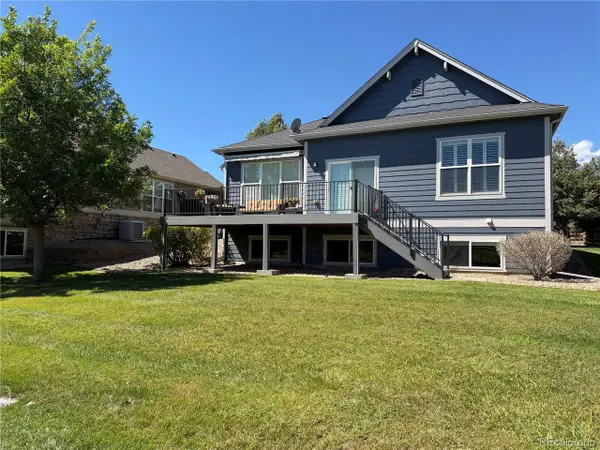 $845,000Coming Soon3 beds 3 baths2,859 sq. ft.
7560 Juniper St, Arvada, CO 80007
MLS# 2281603Listed by: Equity Colorado Real Estate - Coming SoonOpen Sat, 11am to 1pm
 $495,000Coming Soon2 beds 2 baths844 sq. ft.
6970 Reno Dr, Arvada, CO 80002
MLS# 7100537Listed by: Real Broker, LLC DBA Real


Protect your home and budget from life's surprises with an Assurant Home Warranty, backed by a partner that supports you through every step of homeownership. Explore Plans.
©2026 Century 21 Real Estate LLC. All rights reserved. CENTURY 21®, the CENTURY 21 Logo and C21® are service marks owned by Century 21 Real Estate LLC. Century 21 Real Estate LLC fully supports the principles of the Fair Housing Act and the Equal Opportunity Act. Each office is independently owned and operated. Listing information is deemed reliable but not guaranteed accurate.