
19589 W 93rd Dr #A, Arvada, CO 80007
Local realty services provided by:CENTURY 21 Cornerstone
19589 W 93rd Dr #A,Arvada, CO 80007
$499,500
- 3 Beds
- 3 Baths
- 1,387 sq. ft.
- Townhouse
- Active
Listed by: jaimiann hogan
Office: live west realty3038009601
MLS#:1058935
Source:IRES
Price summary
- Price:$499,500
- Price per sq. ft.:$360.13
- Monthly HOA dues:$305
About this home
Seller Concession of $10,000 offered to the Buyer at Closing to be used for Rate Buy Down, Closing Costs, and/or PrePaid HOA fees. Reach out for Lender Brochure.STYLISH AND SMART!! BEST in the neighborhood! This beautifully upgraded 3-bedroom, 3-bathroom home offers SMART technology, STYLISH finishes, and an unbeatable LOCATION. The thoughtfully designed interior features 9-FOOT CEILINGS on both levels, newer carpet, stylish light fixtures, second-floor laundry, and a spacious kitchen with QUARTZ COUNTERTOPS, a large KITCHEN ISLAND, PANTRY, custom hexagon tile backsplash, 42-inch cabinets, and a rare DOUBLE OVEN with GAS COOKTOP. SMART-HOME UPGRADES include fiber optic gigabit INTERNET with CAT 6 wiring, a WIRELESS ACCESS POINT for seamless Wi-Fi, a GOOGLE NEST DOORBELL, PROGRAMMABLE LIGHTING, SMART THERMOSTAT, and an EV CHARGING STATION in the attached 2-car garage. Primary Bedroom has both a PRIVATE en-suite bath and WALK-IN CLOSET. Included in the sale are numerous HOME FURNISHINGS making this purchase as a first home or a second home attainable from day one. Enjoy a covered front patio and LOW HOA DUES of just $305/month, which include exterior maintenance (including the roof), grounds care, trash and recycling, plus access to outstanding community amenities such as a POOL, CLUB HOUSE, FITNESS CENTER, TENNIS AND BASKETBALL COURTS, PARK, AND OPEN GREEN SPACE. THIS TOWNHOME IS LOCATED ACROSS THE STREET FROM THE CLUBHOUSE/POOL. Also located adjacent to Three Creeks K-8, and just minutes from shopping, dining, coffee shops, and easy access to Boulder, Golden, Arvada, and Denver. This move-in ready home combines comfort, convenience, and modern living at its best....
Contact an agent
Home facts
- Year built:2021
- Subdivision & Development:Candelas Twnhms Flg 1
- Listing ID #:1058935
- Added:164 day(s) ago
- Updated:October 25, 2026 at 02:50 PM
Rooms and interior
- Bedrooms:3
- Total bathrooms:3
- Full bathrooms:1
- Half bathrooms:1
- Kitchen Description:Dishwasher, Disposal, Double Oven, Gas Range, Kitchen Island, Microwave, Pantry, Refrigerator
- Living area:1,387 sq. ft.
Heating and cooling
- Cooling:Ceiling Fan(s), Central Air
- Heating:Forced Air
Structure and exterior
- Roof:Composition
- Year built:2021
- Building area:1,387 sq. ft.
- Lot area:0.03 Acres
- Lot Features:City Limits, Corner Lot, Curbs, Gutters, House Faces North, Level, Paved, Sidewalks
- Construction Materials:Brick, Frame
- Exterior Features:Patio
- Levels:2 Story
Schools
- High school:Ralston Valley
- Middle school:Three Creeks K-8
- Elementary school:Three Creeks K-8
Utilities
- Water:City
- Sewer:Public Sewer
Finances and disclosures
- Price:$499,500
- Price per sq. ft.:$360.13
- Tax amount:$6,263
Features and amenities
- Appliances:Dishwasher, Disposal, Double Oven, Dryer, Fire Alarm, Gas Range, Microwave, Refrigerator, Washer
- Laundry features:Dryer, Washer, Washer/Dryer Hookup
- Amenities:High Ceilings, Kitchen Island, Open Floorplan, Pantry, Walk-In Closet(s)
- Smart home:Yes
Parking
- Parking description:Garage Door Opener
- Garage spaces:2
New listings near 19589 W 93rd Dr #A
- Coming Soon
 $510,000Coming Soon2 beds 2 baths2,606 sq. ft.
16844 W 62nd Ln, Golden, CO 80403
MLS# 3699548Listed by: Keller Williams DTC - Coming Soon
 $800,000Coming Soon4 beds 3 baths3,680 sq. ft.
11398 W 73rd Ave, Arvada, CO 80005
MLS# 8999144Listed by: Keller Williams DTC - Coming SoonOpen Sat, 11am to 2pm
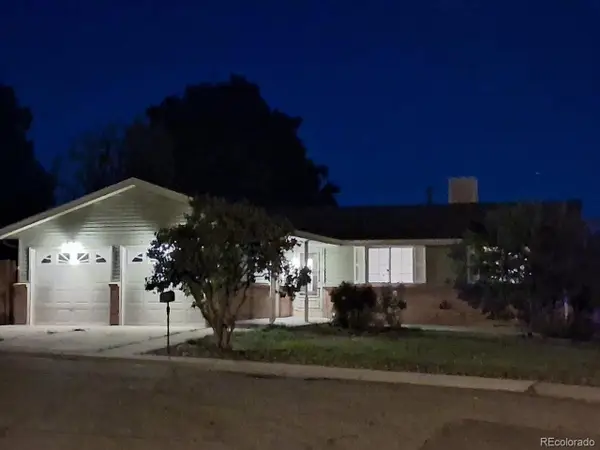 $539,900Coming Soon4 beds 2 baths2,226 sq. ft.
9018 W 77th Pl, Arvada, CO 80005
MLS# 2568972Listed by: Keller Williams Preferred Realty - Coming Soon
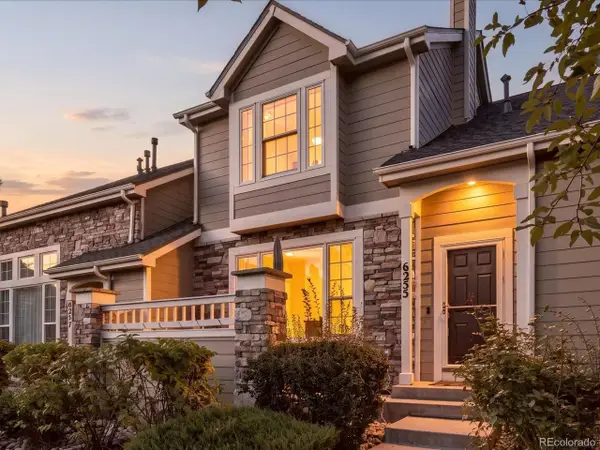 $575,000Coming Soon2 beds 3 baths1,972 sq. ft.
6255 Terry St, Golden, CO 80403
MLS# 2636130Listed by: Compass - Denver - Coming Soon
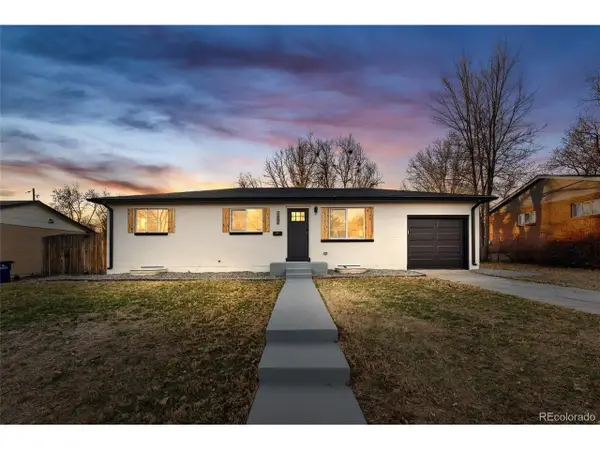 $670,000Coming Soon5 beds 3 baths2,292 sq. ft.
6773 Kipling St, Arvada, CO 80004
MLS# 7473732Listed by: Stealth Wealth Group - New
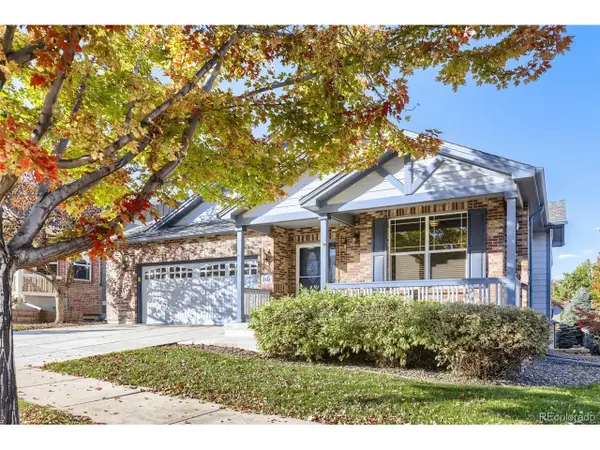 $799,900Active3 beds 3 baths3,686 sq. ft.
8221 W 67th Dr, Arvada, CO 80004
MLS# 7861880Listed by: MB Professionals Designer Realty - New
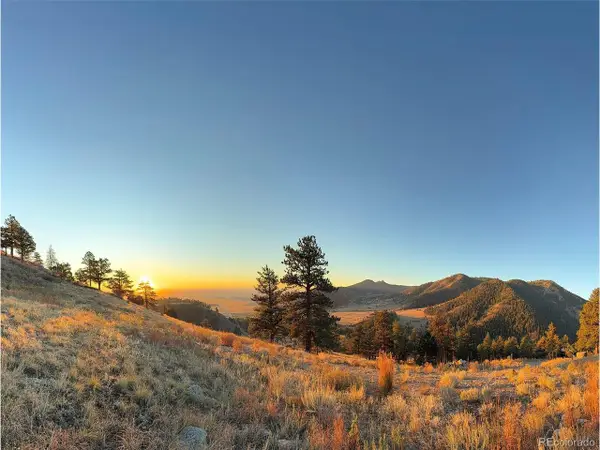 $1,950,000Active2.97 Acres
30 N Moffat Rd, Arvada, CO 80403
MLS# 4079854Listed by: Compass - Denver - Open Sat, 11am to 1pmNew
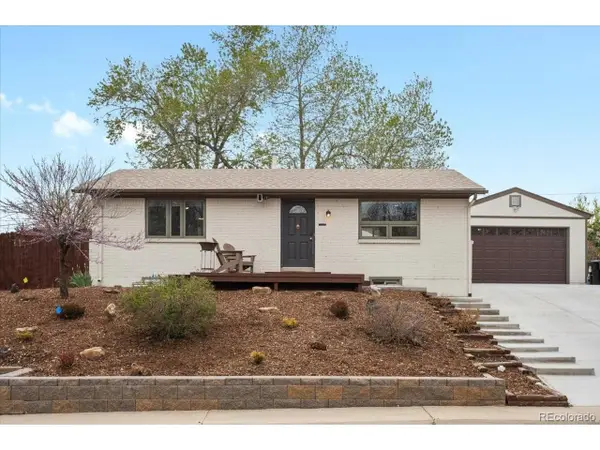 $550,000Active3 beds 2 baths1,900 sq. ft.
6053 Uno St, Arvada, CO 80003
MLS# 2724879Listed by: eXp Realty, LLC - New
 $250,000Active2 beds 2 baths1,011 sq. ft.
7870 W 87th Dr #A, Arvada, CO 80005
MLS# 6370755Listed by: Compass - Denver - New
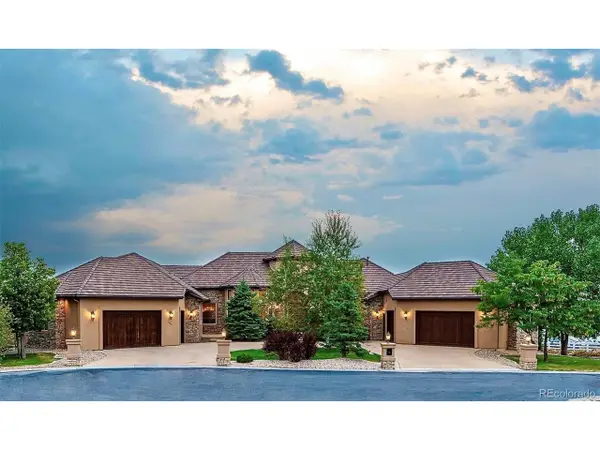 $4,100,000Active6 beds 8 baths11,126 sq. ft.
16254 W 77th Ln, Arvada, CO 80007
MLS# 9775545Listed by: Brad Spence LLC


Protect your home and budget from life's surprises with an Assurant Home Warranty, backed by a partner that supports you through every step of homeownership. Explore Plans.
©2026 Century 21 Real Estate LLC. All rights reserved. CENTURY 21®, the CENTURY 21 Logo and C21® are service marks owned by Century 21 Real Estate LLC. Century 21 Real Estate LLC fully supports the principles of the Fair Housing Act and the Equal Opportunity Act. Each office is independently owned and operated. Listing information is deemed reliable but not guaranteed accurate.