
8621 Garland Court, Arvada, CO 80005
Local realty services provided by:CENTURY 21 Trenka Real Estate
Listed by: stacy dedin
Office: coldwell banker realty 56
MLS#:5552470
Source:ML
Price summary
- Price:$680,000
- Price per sq. ft.:$433.67
- Monthly HOA dues:$220
About this home
Welcome to this beautifully updated 3-bedroom, 3-bath home in the highly sought-after Pond neighborhood of Arvada, where breathtaking lake views take center stage. Perfectly positioned and one of only four homes facing the water, this home offers stunning vistas from the family room, dining room, and primary suite, creating a peaceful backdrop for everyday living.
Step inside to discover the 2-story entry, lake views, and vaulted ceiling in the family room. The inviting floor plan lives much larger than its square footage, featuring updated flooring, remodeled bathrooms, and a thoughtfully renovated kitchen designed for both functionality and style. The dining room and kitchen seamlessly connect for entertaining. A pantry and laundry complete the main level. The spacious primary suite is a true retreat, complete with an updated 4-piece bath and spectacular lake views to greet you each morning. Outside, enjoy Colorado's beautiful weather from one of the 3 outdoor living spaces. The expansive deck off the kitchen overlooks the spacious garden area and back yard, complete with a convenient doggy door for your furry family members to enjoy the outdoors as well. Enjoy mornings and the sun rising from the front deck. As the day winds down, gather on the charming brick patio to take in unforgettable sunsets reflecting across the lake. Additional upgrades include a 1-year-old roof and solar panels, helping keep electric bills low while providing energy efficiency and long-term savings. Home warranty included. The Pond offers an exceptional lifestyle with exclusive access to a private 35-acre lake for fishing, kayaking, canoeing, and paddleboarding, along with a community pool, clubhouse, tennis, pickleball, and trails. Conveniently located to both Denver and Boulder. This is a rare opportunity to enjoy updated comfort, incredible views, and resort-style amenities in one of Arvada's most desirable communities....
Contact an agent
Home facts
- Year built:1973
- Subdivision & Development:The Pond
- Listing ID #:5552470
Rooms and interior
- Bedrooms:3
- Total bathrooms:3
- Full bathrooms:1
- Half bathrooms:1
- Flooring:Carpet, Laminate, Tile
- Kitchen Description:Dishwasher, Disposal, Microwave, Pantry, Range, Refrigerator, Self Cleaning Oven
- Basement:Yes
- Basement Description:Crawl Space
- Living area:1,568 sq. ft.
Heating and cooling
- Cooling:Central Air
- Heating:Forced Air, Natural Gas
- Central air:Yes
Structure and exterior
- Roof:Composition
- Year built:1973
- Building area:1,568 sq. ft.
- Lot area:0.07 Acres
- Lot Features:Corner, Greenbelt, Irrigated, Landscaped, Level, Open Space
- Architectural Style:Traditional
- Construction Materials:Brick, Frame
- Exterior Features:Deck, Front Porch, Garden, Patio, Private Yard
- Levels:2 Story
Schools
- High school:Pomona
- Middle school:Pomona
- Elementary school:Weber
Utilities
- Water:Public
- Sewer:Public Sewer
Finances and disclosures
- Price:$680,000
- Price per sq. ft.:$433.67
- Tax amount:$2,375 (2025)
Features and amenities
- Laundry features:Dryer, Washer
- Amenities:Carbon Monoxide Detector(s), Double Pane Windows, Gas Water Heater, Smoke Detector(s), Window Coverings
Parking
- Total parking spaces:2
- Parking description:Exterior Access Door, Floor Coating
- Garage:Yes
- Garage spaces:2
 Based on information submitted to the MLS GRID as of September 9, 2026 03:02 PM. All data is obtained from various sources and may not have been verified by broker or MLS GRID. Supplied Open House information is subject to change without notice. All information should be independently reviewed and verified for accuracy. Properties may or may not be listed by the office/agent presenting the information. ML Member Broker: Mark Trenka
New listings near 8621 Garland Court
- Coming Soon
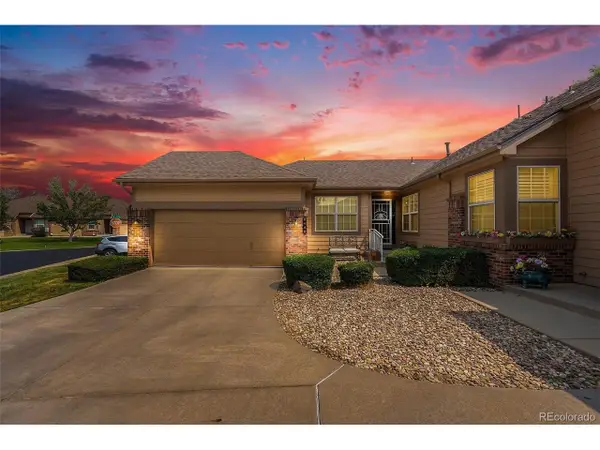 $600,000Coming Soon2 beds 2 baths2,630 sq. ft.
6440 Orion Pl, Arvada, CO 80007
MLS# 3386031Listed by: Keller Williams Avenues Realty - Coming Soon
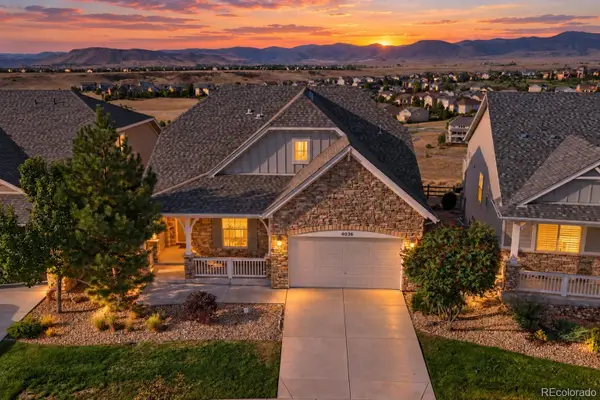 $999,000Coming Soon4 beds 4 baths4,073 sq. ft.
16956 W 85th Lane, Arvada, CO 80007
MLS# 3976071Listed by: MCCLURE AND ASSOCIATES - Coming Soon
 $819,000Coming Soon3 beds 3 baths3,248 sq. ft.
6707 Lupine Cir, Arvada, CO 80007
MLS# 5946276Listed by: Daisy Real Estate - Coming SoonOpen Sat, 12 to 2pm
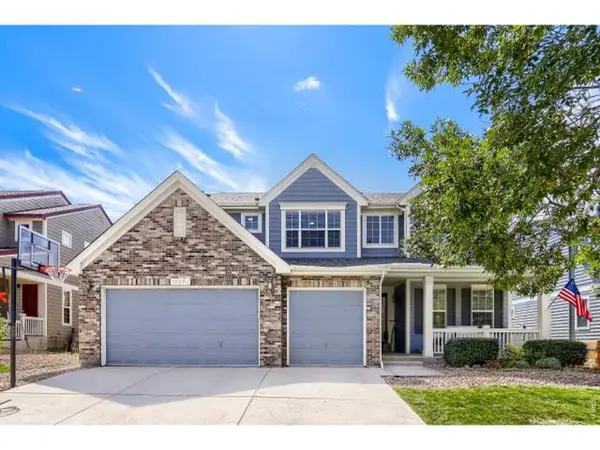 $900,000Coming Soon6 beds 4 baths4,529 sq. ft.
13364 W 86th Dr, Arvada, CO 80005
MLS# 1068207Listed by: RE/MAX Alliance-Lsvl - Coming Soon
 $495,000Coming Soon3 beds 1 baths2,225 sq. ft.
6498 Ingalls Ct, Arvada, CO 80003
MLS# 9602011Listed by: HomeSmart Realty - Coming Soon
 $599,500Coming Soon4 beds 3 baths1,924 sq. ft.
6158 W 75th Dr, Arvada, CO 80003
MLS# 5016571Listed by: Denver Homes - Coming Soon
 $575,000Coming Soon3 beds 2 baths1,203 sq. ft.
11311 W 71st Pl, Arvada, CO 80004
MLS# 1610406Listed by: RE/MAX Alliance - Coming SoonOpen Sat, 11am to 2pm
 $785,000Coming Soon4 beds 3 baths4,596 sq. ft.
19903 W 94th Ln, Arvada, CO 80007
MLS# 4667763Listed by: Keller Williams Advantage Realty LLC - Coming Soon
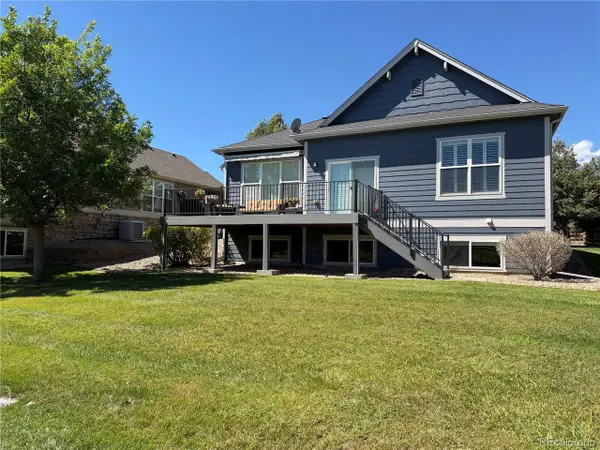 $845,000Coming Soon3 beds 3 baths2,859 sq. ft.
7560 Juniper St, Arvada, CO 80007
MLS# 2281603Listed by: Equity Colorado Real Estate - Coming SoonOpen Sat, 11am to 1pm
 $495,000Coming Soon2 beds 2 baths844 sq. ft.
6970 Reno Dr, Arvada, CO 80002
MLS# 7100537Listed by: Real Broker, LLC DBA Real


Protect your home and budget from life's surprises with an Assurant Home Warranty, backed by a partner that supports you through every step of homeownership. Explore Plans.
©2026 Century 21 Real Estate LLC. All rights reserved. CENTURY 21®, the CENTURY 21 Logo and C21® are service marks owned by Century 21 Real Estate LLC. Century 21 Real Estate LLC fully supports the principles of the Fair Housing Act and the Equal Opportunity Act. Each office is independently owned and operated. Listing information is deemed reliable but not guaranteed accurate.