
20906 E Berry Ave, Aurora, CO 80015
Local realty services provided by:CENTURY 21 Cornerstone
Listed by: jennifer stenbak
Office: compass - denver303-536-1786
MLS#:4506975
Source:IRES
Price summary
- Price:$650,000
- Price per sq. ft.:$201.18
- Monthly HOA dues:$90
About this home
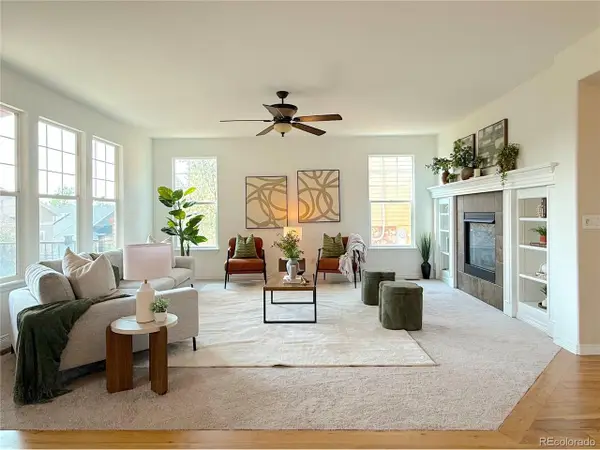
Welcome to this sweetness on Berry Ave. Corner lot on on cul-de-sac street, located in Cherry Creek Schools and walking distance to all 3 schools, the pool, parks and trails. Pride of ownership top to bottom, throughout, even to the garage. Sit back and relax, stamped concrete patio with retractable awnings is perfect for grilling and chilling, shed for the tools, large grass area and full privacy fence, with gated section for dog run. Perennials and mature landscaping. 3 car attached garage with exterior door to the back and interior door to mud room and laundry. Main floor has hardwood floors, gas fireplace, two story ceilings, open floor plan with formal dining space and eat-in kitchen with GAS range. Upper level has 4 bedrooms including the primary suite with updated 5 piece bath, vaulted ceilings and walk-in closet PLUS 3 additional spacious bedrooms with updated full bath that has double sinks. Basement is finished with additional bedroom (double closets, has window, needs egress), large rec/flex space with wet bar and pellet stove, 3/4 bath and storage room. Newer carpet on upper levels and new carpet in basement. Triple pane windows and class IV high impact resistant roof, central air conditioning. A few blocks to Timberline Elementary, Thunder Ridge Middle and Eaglecrest High School, highly rated Cherry Creek schools. Community includes park, trails, pool and is conveniently located near shopping, Southlands Mall, Cherry Creek State Park, DIA, highway access and more....
Contact an agent
Home facts
- Year built:1993
- Subdivision & Development:Park View
- Listing ID #:4506975
- Added:1 day(s) ago
- Updated:August 08, 2026 at 10:05 PM
Rooms and interior
- Bedrooms:5
- Total bathrooms:4
- Full bathrooms:2
- Half bathrooms:1
- Dining Description:Eat-in Kitchen
- Kitchen Description:Dishwasher, Disposal, Microwave, Pantry, Refrigerator
- Basement Description:Full, Partially Finished, Structural Floor
- Living area:3,231 sq. ft.
Heating and cooling
- Cooling:Central Air
- Heating:Forced Air, Pellet Stove
Structure and exterior
- Roof:Composition
- Year built:1993
- Building area:3,231 sq. ft.
- Lot area:0.16 Acres
- Lot Features:Corner Lot, Cul-De-Sac, Level, Outbuildings, Paved
- Construction Materials:Brick, Concrete, Frame, Wood Siding
- Exterior Features:Patio, Sprinkler System
- Levels:2 Story
Schools
- High school:Eaglecrest
- Middle school:Thunder Ridge
- Elementary school:Timberline
Utilities
- Water:City
- Sewer:Public Sewer
Finances and disclosures
- Price:$650,000
- Price per sq. ft.:$201.18
- Tax amount:$4,905
Features and amenities
- Appliances:Dishwasher, Disposal, Dryer, Fire Alarm, Microwave, Refrigerator, Washer
- Laundry features:Dryer, Washer
- Amenities:Cathedral Ceiling(s), Eat-in Kitchen, Pantry, Walk-In Closet(s), Wet Bar
Parking
- Garage spaces:3
New listings near 20906 E Berry Ave
- Coming Soon
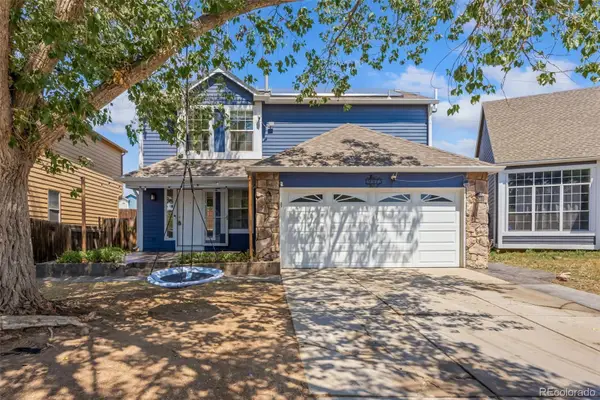 $515,000Coming Soon5 beds 4 baths
19375 E Linvale Place, Aurora, CO 80013
MLS# 3797915Listed by: KELLER WILLIAMS ADVANTAGE REALTY LLC
- New
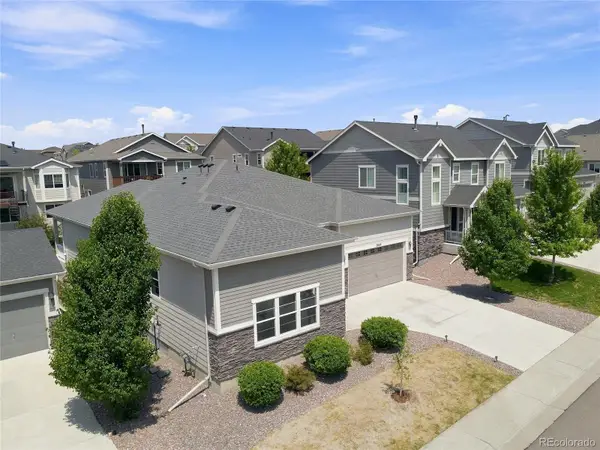 $727,500Active4 beds 3 baths4,642 sq. ft.
22619 E Tufts Place, Aurora, CO 80015
MLS# 4260797Listed by: SUNSTONE REAL ESTATE SERVICES - New
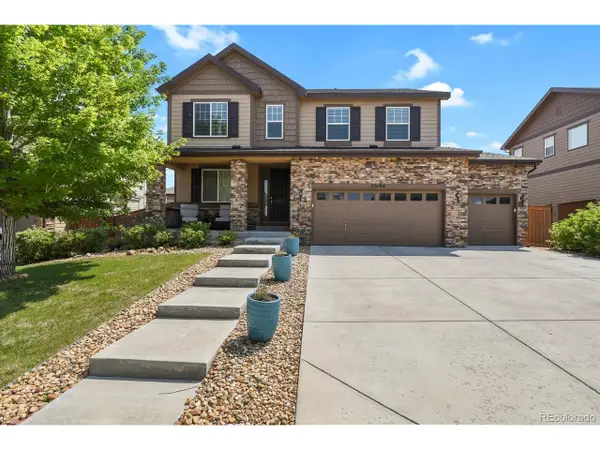 $674,900Active5 beds 4 baths4,113 sq. ft.
25104 E Archer Pl, Aurora, CO 80018
MLS# 6155280Listed by: HomeSmart Realty - New
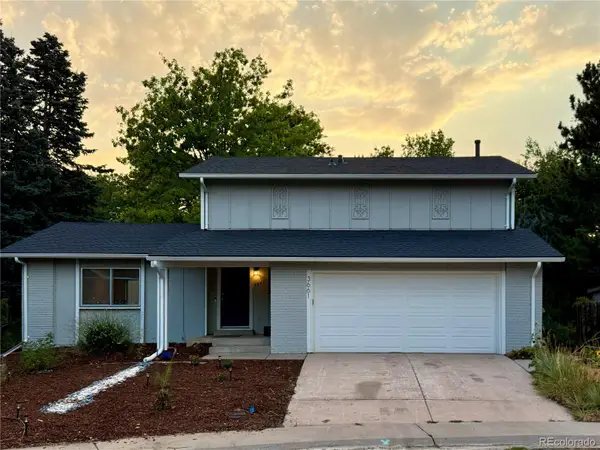 $479,900Active3 beds 2 baths1,610 sq. ft.
3661 S Joplin Street, Aurora, CO 80013
MLS# 3078816Listed by: THE RESOURCE GROUP LLC - New
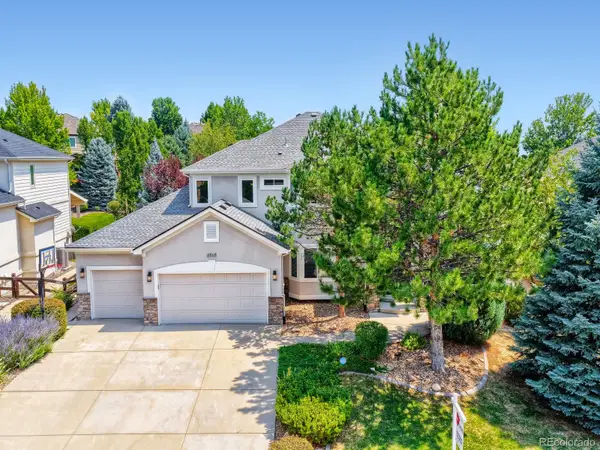 $1,095,000Active6 beds 5 baths5,214 sq. ft.
6568 S Telluride Street, Aurora, CO 80016
MLS# 9611378Listed by: HOMESMART REALTY - Open Sat, 11am to 1pmNew
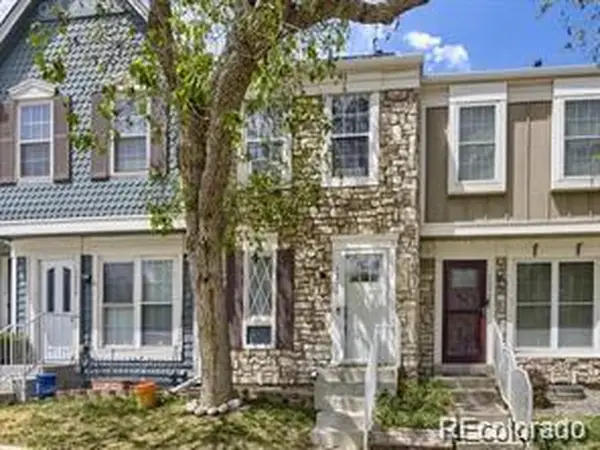 $289,900Active2 beds 2 baths1,554 sq. ft.
1228 S Idalia St, Aurora, CO 80017
MLS# 3822929Listed by: Brokers Guild Real Estate - New
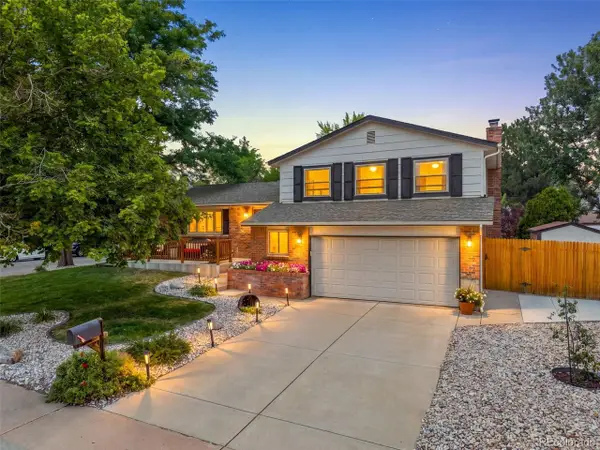 $535,000Active3 beds 3 baths1,662 sq. ft.
1514 S Fraser Way, Aurora, CO 80012
MLS# 6887449Listed by: MB The Brian Petrelli Team - New
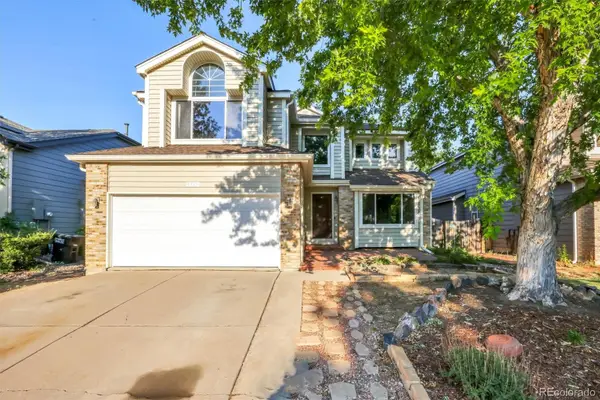 $517,500Active4 beds 4 baths2,783 sq. ft.
5339 S Jebel Street, Aurora, CO 80015
MLS# 5916759Listed by: FLOWERS POWER REALTY, LLC - New
 $749,900Active5 beds 4 baths4,496 sq. ft.
6483 S Irvington Way, Aurora, CO 80016
MLS# 3752237Listed by: HomeSmart Realty


Protect your home and budget from life's surprises with an Assurant Home Warranty, backed by a partner that supports you through every step of homeownership. Explore Plans.
©2026 Century 21 Real Estate LLC. All rights reserved. CENTURY 21®, the CENTURY 21 Logo and C21® are service marks owned by Century 21 Real Estate LLC. Century 21 Real Estate LLC fully supports the principles of the Fair Housing Act and the Equal Opportunity Act. Each office is independently owned and operated. Listing information is deemed reliable but not guaranteed accurate.