
27671 E Byers Avenue, Aurora, CO 80018
Local realty services provided by:CENTURY 21 Signature Realty
27671 E Byers Avenue,Aurora, CO 80018
$635,000
- 5 Beds
- 3 Baths
- 2,652 sq. ft.
- Single family
- Active
Listed by: dan d gerlock, gerlock homes
Office: coldwell banker realty 18
MLS#:3178260
Source:ML
Price summary
- Price:$635,000
- Price per sq. ft.:$239.44
- Monthly HOA dues:$122
About this home
**3.99% FHA Assumable** Experience the perfect blend of modern design, flexible living, and exceptional community amenities in this nearly new 5-bedroom, 3-bath home in Harmony. Qualified buyers can take advantage of a 1-year 1% rate buydown through the listing agent's preferred lender, helping make homeownership even more affordable. The thoughtfully designed open-concept main level is filled with natural light and features durable laminate flooring, a spacious living area, and a beautifully appointed kitchen with granite countertops, stainless steel appliances, a center island with seating, pantry, ample cabinetry, and an adjoining dining area ideal for both everyday living and entertaining. A main-floor bedroom and 3/4 bath provide outstanding flexibility for guests, multi-generational living, or a private home office. Upstairs, the spacious primary suite offers a large walk-in closet and en-suite bath with dual sinks, granite countertops, and a beautifully tiled walk-in shower. Three additional bedrooms, a full bath with dual sinks, convenient upper-level laundry, and a versatile loft provide space for a media room, play area, or second living room. Enjoy Colorado evenings in the fully landscaped, fenced backyard with a patio, while the attached two-car garage and energy-efficient construction provide everyday convenience. Located in the highly desirable Harmony community, residents enjoy resort-style amenities including a clubhouse, fitness center, pool, parks, playgrounds, miles of walking and biking trails, and beautifully maintained open spaces designed to encourage an active lifestyle and neighborly connections. Ideally situated near E-470, Denver International Airport, Buckley Space Force Base, shopping, dining, golf courses, and the rapidly growing Aurora Highlands corridor, this home combines modern comfort with an unbeatable location for commuting and recreation....
Contact an agent
Home facts
- Year built:2025
- Subdivision & Development:Harmony
- Listing ID #:3178260
Rooms and interior
- Bedrooms:5
- Total bathrooms:3
- Full bathrooms:2
- Flooring:Carpet, Laminate, Tile, Vinyl
- Kitchen Description:Dishwasher, Disposal, Eat-in Kitchen, Kitchen Island, Microwave, Oven, Pantry, Range, Refrigerator
- Living area:2,652 sq. ft.
Heating and cooling
- Cooling:Central Air
- Heating:Forced Air
- Central air:Yes
Structure and exterior
- Roof:Shingle
- Year built:2025
- Building area:2,652 sq. ft.
- Lot area:0.18 Acres
- Lot Features:Landscaped, Sprinklers In Front, Sprinklers In Rear
- Architectural Style:Traditional
- Construction Materials:Cement Siding, Concrete, Frame
- Exterior Features:Covered, Front Porch, Patio, Private Yard, Rain Gutters
- Levels:2 Story
Schools
- High school:Vista Peak
- Middle school:Vista Peak
- Elementary school:Harmony Ridge P-8
Utilities
- Water:Public
- Sewer:Public Sewer
Finances and disclosures
- Price:$635,000
- Price per sq. ft.:$239.44
- Tax amount:$4,922 (2025)
Features and amenities
- Laundry features:Dryer, Washer
- Amenities:Carbon Monoxide Detector(s), Double Pane Windows, Smart Locks, Smoke Detector(s), Sump Pump, Tankless Water Heater, Water Leak/Flood Alarm
Parking
- Total parking spaces:2
- Parking description:Concrete Driveway
- Garage:Yes
- Garage spaces:2
 Based on information submitted to the MLS GRID as of August 6, 2026 10:46 PM. All data is obtained from various sources and may not have been verified by broker or MLS GRID. Supplied Open House information is subject to change without notice. All information should be independently reviewed and verified for accuracy. Properties may or may not be listed by the office/agent presenting the information. ML Member Broker: Michele A Scherr
New listings near 27671 E Byers Avenue
- New
 $799,999Active5 beds 5 baths4,886 sq. ft.
8247 S Country Club Pkwy, Aurora, CO 80016
MLS# 3454657Listed by: RE/MAX Professionals - New
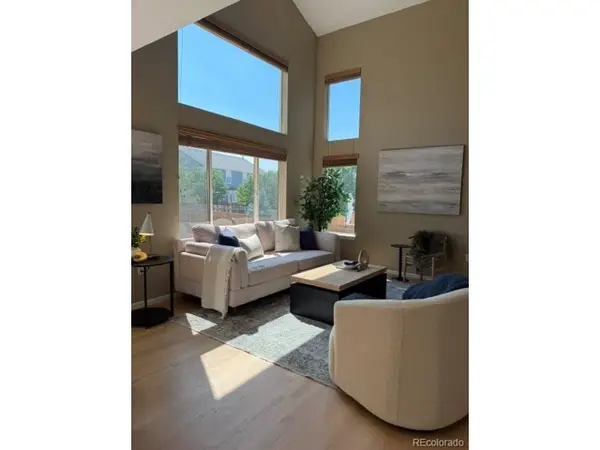 $549,000Active4 beds 4 baths2,308 sq. ft.
21934 E Oxford Pl, Aurora, CO 80018
MLS# 3888365Listed by: Realty One Group Premier Colorado - New
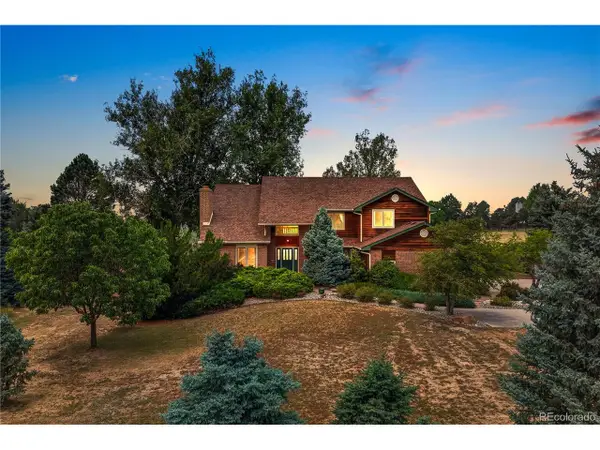 $1,399,000Active5 beds 4 baths5,354 sq. ft.
7129 S Chapparal W Cir, Aurora, CO 80016
MLS# 4982615Listed by: Redfin Corporation - New
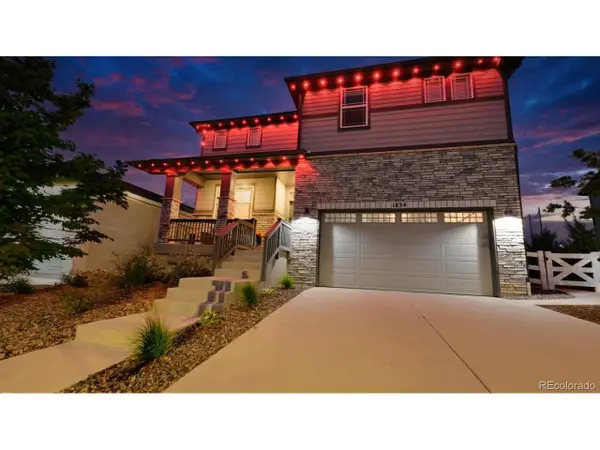 $745,000Active4 beds 4 baths4,764 sq. ft.
1834 S De Gaulle Ct, Aurora, CO 80018
MLS# 7139486Listed by: Compass - Denver - New
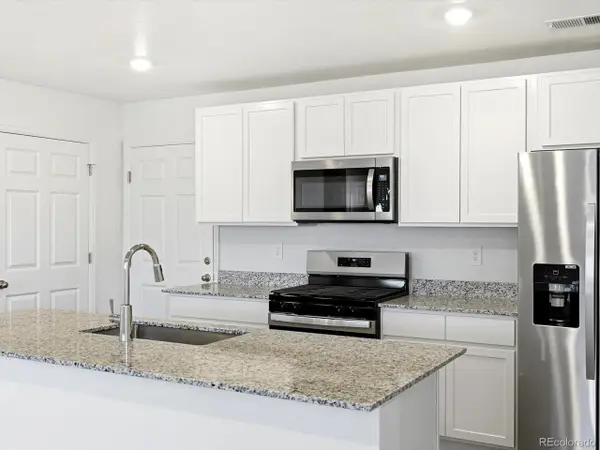 $465,990Active3 beds 3 baths1,849 sq. ft.
21247 E 65th Ave, Aurora, CO 80019
MLS# 5704931Listed by: Kerrie A. Young (Independent) - New
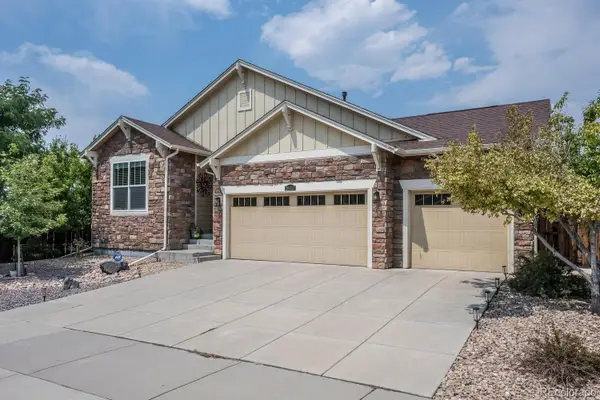 $589,900Active3 beds 2 baths3,710 sq. ft.
26037 E Ellsworth Place, Aurora, CO 80018
MLS# 2492145Listed by: HOMESMART - New
 $417,000Active4 beds 2 baths1,296 sq. ft.
2662 S Mobile Way, Aurora, CO 80013
MLS# 3382986Listed by: COLDWELL BANKER REALTY 24 - New
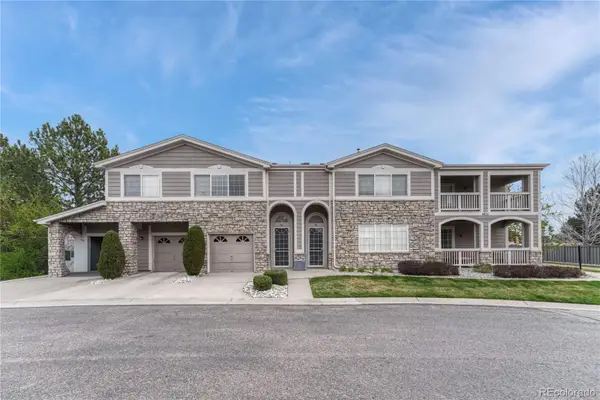 $330,000Active2 beds 2 baths1,468 sq. ft.
4251 S Blackhawk Circle #3C, Aurora, CO 80014
MLS# 5380933Listed by: MADISON & COMPANY PROPERTIES - New
 $725,000Active5 beds 4 baths4,333 sq. ft.
6405 S Harvest Street, Aurora, CO 80016
MLS# 6138908Listed by: LIV SOTHEBY'S INTERNATIONAL REALTY - New
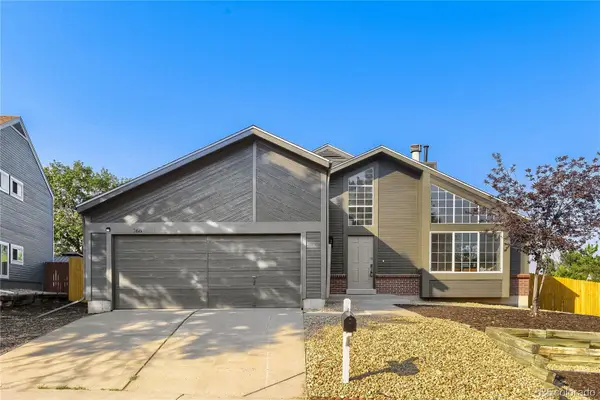 $499,900Active3 beds 2 baths1,907 sq. ft.
768 S Fairplay Court, Aurora, CO 80012
MLS# 8236418Listed by: EQUITY PROPERTIES, LLC


Protect your home and budget from life's surprises with an Assurant Home Warranty, backed by a partner that supports you through every step of homeownership. Explore Plans.
©2026 Century 21 Real Estate LLC. All rights reserved. CENTURY 21®, the CENTURY 21 Logo and C21® are service marks owned by Century 21 Real Estate LLC. Century 21 Real Estate LLC fully supports the principles of the Fair Housing Act and the Equal Opportunity Act. Each office is independently owned and operated. Listing information is deemed reliable but not guaranteed accurate.