
101 County Road 531, Breckenridge, CO 80424
Local realty services provided by:CENTURY 21 Cornerstone
101 County Road 531,Breckenridge, CO 80424
$1,499,000
- 3 Beds
- 4 Baths
- 2,717 sq. ft.
- Single family
- Active
Listed by: ben clark, sarah labram
Office: milehimodern303-876-1073
MLS#:5241653
Source:IRES
Price summary
- Price:$1,499,000
- Price per sq. ft.:$551.71
About this home
Surrounded by the natural beauty of the Colorado high country, this private Breckenridge Park Estates retreat sits on an over three-quarteracre lot at the end of a quiet cul-de-sac - where mountain living feels exactly as it should. Mountain views from the main-level deck, sweeping deck vistas and a setting moments from Breckenridge, feet from Laurium Open Space and numerous trailheads make this a rare find for those seeking both serenity and access to world-class alpine adventure. Inside, exposed beams and a corner stone-surrounded fireplace anchor the living room with an authenticity that only mountain homes deliver - a space that invites long evenings and unhurried mornings alike. The kitchen features stone counters, while the formal dining area, bathed in light from a bay window, opens seamlessly onto the deck for effortless indoor-outdoor living. The spacious primary suite offers dual vanities and a peaceful retreat at the end of the day. The lower level provides welcome flexibility, with a rec room, bathroom, laundry area, large storage room, and walkout access that connects directly to the ground-level stone patio below. Whether relaxing on the main-level deck with mountain views or gathering around the fire, the outdoor spaces here are as compelling as the interiors....
Contact an agent
Home facts
- Year built:1983
- Subdivision & Development:Not Applicable
- Listing ID #:5241653
- Added:54 day(s) ago
- Updated:August 25, 2026 at 02:34 PM
Rooms and interior
- Bedrooms:3
- Total bathrooms:4
- Full bathrooms:1
- Half bathrooms:1
- Dining Description:Eat-in Kitchen
- Kitchen Description:Dishwasher, Disposal, Microwave, Refrigerator
- Basement Description:Full, Partially Finished, Walk-Out Access
- Living area:2,717 sq. ft.
Heating and cooling
- Cooling:Ceiling Fan(s)
- Heating:Baseboard, Electronic Air Filter
Structure and exterior
- Roof:Composition
- Year built:1983
- Building area:2,717 sq. ft.
- Lot area:0.78 Acres
- Lot Features:Abuts Public Open Space, Cul-De-Sac, Deciduous Trees, Gutters, House Faces South, Sloping Lot
- Construction Materials:Frame, Wood Siding
- Exterior Features:Deck, Patio
- Levels:2 Story
Schools
- High school:Summit
- Middle school:Summit
- Elementary school:Breckenridge
Utilities
- Water:Well
- Sewer:Septic Tank
Finances and disclosures
- Price:$1,499,000
- Price per sq. ft.:$551.71
- Tax amount:$4,563
Features and amenities
- Appliances:Dishwasher, Disposal, Dryer, Microwave, Refrigerator, Washer
- Laundry features:Dryer, Washer
- Amenities:Eat-in Kitchen, Open Floorplan, Walk-In Closet(s)
Parking
- Garage spaces:2
New listings near 101 County Road 531
- New
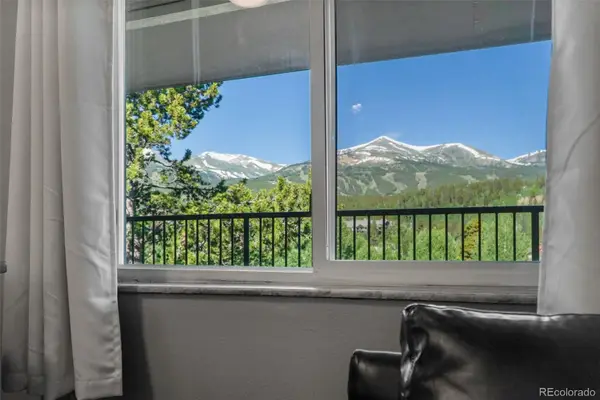 $500,000Active-- beds -- baths442 sq. ft.
301 N French Street #305, Breckenridge, CO 80424
MLS# 3784514Listed by: KELLER WILLIAMS TOP OF THE ROCKIES
- New
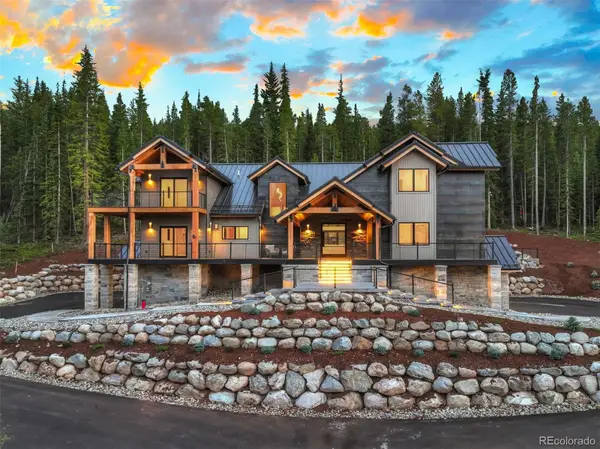 $4,795,000Active5 beds 6 baths5,587 sq. ft.
534 County Road 534, Breckenridge, CO 80424
MLS# 9242220Listed by: CHRISTIE'S INTERNATIONAL REAL ESTATE COLORADO- SUMMIT COLORADO - New
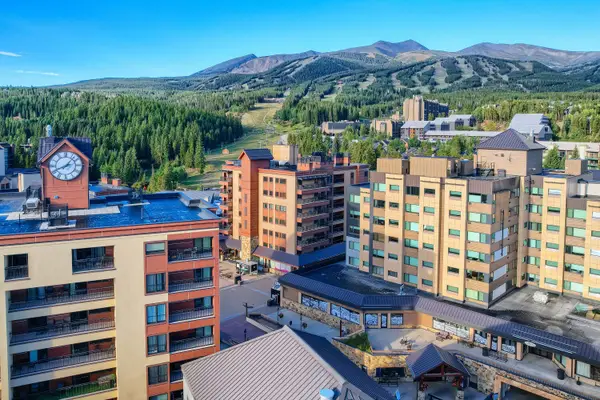 $1,175,000Active2 beds 2 baths1,140 sq. ft.
555 S Park Avenue #2205, Breckenridge, CO 80424
MLS# S1071242Listed by: BRECKENRIDGE ASSOCIATES R.E. - New
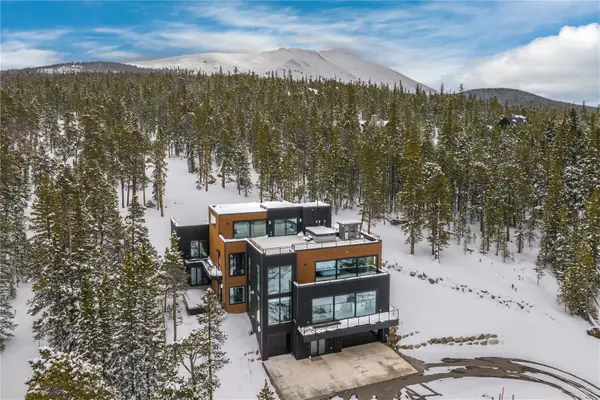 $7,990,000Active6 beds 7 baths7,185 sq. ft.
316 N Fuller Placer Road, Breckenridge, CO 80424
MLS# S1071257Listed by: WEST + MAIN - New
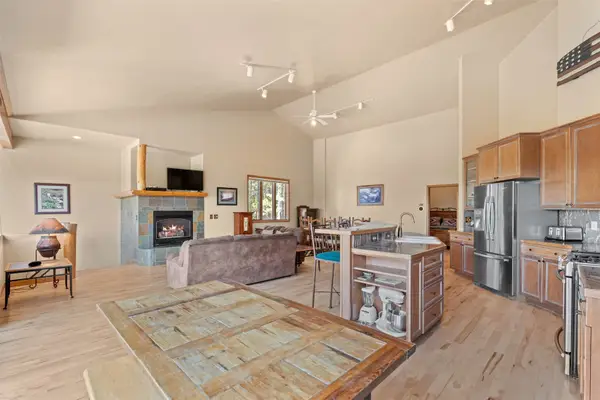 $1,998,000Active5 beds 6 baths3,440 sq. ft.
92 Emmett Lode Road #B, Breckenridge, CO 80424
MLS# S1071235Listed by: SERHANT COLORADO LLC - New
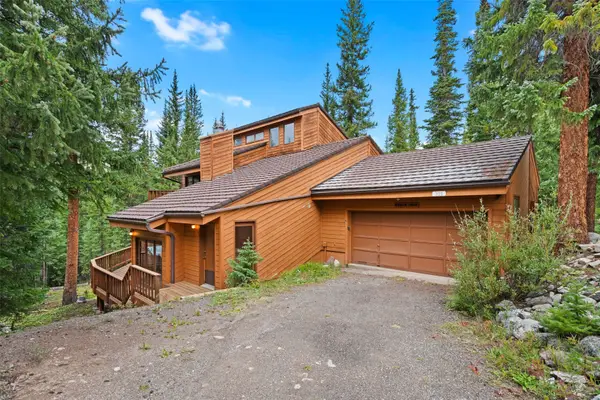 $1,350,000Active3 beds 3 baths2,926 sq. ft.
321 Doris Drive, Breckenridge, CO 80424
MLS# S1071254Listed by: DREAM BIG COLORADO - New
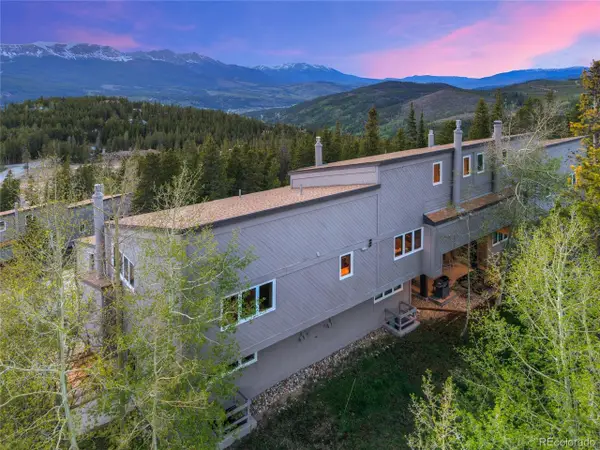 $2,495Active3 beds 3 baths1,385 sq. ft.
57 N Fuller Placer Rd #B, Breckenridge, CO 80424
MLS# 1729388Listed by: Real Broker, LLC DBA Real - New
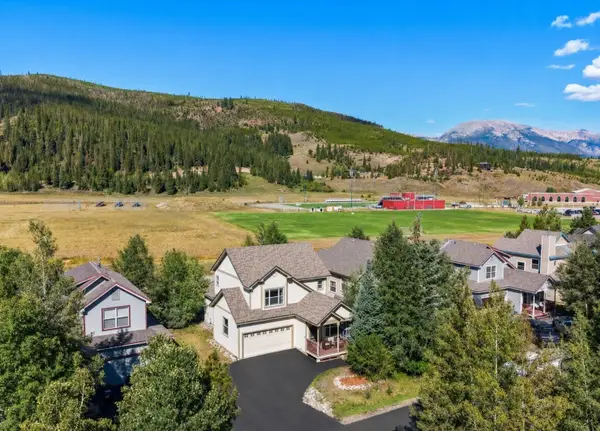 $1,200,000Active3 beds 3 baths1,707 sq. ft.
49 Audrey Circle, Breckenridge, CO 80424
MLS# S1071232Listed by: CORNERSTONE REAL ESTATE CO. - New
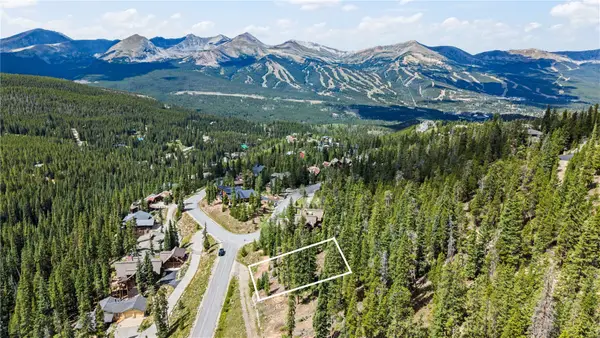 $550,000Active0.6 Acres
177 Goldenview Drive, Breckenridge, CO 80424
MLS# S1071221Listed by: LIV SOTHEBY'S I.R. - New
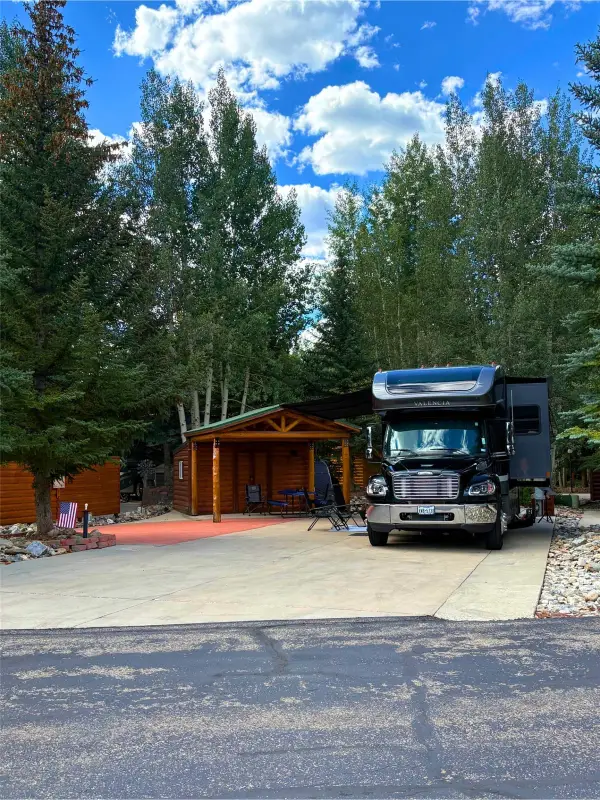 $410,000Active0.09 Acres
85 Revett Drive #265, Breckenridge, CO 80424
MLS# S1071212Listed by: LEGENDARY REALTY


Protect your home and budget from life's surprises with an Assurant Home Warranty, backed by a partner that supports you through every step of homeownership. Explore Plans.
©2026 Century 21 Real Estate LLC. All rights reserved. CENTURY 21®, the CENTURY 21 Logo and C21® are service marks owned by Century 21 Real Estate LLC. Century 21 Real Estate LLC fully supports the principles of the Fair Housing Act and the Equal Opportunity Act. Each office is independently owned and operated. Listing information is deemed reliable but not guaranteed accurate.