
72 Lomax Dr, Breckenridge, CO 80424
Local realty services provided by:CENTURY 21 Top Dog Properties
72 Lomax Dr,Breckenridge, CO 80424
$10,900,000
- 5 Beds
- 7 Baths
- 5,581 sq. ft.
- Single family
- Active
Listed by: renee imamura
Office: slifer smith & frampton - summit county970-668-1550
MLS#:3687105
Source:IRES
Price summary
- Price:$10,900,000
- Price per sq. ft.:$1,953.06
About this home
An exceptional opportunity in coveted Lomax Estates on Peak 8, this beautifully appointed mountain residence combines ski-home convenience with extraordinary indoor-outdoor living. Set on a rare, flat and usable half-acre-plus homesite in a private cul-de-sac setting, the home offers 5 bedrooms, 7 baths and has been thoughtfully enhanced with extensive improvements, luxury furnishings and lifestyle upgrades.
Designed for gathering family and friends, the home features an approximately 320-square-foot heated game room addition, an additional enclosed flex space ideal for sleeping or an office, and custom glass-enclosed wine and spirits rooms. The fully finished garage features distinctive beetle-kill wood detailing and extensive storage for skis, snowboards, bikes and mountain gear.
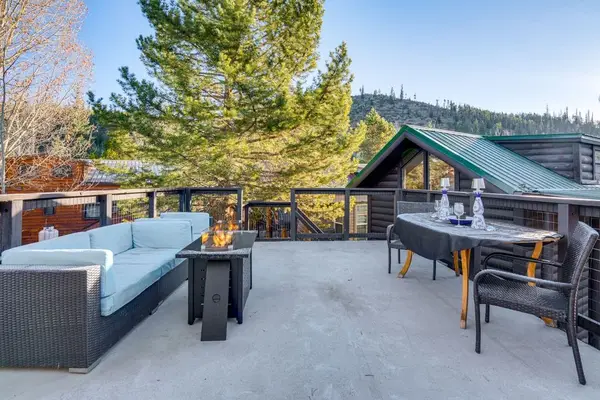
Outdoor living is truly exceptional, with approximately 490 square feet of covered upper-level living space featuring a fireplace, gas heaters and an outdoor kitchen with dual built-in grills. An approximately 643-square-foot heated lower patio with snowmelt, fire pit and expanded entertaining areas creates an inviting four-season retreat. New stairs connect the outdoor living spaces, and the primary suite enjoys its own covered porch.
Lightly used as a second home and beautifully maintained, the property presents in exceptional condition with luxury furnishings and thoughtful details throughout. Ski home via the Four O'Clock Run, then relax by the fire or entertain outdoors surrounded by the beauty of Breckenridge. With its Peak 8 location, expansive and usable homesite, exceptional entertaining spaces and true four-season mountain lifestyle, 72 Lomax Drive is a rare offering that would be difficult to replicate....
Contact an agent
Home facts
- Year built:2019
- Subdivision & Development:Not Applicable
- Listing ID #:3687105
- Added:3 day(s) ago
- Updated:October 04, 2026 at 02:41 PM
Rooms and interior
- Bedrooms:5
- Total bathrooms:7
- Full bathrooms:2
- Half bathrooms:2
- Basement Description:Walk-Out Access
- Living area:5,581 sq. ft.
Heating and cooling
- Heating:Radiant
Structure and exterior
- Roof:Fiberglass
- Year built:2019
- Building area:5,581 sq. ft.
- Lot area:0.52 Acres
- Construction Materials:Frame, Moss Rock
- Levels:3 Story
Schools
- High school:Summit
- Middle school:Summit
- Elementary school:Breckenridge
Utilities
- Sewer:Public Sewer
Finances and disclosures
- Price:$10,900,000
- Price per sq. ft.:$1,953.06
- Tax amount:$21,955
Parking
- Garage spaces:3
New listings near 72 Lomax Dr
- New
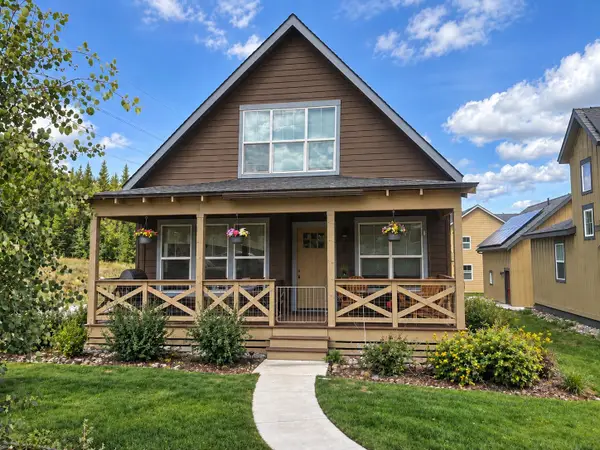 $945,516Active3 beds 4 baths1,931 sq. ft.
32 Wire Patch, Breckenridge, CO 80424
MLS# S1071576Listed by: RE/MAX PROPERTIES OF THE SUMMIT - New
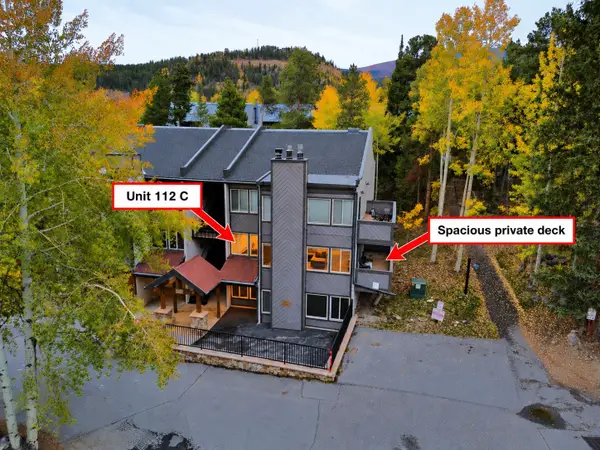 $1,100,000Active2 beds 3 baths1,263 sq. ft.
705 Snowberry Lane #112, Breckenridge, CO 80424
MLS# S1071753Listed by: RE/MAX PROPERTIES OF THE SUMMIT - New
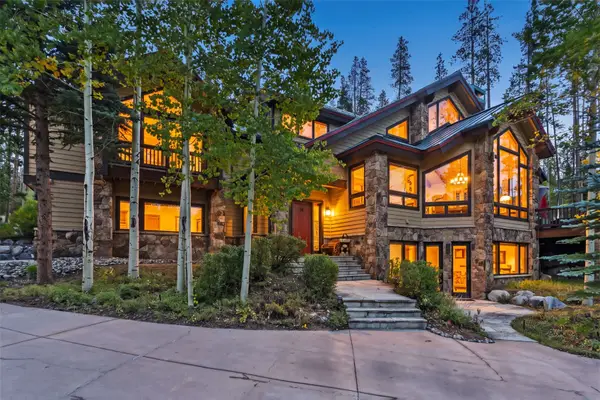 $4,599,000Active6 beds 6 baths5,545 sq. ft.
14 Fletcher Court, Breckenridge, CO 80424
MLS# S1071495Listed by: RE/MAX PROPERTIES OF THE SUMMIT - New
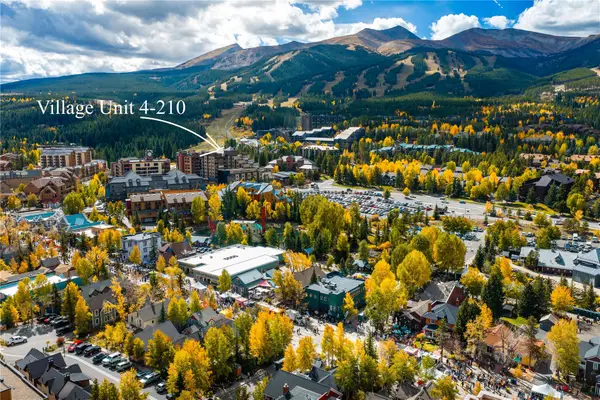 $540,000Active-- beds 1 baths404 sq. ft.
535 S Park Avenue #210, Breckenridge, CO 80424
MLS# S1071758Listed by: PAFFRATH & THOMAS R.E.S.C - New
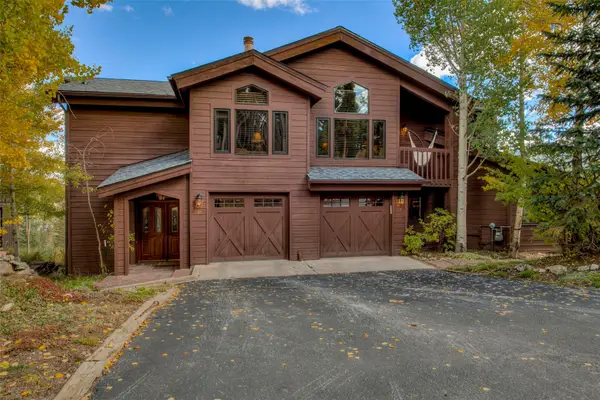 $3,100,000Active5 beds 5 baths4,507 sq. ft.
81 New England Drive, Breckenridge, CO 80424
MLS# S1071670Listed by: WEST + MAIN - New
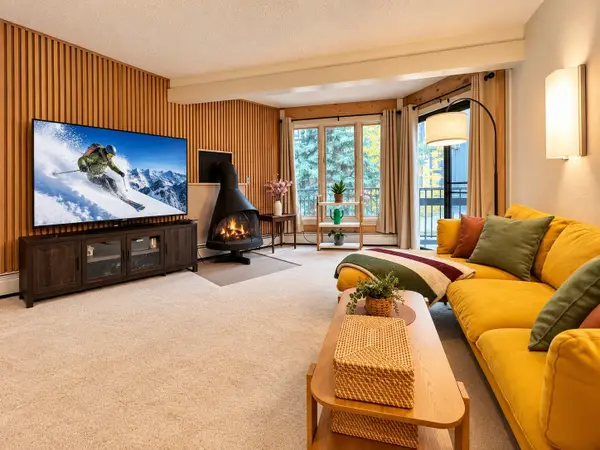 $630,000Active3 beds 3 baths1,023 sq. ft.
1115 Ski Hill Road #81, Breckenridge, CO 80424
MLS# S1071718Listed by: COLDWELL BANKER MTN PROPERTIES - New
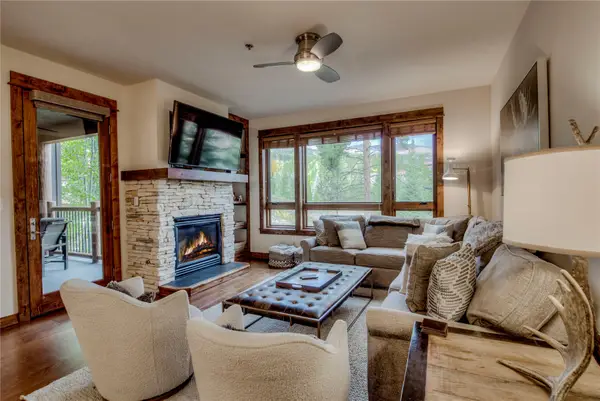 $2,595,000Active3 beds 3 baths1,574 sq. ft.
42 Snowflake Drive #504, Breckenridge, CO 80424
MLS# S1071725Listed by: RE/MAX PROPERTIES OF THE SUMMIT 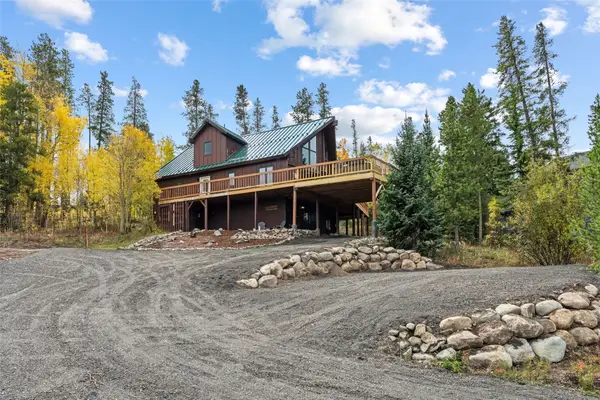 $1,299,000Pending4 beds 4 baths2,408 sq. ft.
1107 American Way, Breckenridge, CO 80424
MLS# S1071754Listed by: BRECKENRIDGE ASSOCIATES R.E.- New
 $525,000Active1 beds 1 baths408 sq. ft.
85 Revett Drive #82, Breckenridge, CO 80424
MLS# S1071230Listed by: COLORADO R.E. SUMMIT COUNTY


Protect your home and budget from life's surprises with an Assurant Home Warranty, backed by a partner that supports you through every step of homeownership. Explore Plans.
©2026 Century 21 Real Estate LLC. All rights reserved. CENTURY 21®, the CENTURY 21 Logo and C21® are service marks owned by Century 21 Real Estate LLC. Century 21 Real Estate LLC fully supports the principles of the Fair Housing Act and the Equal Opportunity Act. Each office is independently owned and operated. Listing information is deemed reliable but not guaranteed accurate.