
127 Monitor Drive, Breckenridge, CO 80424
Local realty services provided by:CENTURY 21 Top Dog Properties
127 Monitor Drive,Breckenridge, CO 80424
$3,450,000
- 4 Beds
- 6 Baths
- 4,165 sq. ft.
- Single family
- Active
Listed by: jill begley, tate santee
Office: the real estate group
MLS#:S1069786
Source:CO_SAR
Price summary
- Price:$3,450,000
- Price per sq. ft.:$828.33
- Monthly HOA dues:$621.75
About this home
Breckenridge | New Construction | Blue River Setting | Open Space | Turnkey Ownership The only move-in ready new-construction residence at Highlands Riverfront, this 4,165-square-foot mountain-modern home delivers a turnkey luxury experience in one of Breckenridge’s newest communities. With more than 65% sold, remaining opportunities are increasingly limited. Set adjacent to protected open space and just steps from the Blue River, the community offers a quiet residential setting with minimal short-term rental activity, while sweeping ski area views and close proximity to downtown and year-round recreation make this an exceptional mountain retreat. Newly staged with designer furnishings available for purchase, the residence is ready to enjoy from day one. Soaring walls of glass, an open-concept layout, and refined interiors create an inviting flow for living and entertaining. Two distinct living areas provide generous gathering spaces, while a flexible bonus room offers options for a home office, fitness space, or additional sleeping accommodations. The chef’s kitchen features Wolf and Sub-Zero appliances, including a 48-inch dual-fuel range, quartz countertops and backsplash, and seamless indoor-outdoor connectivity. Upgrades include smart home technology, custom closets, in-wall humidifier, automated blinds, patio heaters, pre-planning for a future oxygen system, and an oversized heated two-car garage with epoxy flooring. Outdoor living includes a large wraparound deck and walk-out patio with hot tub and fire pit. Enjoy Gold Medal fly-fishing access along the Blue River, protected open space, and convenient access to downtown Breckenridge, skiing, golf, dining, shopping, the Colorado Trail, bike path, and Summit Stage shuttle. A rare move-in ready residence offering turnkey luxury, privacy, exceptional views, and effortless mountain living....
Contact an agent
Home facts
- Year built:2024
- Subdivision & Development:HIGHLANDS RIVERFRONT SUBDIVISION FILING NO.1
- Listing ID #:S1069786
- Added:90 day(s) ago
- Updated:September 30, 2026 at 04:10 PM
Rooms and interior
- Bedrooms:4
- Total bathrooms:6
- Full bathrooms:2
- Half bathrooms:1
- Flooring:Carpet, Tile, Wood
- Kitchen Description:Dishwasher, Disposal, Microwave, Refrigerator
- Living area:4,165 sq. ft.
Heating and cooling
- Heating:Radiant
Structure and exterior
- Roof:Asphalt
- Year built:2024
- Building area:4,165 sq. ft.
- Lot area:0.21 Acres
- Exterior Features:Patio
- Foundation Description:Poured
- Levels:2 Story
Utilities
- Water:Public, Water Available
- Sewer:Connected, Public Sewer
Finances and disclosures
- Price:$3,450,000
- Price per sq. ft.:$828.33
- Tax amount:$10,500 (2023)
Features and amenities
- Appliances:Dishwasher, Disposal, Microwave, Refrigerator
- Smart home:Yes
Parking
- Parking description:Garage
- Garage:Yes
- Garage spaces:2
New listings near 127 Monitor Drive
- New
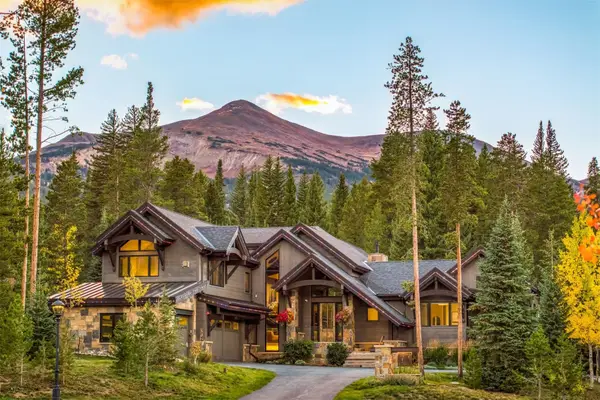 $10,900,000Active5 beds 7 baths5,581 sq. ft.
72 Lomax Drive, Breckenridge, CO 80424
MLS# S1071644Listed by: SLIFER SMITH & FRAMPTON R.E. - New
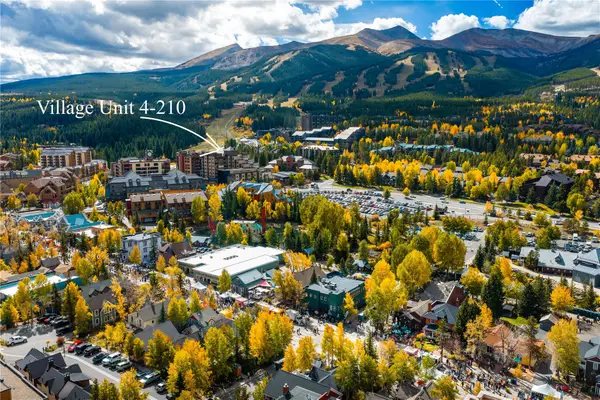 $540,000Active-- beds 1 baths404 sq. ft.
535 S Park Avenue #210, Breckenridge, CO 80424
MLS# S1071758Listed by: PAFFRATH & THOMAS R.E.S.C - New
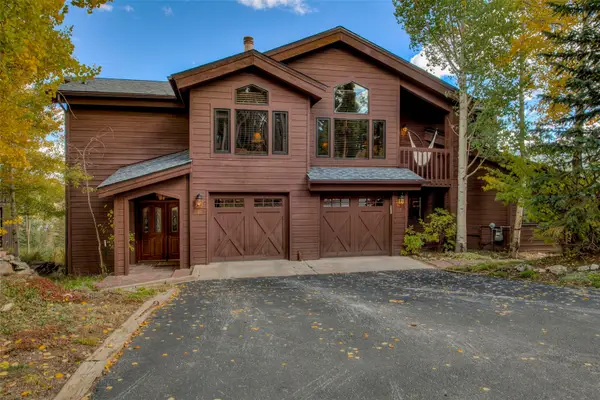 $3,100,000Active5 beds 5 baths4,507 sq. ft.
81 New England Drive, Breckenridge, CO 80424
MLS# S1071670Listed by: WEST + MAIN - New
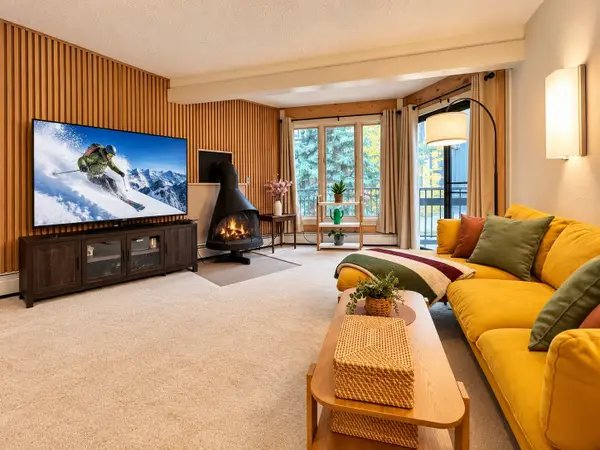 $630,000Active3 beds 3 baths1,023 sq. ft.
1115 Ski Hill Road #81, Breckenridge, CO 80424
MLS# S1071718Listed by: COLDWELL BANKER MTN PROPERTIES - New
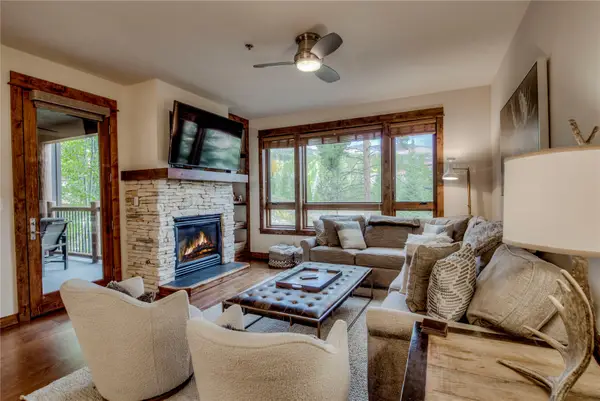 $2,595,000Active3 beds 3 baths1,574 sq. ft.
42 Snowflake Drive #504, Breckenridge, CO 80424
MLS# S1071725Listed by: RE/MAX PROPERTIES OF THE SUMMIT - New
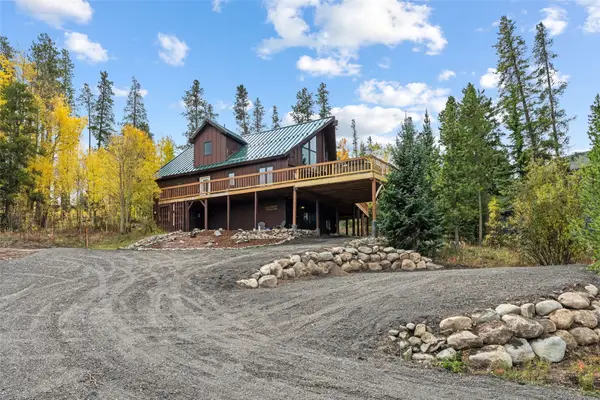 $1,299,000Active4 beds 4 baths2,408 sq. ft.
1107 American Way, Breckenridge, CO 80424
MLS# S1071754Listed by: BRECKENRIDGE ASSOCIATES R.E. - New
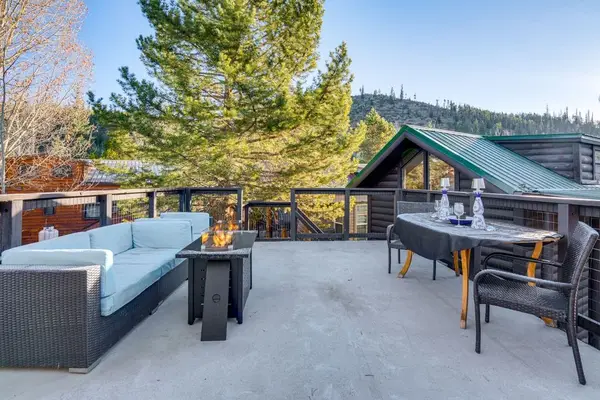 $525,000Active1 beds 1 baths408 sq. ft.
85 Revett Drive #82, Breckenridge, CO 80424
MLS# S1071230Listed by: COLORADO R.E. SUMMIT COUNTY - New
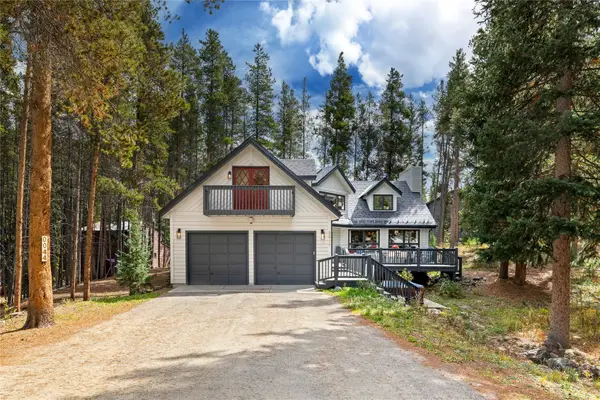 $2,249,000Active4 beds 3 baths3,449 sq. ft.
44 Burntwood Lane, Breckenridge, CO 80424
MLS# S1071730Listed by: HOMESMART 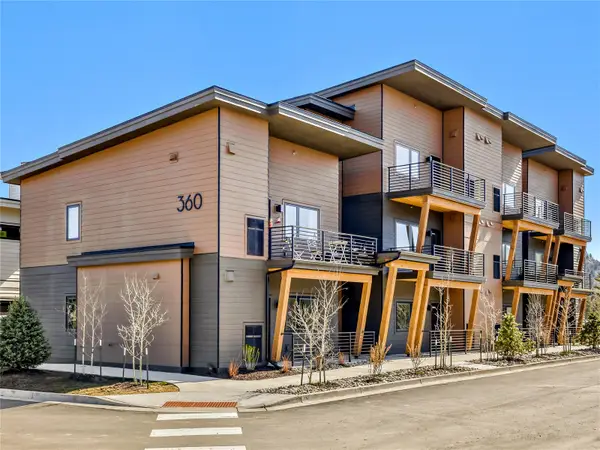 $437,500Pending1 beds 1 baths650 sq. ft.
370 Stan Miller #300, Breckenridge, CO 80424
MLS# S1071477Listed by: THE REAL ESTATE GROUP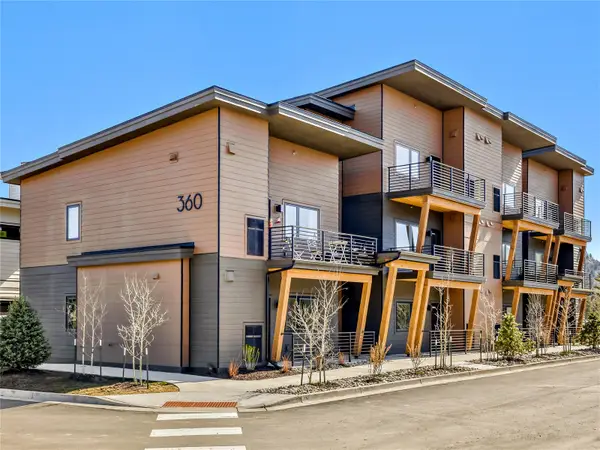 $437,500Pending1 beds 1 baths650 sq. ft.
370 Stan Miller #302, Breckenridge, CO 80424
MLS# S1071481Listed by: THE REAL ESTATE GROUP


Protect your home and budget from life's surprises with an Assurant Home Warranty, backed by a partner that supports you through every step of homeownership. Explore Plans.
©2026 Century 21 Real Estate LLC. All rights reserved. CENTURY 21®, the CENTURY 21 Logo and C21® are service marks owned by Century 21 Real Estate LLC. Century 21 Real Estate LLC fully supports the principles of the Fair Housing Act and the Equal Opportunity Act. Each office is independently owned and operated. Listing information is deemed reliable but not guaranteed accurate.