
214 S Harris Street #101, Breckenridge, CO 80424
Local realty services provided by:CENTURY 21 Top Dog Properties
214 S Harris Street #101,Breckenridge, CO 80424
$330,000
- 1 Beds
- 1 Baths
- 544 sq. ft.
- Condominium
- Pending
Listed by: jan leopold
Office: re/max properties of the summit
MLS#:S1064420
Source:CO_SAR
Price summary
- Price:$330,000
- Price per sq. ft.:$606.62
- Monthly HOA dues:$432
About this home
Wake up to west-facing views of the Breckenridge Ski Area from this first-floor corner condo in the heart of town. Historic Main Street is just three blocks away, the free bus stops nearby, and the slopes are within walking distance, so the car can stay parked all weekend.
Inside, 544 square feet of one-bedroom, one-bath living features wood and tile floors, a bright living area, and a comfortable bedroom with room to unwind after a day on the mountain. The unit comes mostly furnished and is ready for your updates and personal style, giving you the chance to add value and make it your own.
The $432 monthly HOA dues cover heat, water, sewer, cable TV, trash, snow removal, and common area maintenance. A shared laundry room is on site, and in-unit washer and dryer installation is possible with HOA approval.
Contact an agent
Home facts
- Year built:1971
- Subdivision & Development:PTARMIGAN
- Listing ID #:S1064420
- Added:337 day(s) ago
- Updated:October 19, 2026 at 06:43 PM
Rooms and interior
- Bedrooms:1
- Total bathrooms:1
- Full bathrooms:1
- Flooring:Tile, Wood
- Kitchen Description:Microwave, Refrigerator
- Living area:544 sq. ft.
Heating and cooling
- Heating:Baseboard, Electric
Structure and exterior
- Roof:Asphalt
- Year built:1971
- Building area:544 sq. ft.
- Foundation Description:Poured
- Levels:1 Story
Utilities
- Water:Public, Water Available
- Sewer:Connected, Public Sewer
Finances and disclosures
- Price:$330,000
- Price per sq. ft.:$606.62
- Tax amount:$1,532 (2024)
Features and amenities
- Appliances:Microwave, Refrigerator
Parking
- Parking description:Unassigned
New listings near 214 S Harris Street #101
- New
 $814,000Active-- beds -- baths603 sq. ft.
455 Village Rd #116, Breckenridge, CO 80424
MLS# 4821060Listed by: Breckenridge Associates Real Estate Llc - New
 $1,949,000Active3 beds 3 baths3,182 sq. ft.
80 Blue Rock Drive, Breckenridge, CO 80424
MLS# S1072121Listed by: BRECKENRIDGE ASSOCIATES R.E. - New
 $1,425,000Active-- beds -- baths752 sq. ft.
1521 Ski Hill Rd #8406, Breckenridge, CO 80424
MLS# 7894045Listed by: Slifer Smith & Frampton - Summit County - New
 $10,000Active3 beds 2 baths1,342 sq. ft.
500 Village Road #106 217, Breckenridge, CO 80424
MLS# S1072083Listed by: JOVAN INC. - New
 $1,050,000Active-- beds -- baths1,094 sq. ft.
33 Broken Lance Dr #206S, Breckenridge, CO 80424
MLS# 6503199Listed by: Keller Williams Top Of The Rockies - New
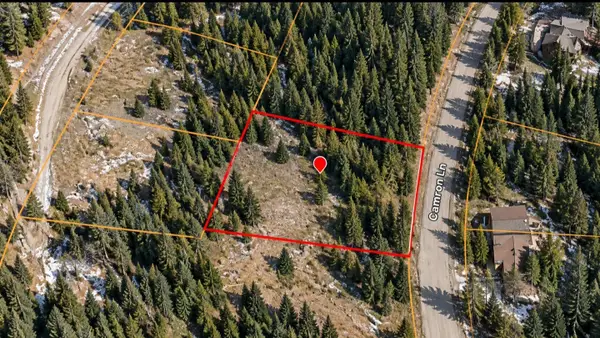 $164,900Active0.53 Acres
23 Camron Lane, Breckenridge, CO 80424
MLS# S1072080Listed by: MOSSY OAK PROPERTIES RANCH REALTY LLC - New
 $595,000Active-- beds 1 baths458 sq. ft.
505 S Main Street #1304, Breckenridge, CO 80424
MLS# S1072060Listed by: BRECKENRIDGE ASSOCIATES R.E. - New
 $725,000Active1 beds 1 baths718 sq. ft.
465 Four O'clock Road #302, Breckenridge, CO 80424
MLS# S1071958Listed by: COMPASS - New
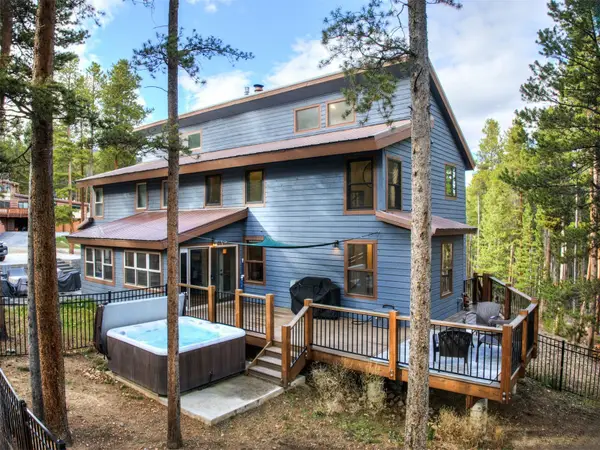 $1,090,000Active3 beds 3 baths2,131 sq. ft.
76 Lodgepole Circle, Breckenridge, CO 80424
MLS# S1072021Listed by: BRECKENRIDGE ASSOCIATES R.E.  $4,700,000Pending4 beds 5 baths4,113 sq. ft.
113 N Gold Flake Terrace, Breckenridge, CO 80424
MLS# S1071699Listed by: CIRILLO GROUP


Protect your home and budget from life's surprises with an Assurant Home Warranty, backed by a partner that supports you through every step of homeownership. Explore Plans.
©2026 Century 21 Real Estate LLC. All rights reserved. CENTURY 21®, the CENTURY 21 Logo and C21® are service marks owned by Century 21 Real Estate LLC. Century 21 Real Estate LLC fully supports the principles of the Fair Housing Act and the Equal Opportunity Act. Each office is independently owned and operated. Listing information is deemed reliable but not guaranteed accurate.