
229 Highlands Drive, Breckenridge, CO 80424
Local realty services provided by:CENTURY 21 Top Dog Properties
Listed by: carol gutter
Office: real estate of the summit
MLS#:S1068349
Source:CO_SAR
Price summary
- Price:$3,550,000
- Price per sq. ft.:$854.39
- Monthly HOA dues:$12.5
About this home
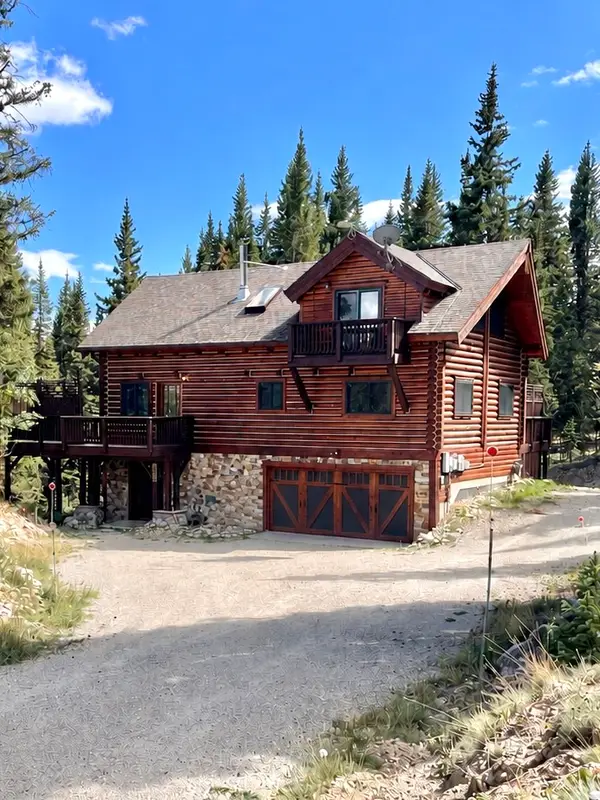
Breathtaking views of Breckenridge ski slopes-framed by soaring, panoramic windows--highlight this exceptional mountain residence nestled in the prestigious Highlands at Breckenridge. Natural light floods this unique home, accentuating its refined details. Timeless design and meticulous craftsmanship are everywhere apparent. White oak flooring, hardwood window and door trim, and custom lighting create a warm and sophisticated atmosphere. The expansive great room is anchored by a floor-to-ceiling stone fireplace that invites relaxed evenings. Experience unparalleled alpine living in a private 1.7 acre setting filled with mature aspens and spruce. The spacious chef's kitchen features top-of-the-line appliances, granite countertops, and custom cabinetry. Generous bar seating and an open flow into the dining and living areas make hosting family and friends seamless. The primary suite is a private retreat, offering stunning mountain views and a luxurious five-piece en-suite bath. Three additional bedrooms, each with its own en-suite bath, provide exceptional privacy and convenience for guests and family members alike. Multiple dedicated spaces enhance the homes's versatility, including an office adjacent to the primary suite, an artist and piano room, and a quiet wood-lined lower-level library. The lower-level family room is complete with a spacious media area, billiards space, and wet bar. Outdoor living is equally impressive with a generous deck and a patio that capture sweeping views of the Ten-Mle Range and ski area, creating the perfect setting for al fresco dining in the crisp mountain air. The three-car garage provides ample room for both vehicles and year-round adventure essentials such as skis and bicycles. Ideally located within The Highlands subdivision, this residence provides convenient walking access to the shopping, dining, and historic charm of Main Street, as well as world-class skiing at Breckenridge Ski Area....
Contact an agent
Home facts
- Year built:2008
- Subdivision & Development:HIGHLANDS AT BRECKENRIDGE
- Listing ID #:S1068349
- Added:144 day(s) ago
- Updated:September 14, 2026 at 02:39 PM
Rooms and interior
- Bedrooms:4
- Total bathrooms:5
- Full bathrooms:3
- Half bathrooms:1
- Rooms Total:18
- Flooring:Carpet, Stone, Tile, Wood
- Kitchen Description:Built-In Oven, Dishwasher, Disposal, Gas Cooktop, Microwave, Refrigerator, Warming Drawer
- Basement:Yes
- Basement Description:Finished
- Living area:4,155 sq. ft.
Heating and cooling
- Heating:Natural Gas, Radiant Floor
Structure and exterior
- Roof:Asphalt
- Year built:2008
- Building area:4,155 sq. ft.
- Lot area:1.7 Acres
- Construction Materials:Stone, Wood Frame, Wood Siding
- Exterior Features:Deck, Patio
- Foundation Description:Poured
Schools
- High school:Summit
- Middle school:Summit
- Elementary school:Upper Blue
Utilities
- Water:Public, Water Available
- Sewer:Connected, Public Sewer, Sewer Available, Sewer Connected
Finances and disclosures
- Price:$3,550,000
- Price per sq. ft.:$854.39
- Tax amount:$11,340 (2025)
Features and amenities
- Appliances:Dishwasher, Disposal, Microwave, Refrigerator, Warming Drawer, Washer
- Laundry features:Dryer, Washer
- Amenities:Vaulted Ceiling(s)
Parking
- Parking description:Attached, Finished Garage, Garage
- Garage:Yes
- Garage spaces:3
New listings near 229 Highlands Drive
- New
 $2,150,000Active4 beds 5 baths2,259 sq. ft.
63 North Road, Breckenridge, CO 80424
MLS# 5754461Listed by: BRECKENRIDGE ASSOCIATES REAL ESTATE LLC
- New
 $154,900Active0.5 Acres
244 Camron Lane, Breckenridge, CO 80424
MLS# S1071546Listed by: RE/MAX PROPERTIES OF THE SUMMIT - New
 $1,389,000Active4 beds 3 baths1,729 sq. ft.
126 Altitude Alley #40, Breckenridge, CO 80424
MLS# S1071379Listed by: COLDWELL BANKER MTN PROPERTIES - New
 $1,125,000Active3 beds 2 baths2,416 sq. ft.
106 Robertson Lane, Breckenridge, CO 80424
MLS# S1071566Listed by: BRECKENRIDGE ASSOCIATES R.E. - New
 $2,750,000Active4 beds 4 baths3,307 sq. ft.
419 Silver Circle, Breckenridge, CO 80424
MLS# S1071511Listed by: THE REAL ESTATE COLLECTIVE - New
 $739,000Active2 beds 1 baths880 sq. ft.
160 Timber Lane Circle, Breckenridge, CO 80424
MLS# 9455354Listed by: MARY BROOKS REAL ESTATE - New
 $1,599,000Active4 beds 3 baths3,448 sq. ft.
182 Emmett Lode Road, Breckenridge, CO 80424
MLS# S1071496Listed by: BRECKENRIDGE ASSOCIATES R.E. - New
 $2,995,000Active4 beds 5 baths4,154 sq. ft.
183 County Road 534, Breckenridge, CO 80424
MLS# S1071509Listed by: ENGEL & VOLKERS DENVER ? BRECKENRIDGE - New
 $775,000Active1 beds 2 baths768 sq. ft.
85 Revett Drive #233, Breckenridge, CO 80424
MLS# S1071404Listed by: REAL BROKER - BRECK LIFE GROUP - New
 $749,000Active4 beds 2 baths1,356 sq. ft.
265 Illinois Gulch Road #4, Breckenridge, CO 80424
MLS# S1071503Listed by: COLORADO PREMIER RESORT PROPERTIES


Protect your home and budget from life's surprises with an Assurant Home Warranty, backed by a partner that supports you through every step of homeownership. Explore Plans.
©2026 Century 21 Real Estate LLC. All rights reserved. CENTURY 21®, the CENTURY 21 Logo and C21® are service marks owned by Century 21 Real Estate LLC. Century 21 Real Estate LLC fully supports the principles of the Fair Housing Act and the Equal Opportunity Act. Each office is independently owned and operated. Listing information is deemed reliable but not guaranteed accurate.