
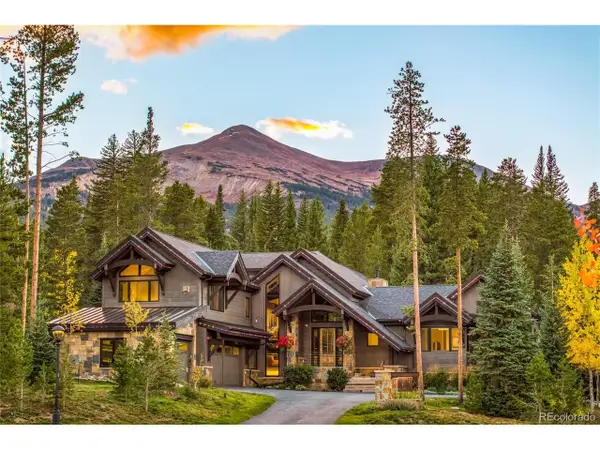
291 Doris Drive, Breckenridge, CO 80424
Local realty services provided by:CENTURY 21 Top Dog Properties
291 Doris Drive,Breckenridge, CO 80424
$1,100,000
- 5 Beds
- 4 Baths
- 3,904 sq. ft.
- Single family
- Active
Listed by: jan leopold, ivete liliensteins
Office: re/max properties of the summit
MLS#:S1067902
Source:CO_SAR
Price summary
- Price:$1,100,000
- Price per sq. ft.:$281.76
About this home
Seller will carry a note for up to $200k to help cover buyer's closing costs, cash to close, etc; at 6% compounded monthly OAC to buy this architecturally distinctive 4 bedroom and 3 bathroom home, that has opportunity for multi generational living making it easy to entertain, relax, and work at the same time. Creating defined spaces that actually work for how people live today. There is also a separate-entrance 1 bedroom 1 bathroom in-law suite and an oversized 1-car garage with private entrance office retreat and bathroom. Owner occupied local work force (minimum 30 hours/week) Type 1 short term rental licenses are available to rent out a portion of the home (like a bedroom or lock off) while you’re there.
Move-in ready and truly low-maintenance, this turnkey one-of-a-kind alpine retreat has $200,000+ in improvements over the last three years. Recent upgrades include a Class 4 architectural roof (often a savings on insurance), James Hardie fiber-cement siding with a lifetime transferable color warranty, freshly painted decks and railings, and refreshed interiors featuring oak flooring, new mid-level carpet, marble entryways, and new kitchen tile. Comfort comes easy with natural-gas hydronic baseboard heat, plus a continuous-capacity hot-water system (50-gal pre-heat tank + 12 kW on-demand, with a 300-gal auxiliary water tank) designed to handle multiple showers and a 14 kW dual-fuel generator....
Contact an agent
Home facts
- Year built:1979
- Subdivision & Development:VALLEY OF THE BLUE SUB
- Listing ID #:S1067902
- Added:190 day(s) ago
- Updated:September 30, 2026 at 04:10 PM
Rooms and interior
- Bedrooms:5
- Total bathrooms:4
- Full bathrooms:1
- Flooring:Carpet, Marble, Tile, Wood
- Kitchen Description:Dishwasher, Disposal, Refrigerator
- Basement:Yes
- Basement Description:Finished
- Living area:3,904 sq. ft.
Heating and cooling
- Heating:Baseboard, Natural Gas
Structure and exterior
- Roof:Asphalt
- Year built:1979
- Building area:3,904 sq. ft.
- Lot area:0.56 Acres
- Construction Materials:Cement Siding
- Exterior Features:Deck, Patio
- Levels:3 or More Stories
Utilities
- Water:Well
- Sewer:Septic Tank
Finances and disclosures
- Price:$1,100,000
- Price per sq. ft.:$281.76
- Tax amount:$4,017 (2024)
Features and amenities
- Appliances:Dishwasher, Disposal, Refrigerator, Washer
- Laundry features:Dryer, Washer
Parking
- Parking description:Attached, Driveway, Garage, Oversized
- Garage:Yes
- Garage spaces:1
New listings near 291 Doris Drive
- New
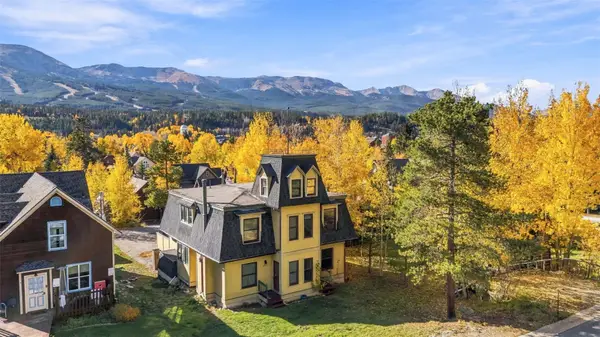 $875,000Active3 beds 3 baths1,813 sq. ft.
105 S High Street #A, Breckenridge, CO 80424
MLS# S1071838Listed by: THE REAL ESTATE COLLECTIVE - New
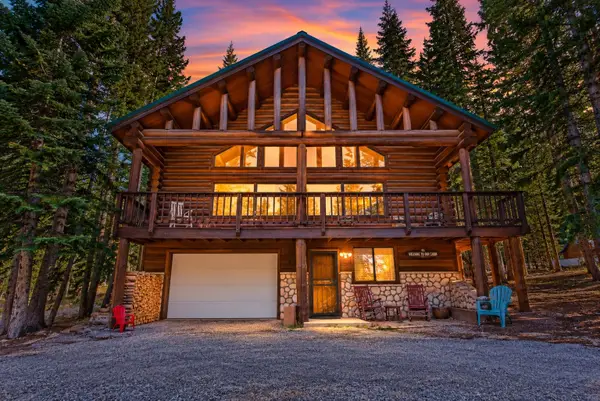 $1,450,000Active3 beds 3 baths2,535 sq. ft.
291 Cr 533, Breckenridge, CO 80424
MLS# S1071788Listed by: RE/MAX PROPERTIES OF THE SUMMIT - New
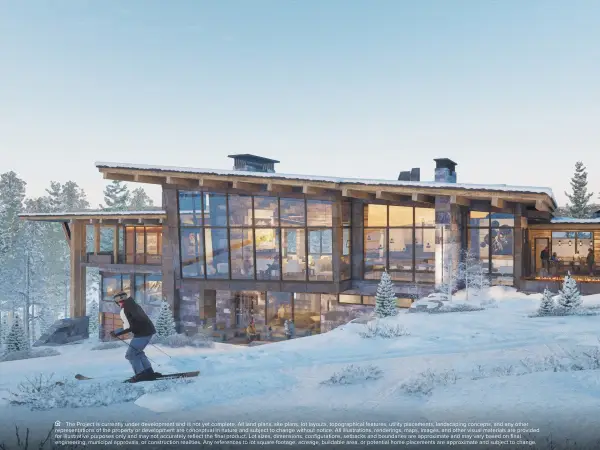 $6,410,527Active0.94 Acres
655 Timber Trail Road Drive, Breckenridge, CO 80424
MLS# S1071815Listed by: IMI RESORT PROPS OF COLORADO - New
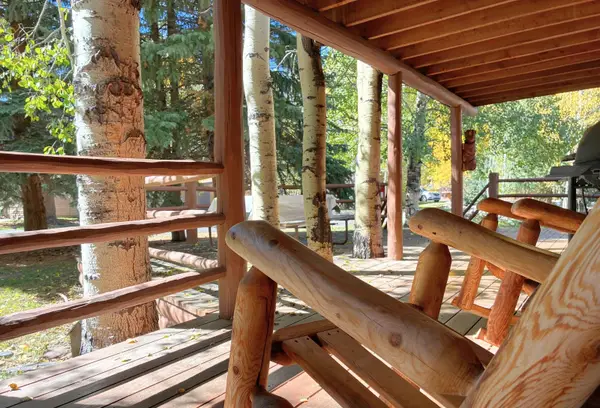 $519,000Active1 beds 1 baths408 sq. ft.
85 Revett Drive #51, Breckenridge, CO 80424
MLS# S1071832Listed by: EXP REALTY LLC - RESORT EXPERTS  $9,473,158Pending0.89 Acres
59 Valor Dr. Drive, Breckenridge, CO 80424
MLS# S1067525Listed by: IMI RESORT PROPS OF COLORADO- New
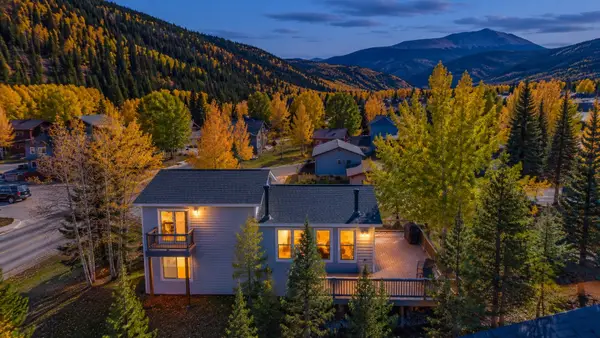 $1,100,000Active3 beds 2 baths1,580 sq. ft.
134 Gold Run Circle, Breckenridge, CO 80424
MLS# S1071809Listed by: RE/MAX PROPERTIES OF THE SUMMIT - New
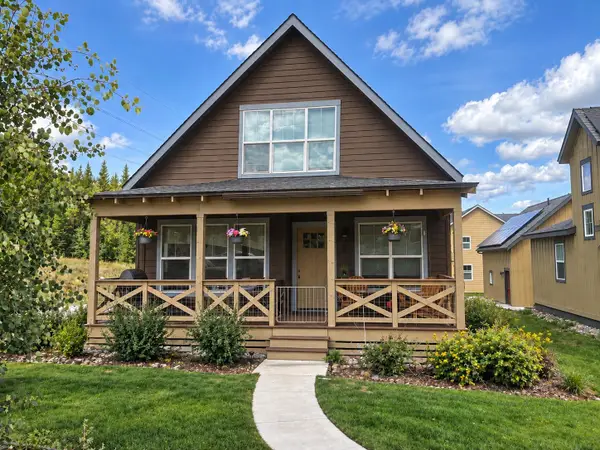 $945,516Active3 beds 4 baths1,931 sq. ft.
32 Wire Patch, Breckenridge, CO 80424
MLS# S1071576Listed by: RE/MAX PROPERTIES OF THE SUMMIT - New
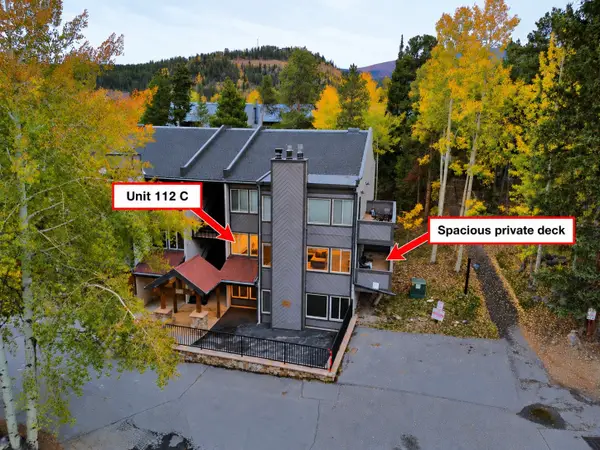 $1,100,000Active2 beds 3 baths1,263 sq. ft.
705 Snowberry Lane #112, Breckenridge, CO 80424
MLS# S1071753Listed by: RE/MAX PROPERTIES OF THE SUMMIT - New
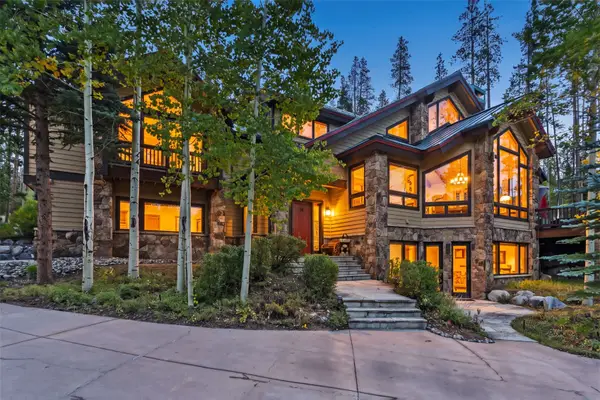 $4,599,000Active6 beds 6 baths5,545 sq. ft.
14 Fletcher Court, Breckenridge, CO 80424
MLS# S1071495Listed by: RE/MAX PROPERTIES OF THE SUMMIT - New
 $10,900,000Active5 beds 7 baths5,581 sq. ft.
72 Lomax Dr, Breckenridge, CO 80424
MLS# 3687105Listed by: Slifer Smith & Frampton - Summit County


Protect your home and budget from life's surprises with an Assurant Home Warranty, backed by a partner that supports you through every step of homeownership. Explore Plans.
©2026 Century 21 Real Estate LLC. All rights reserved. CENTURY 21®, the CENTURY 21 Logo and C21® are service marks owned by Century 21 Real Estate LLC. Century 21 Real Estate LLC fully supports the principles of the Fair Housing Act and the Equal Opportunity Act. Each office is independently owned and operated. Listing information is deemed reliable but not guaranteed accurate.