
43 Ski Trail Circle, Breckenridge, CO 80424
Local realty services provided by:CENTURY 21 Top Dog Properties
Listed by: bonnie smith abr cips crb crs srs
Office: dream big colorado
MLS#:S1070262
Source:CO_SAR
Price summary
- Price:$1,299,995
- Price per sq. ft.:$812.5
About this home
Remember when you dreamed of having a real cabin in the woods—the kind with tall old-growth trees outside the windows, ski-town character in every corner, and a woodstove waiting after a day on the mountain? 43 Ski Trail Circle brings that nostalgic Breckenridge feeling to life on a quiet cul-de-sac, with the privacy and peace of a true mountain retreat close to Main Street, groceries, fine dining, shopping, skiing, and trail access.
Inside, the home feels like the ski cabin people remember and hope to find again: warm wood paneling, a classic woodstove, decoupage vintage ski and 70s posters, and an easy, lived-in charm that invites boots by the door, hot chocolate by the fire, and stories that last long after the snow melts. At the same time, the layout offers something for everyone, with three bedrooms, an office, and a huge sleeping loft/family area that can flex for guests, kids, movie nights, remote work, or quiet time away from the group.
The mudroom sets the tone for mountain living, with benches and storage ready for skis, boots, backpacks, and trail gear. A new washer and dryer add practical ease, while the huge wraparound deck extends the living space outdoors with views toward the Breckenridge Ski Area—perfect for après-ski drinks, summer dinners under the trees, morning coffee, or simply watching the seasons change.
Whether you imagine a full-time mountain home, a weekend ski getaway, a gathering place for friends and family, or a quiet basecamp for hiking, dining, shopping, and year-round Summit County adventure, this rustic Breckenridge cabin delivers a rare combination: nostalgia, comfort, privacy, walkability, space to share, and a little something for everyone....
Contact an agent
Home facts
- Year built:1971
- Subdivision & Development:BRECKENRIDGE HEIGHTS SUB
- Listing ID #:S1070262
- Added:84 day(s) ago
- Updated:September 30, 2026 at 04:10 PM
Rooms and interior
- Bedrooms:4
- Total bathrooms:2
- Full bathrooms:1
- Half bathrooms:1
- Flooring:Carpet, Linoleum
- Kitchen Description:Dishwasher, Disposal, Microwave, Refrigerator
- Basement:Yes
- Basement Description:Finished
- Living area:1,600 sq. ft.
Heating and cooling
- Heating:Baseboard, Electric
Structure and exterior
- Roof:Asphalt
- Year built:1971
- Building area:1,600 sq. ft.
- Lot area:0.61 Acres
- Construction Materials:Frame
- Levels:3 or More Stories
Utilities
- Water:Public, Water Available
- Sewer:Septic Tank
Finances and disclosures
- Price:$1,299,995
- Price per sq. ft.:$812.5
- Tax amount:$3,210 (2025)
Features and amenities
- Appliances:Dishwasher, Disposal, Microwave, Refrigerator, Washer
- Laundry features:Dryer, Washer
New listings near 43 Ski Trail Circle
- New
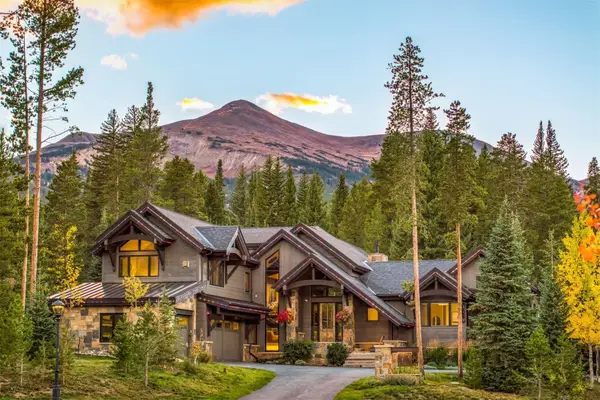 $10,900,000Active5 beds 7 baths5,581 sq. ft.
72 Lomax Drive, Breckenridge, CO 80424
MLS# S1071644Listed by: SLIFER SMITH & FRAMPTON R.E. - New
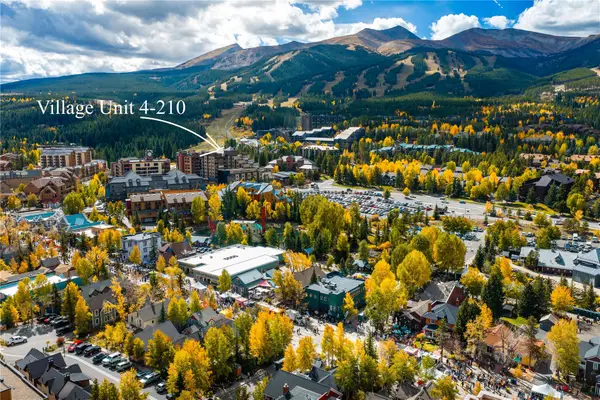 $540,000Active-- beds 1 baths404 sq. ft.
535 S Park Avenue #210, Breckenridge, CO 80424
MLS# S1071758Listed by: PAFFRATH & THOMAS R.E.S.C - New
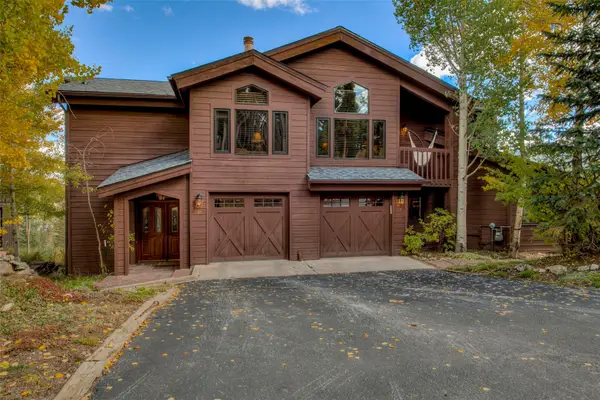 $3,100,000Active5 beds 5 baths4,507 sq. ft.
81 New England Drive, Breckenridge, CO 80424
MLS# S1071670Listed by: WEST + MAIN - New
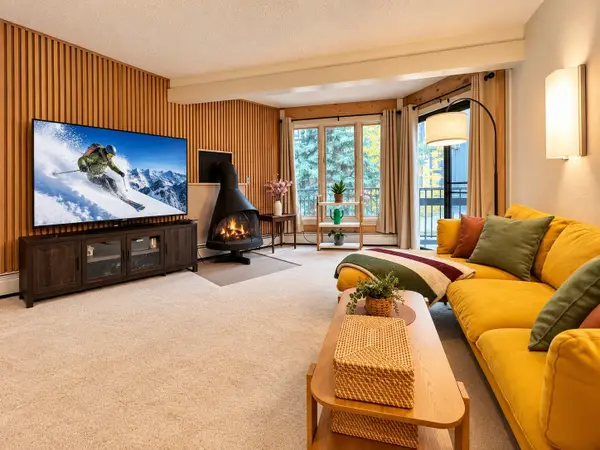 $630,000Active3 beds 3 baths1,023 sq. ft.
1115 Ski Hill Road #81, Breckenridge, CO 80424
MLS# S1071718Listed by: COLDWELL BANKER MTN PROPERTIES - New
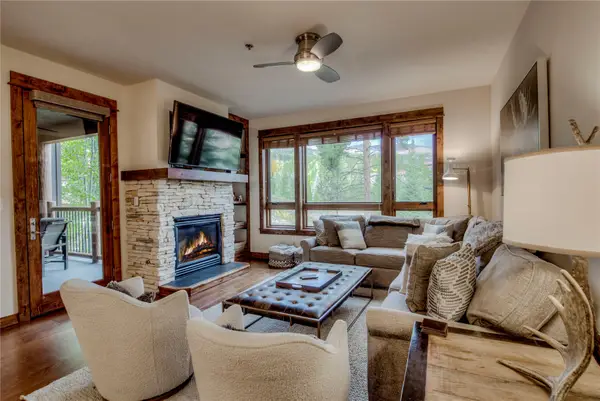 $2,595,000Active3 beds 3 baths1,574 sq. ft.
42 Snowflake Drive #504, Breckenridge, CO 80424
MLS# S1071725Listed by: RE/MAX PROPERTIES OF THE SUMMIT - New
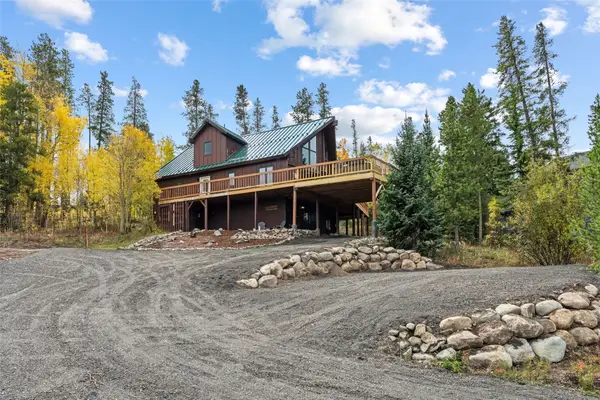 $1,299,000Active4 beds 4 baths2,408 sq. ft.
1107 American Way, Breckenridge, CO 80424
MLS# S1071754Listed by: BRECKENRIDGE ASSOCIATES R.E. - New
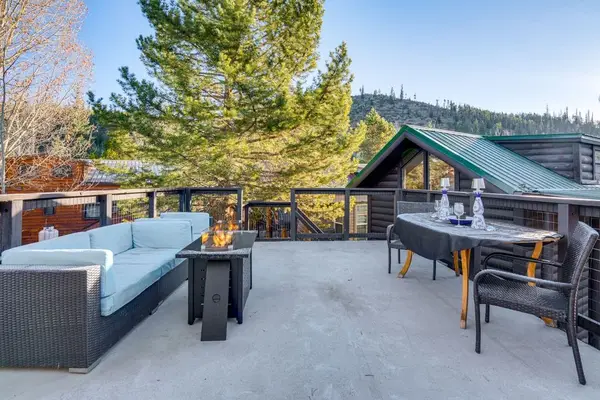 $525,000Active1 beds 1 baths408 sq. ft.
85 Revett Drive #82, Breckenridge, CO 80424
MLS# S1071230Listed by: COLORADO R.E. SUMMIT COUNTY - New
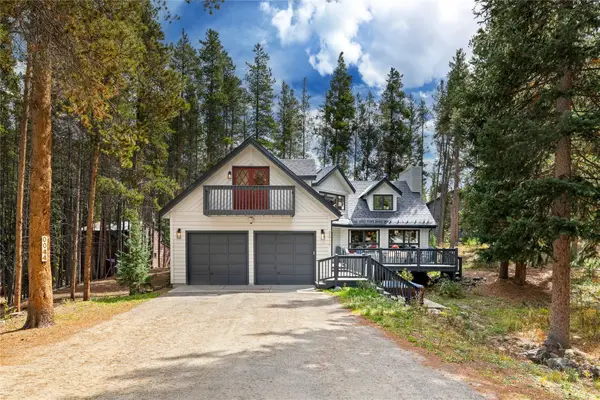 $2,249,000Active4 beds 3 baths3,449 sq. ft.
44 Burntwood Lane, Breckenridge, CO 80424
MLS# S1071730Listed by: HOMESMART 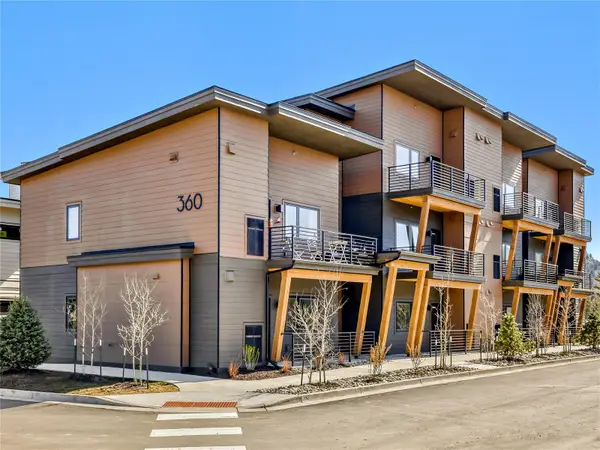 $437,500Pending1 beds 1 baths650 sq. ft.
370 Stan Miller #300, Breckenridge, CO 80424
MLS# S1071477Listed by: THE REAL ESTATE GROUP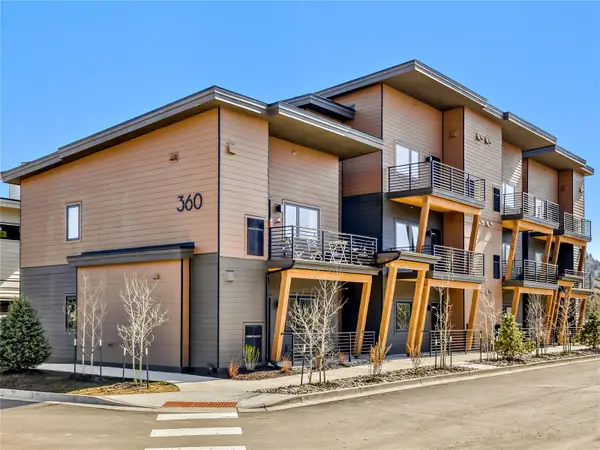 $437,500Pending1 beds 1 baths650 sq. ft.
370 Stan Miller #302, Breckenridge, CO 80424
MLS# S1071481Listed by: THE REAL ESTATE GROUP


Protect your home and budget from life's surprises with an Assurant Home Warranty, backed by a partner that supports you through every step of homeownership. Explore Plans.
©2026 Century 21 Real Estate LLC. All rights reserved. CENTURY 21®, the CENTURY 21 Logo and C21® are service marks owned by Century 21 Real Estate LLC. Century 21 Real Estate LLC fully supports the principles of the Fair Housing Act and the Equal Opportunity Act. Each office is independently owned and operated. Listing information is deemed reliable but not guaranteed accurate.