
11 River Park Lane, Carbondale, CO 81623
Local realty services provided by:CENTURY 21 CapRock Real Estate
11 River Park Lane,Carbondale, CO 81623
$6,900,000
- 6 Beds
- 8 Baths
- 7,568 sq. ft.
- Single family
- Active
Listed by: fran hogan, ed zasacky
Office: aspen snowmass sotheby's international realty-basalt970-927-8080
MLS#:194545
Source:CO_AGSMLS
Price summary
- Price:$6,900,000
- Price per sq. ft.:$911.73
About this home
A rare offering in Aspen Glen, 11 River Park Lane captures sweeping views of Mt. Sopris and the Roaring Fork River from a private 1.4-acre homesite created by the merger of two original lots. Thoughtfully designed to embrace its exceptional setting, this approximately 7,500-square-foot residence features multiple outdoor patios, generous indoor-outdoor living spaces, and staggered en suite bedrooms positioned to take full advantage of the surrounding vistas. The main level includes the primary suite with a dedicated office, expansive great room, dining area, kitchen, and a spacious seven-locker mudroom with laundry. A charming sixth bedroom above one of the two 2-car garages offers comfortable accommodations for additional guests. The lower level is centered around a relaxed living and gathering area, with two en suite bedrooms positioned on each side for privacy and flexibility. Surrounded by natural beauty in every season, this distinctive river-view property combines privacy, scale, and an unforgettable Aspen Glen setting.The property lot fronts the Open Space down to the river for seasonal strolls along the wetlands toward the water....
Contact an agent
Home facts
- Year built:2014
- Subdivision & Development:Aspen Glen
- Listing ID #:194545
- Added:2 day(s) ago
- Updated:September 17, 2026 at 03:23 PM
Rooms and interior
- Bedrooms:6
- Total bathrooms:8
- Full bathrooms:7
- Half bathrooms:1
- Living area:7,568 sq. ft.
Heating and cooling
- Heating:Radiant
- Central air:Yes
Structure and exterior
- Year built:2014
- Building area:7,568 sq. ft.
- Lot area:1.4 Acres
Utilities
- Water:Community
Finances and disclosures
- Price:$6,900,000
- Price per sq. ft.:$911.73
- Tax amount:$34,504 (2025)
Parking
- Garage:Yes
New listings near 11 River Park Lane
- New
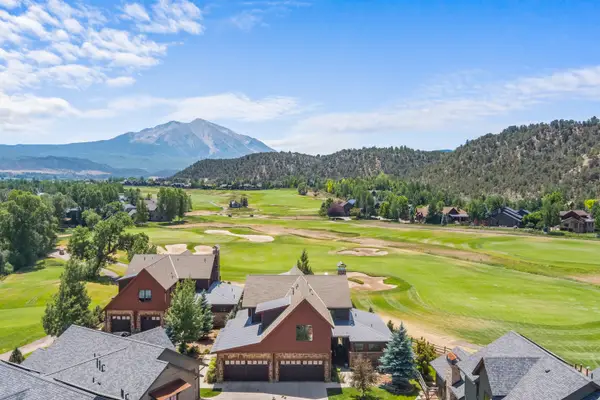 $2,925,000Active4 beds 5 baths3,165 sq. ft.
3480 Crystal Bridge Drive, Carbondale, 81623
MLS# 12762046Listed by: COMPASS COLORADO-CHERRY CREEK
- New
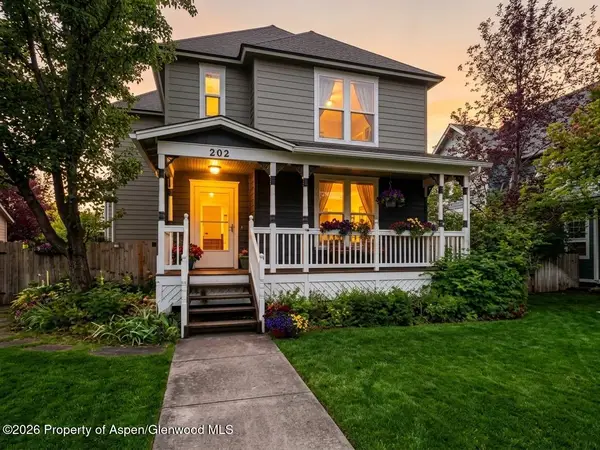 $1,985,000Active4 beds 4 baths2,544 sq. ft.
202 Holland Thompson Drive, Carbondale, CO 81623
MLS# 194575Listed by: HOME WATERS REAL ESTATE GROUP - New
 $895,000Active1 beds 1 baths480 sq. ft.
680 Lincoln Avenue, Carbondale, CO 81623
MLS# 194539Listed by: PLUS REAL ESTATE - New
 $1,850,000Active4 beds 4 baths2,538 sq. ft.
1401 Greystone Drive, Carbondale, CO 81623
MLS# 194479Listed by: COLDWELL BANKER MASON MORSE-GWS - New
 $2,590,000Active5 beds 3 baths3,230 sq. ft.
660 Lincoln Avenue, Carbondale, CO 81623
MLS# 194469Listed by: PLUS REAL ESTATE 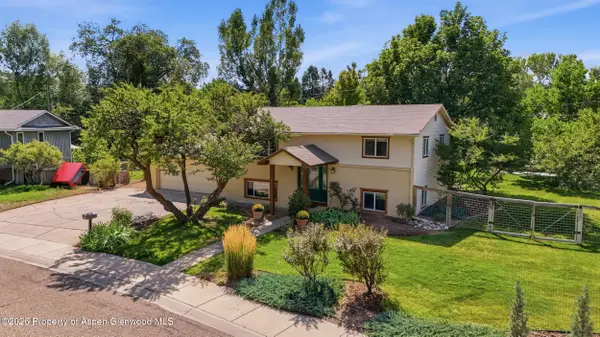 $1,400,000Active3 beds 2 baths1,728 sq. ft.
80 Maroon Pl, Carbondale, CO 81623
MLS# 194383Listed by: EXP REALTY LLC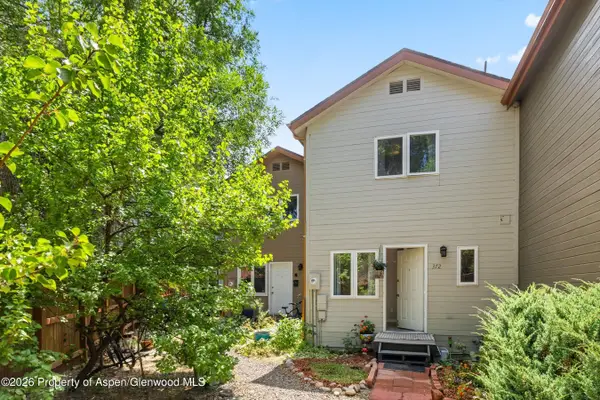 $799,000Active3 beds 3 baths1,344 sq. ft.
372 S 8th Street, Carbondale, CO 81623
MLS# 194163Listed by: COLDWELL BANKER MASON MORSE-CARBONDALE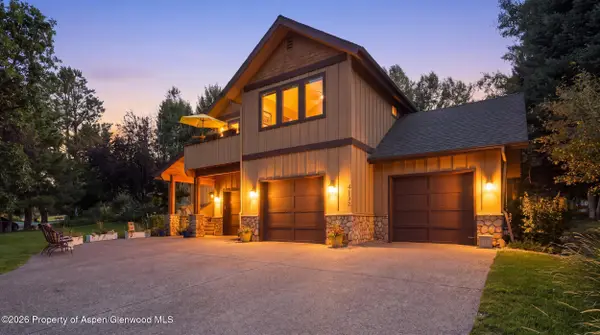 $2,495,000Active4 beds 5 baths3,253 sq. ft.
4132 Crystal Bridge Drive, Carbondale, CO 81623
MLS# 194127Listed by: EXP REALTY LLC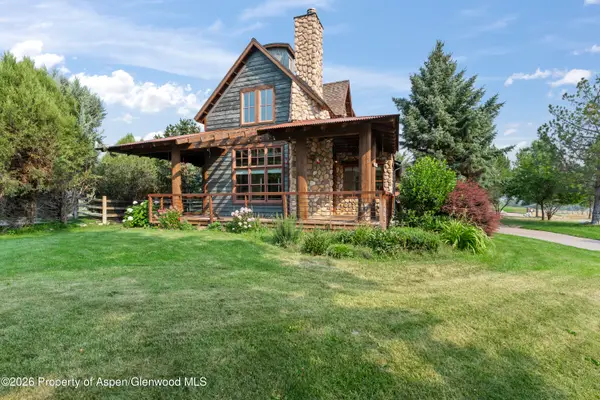 $1,700,000Active3 beds 4 baths3,898 sq. ft.
201 Crystal Canyon Drive, Carbondale, CO 81623
MLS# 194120Listed by: EXP REALTY LLC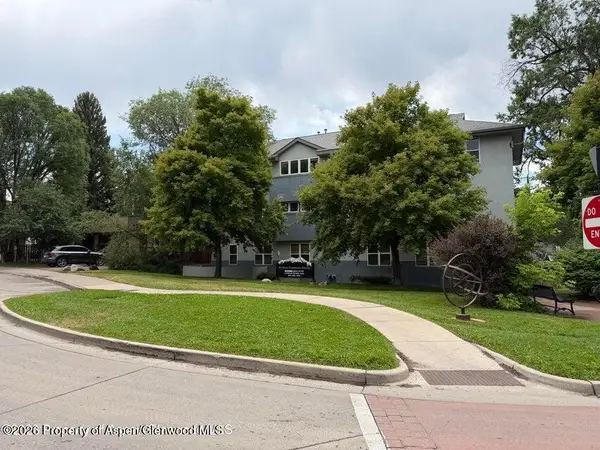 $739,000Active2 beds 2 baths944 sq. ft.
60 S 8th Street #301, Carbondale, CO 81623
MLS# 194083Listed by: COMPASS ASPEN


Protect your home and budget from life's surprises with an Assurant Home Warranty, backed by a partner that supports you through every step of homeownership. Explore Plans.
©2026 Century 21 Real Estate LLC. All rights reserved. CENTURY 21®, the CENTURY 21 Logo and C21® are service marks owned by Century 21 Real Estate LLC. Century 21 Real Estate LLC fully supports the principles of the Fair Housing Act and the Equal Opportunity Act. Each office is independently owned and operated. Listing information is deemed reliable but not guaranteed accurate.