
340 Rivers Bend, Carbondale, CO 81623
Local realty services provided by:CENTURY 21 CapRock Real Estate
Listed by: arleen kuhn ginn
Office: aspen snowmass sotheby's international realty - hyman mall970-925-6060
MLS#:194141
Source:CO_AGSMLS
Price summary
- Price:$10,250,000
- Price per sq. ft.:$1,078.27
About this home
Introducing Aspen Glen's Trophy River Estate: A once-in-a-generation legacy property on the banks of the Roaring Fork River. Set on over 1.2 acres of meticulously landscaped grounds with commanding views of Mt. Sopris, this extraordinary riverfront estate represents one of the most significant offerings ever to come to market in Aspen Glen. Encompassing 9,506 square feet with seven bedrooms and eight baths, this remarkable residence was remodeled in 2025 and thoughtfully envisioned by the acclaimed dream team of John Muir and Briston Peterson. Every room has been carefully positioned to capture breathtaking vistas of the Roaring Fork River and the majestic Mt. Sopris skyline, Expansive gathering spaces flow effortlessly for intimate evenings or grand-scale entertaining. At the heart of the home, a gourmet Chef's kitchen showcases elegant crystal-white Cristillo quartzite countertops with the backsplash in Mosaic Selvaggio-crema, and premium appointments worthy of the most discerning chef. Designed for hosting generations of family and friends, the estate includes a charming children's bunkroom, three laundry rooms, a distinguished executive office overlooking the river, a private stream and pond, and a secluded library. Wine connoisseurs will love temperature, and humidity controlled 1,000 bottle wine room off of the dining room. Luxury spaces exude throughout: The recreation room, accessed via a hidden passageway, is complete with a billiards table, bar, and refrigerator--an unforgettable destination for celebrations and entertaining. The primary suite is a sanctuary unto itself, featuring a luxurious spa-inspired bath, a custom wardrobe, and a private outdoor patio with a Jacuzzi soaking tub and firepit, where evenings are spent beneath Colorado's brilliant star-filled skies. Outdoor living is equally extraordinary. A screened porch overlooks a Zen-inspired firepit, with stone steps descending to the river's edge, inviting fly fishing, morning coffee, or evenings listening to the sounds of the water. This home is designed to embrace every season in the Roaring Fork Valley - children splash around the outdoor pool at the Clubhouse in the summertime, golfers tee off on Aspen Glen's championship Jack Nicklaus course, hikers and cyclists explore endless trails throughout the Valley, and visitors rest after scaling the world-renowned Aspen Snowmass ski slopes. With extensive custom upgrades and craftsmanship throughout, this exceptional is one of Aspen Glen's true trophy estates. This is more than a luxury home - it's where three generations will gather, celebrate life's milestones, and create memories that will endure for decades to come....
Contact an agent
Home facts
- Year built:2008
- Subdivision & Development:Aspen Glen
- Listing ID #:194141
- Added:67 day(s) ago
- Updated:October 17, 2026 at 05:45 PM
Rooms and interior
- Bedrooms:7
- Total bathrooms:9
- Full bathrooms:8
- Half bathrooms:1
- Living area:9,506 sq. ft.
Heating and cooling
- Heating:Forced Air, Radiant
- Central air:Yes
Structure and exterior
- Year built:2008
- Building area:9,506 sq. ft.
- Lot area:1.28 Acres
- Foundation Description:Slab
Utilities
- Water:Community
Finances and disclosures
- Price:$10,250,000
- Price per sq. ft.:$1,078.27
- Tax amount:$37,695 (2025)
Parking
- Garage:Yes
New listings near 340 Rivers Bend
- New
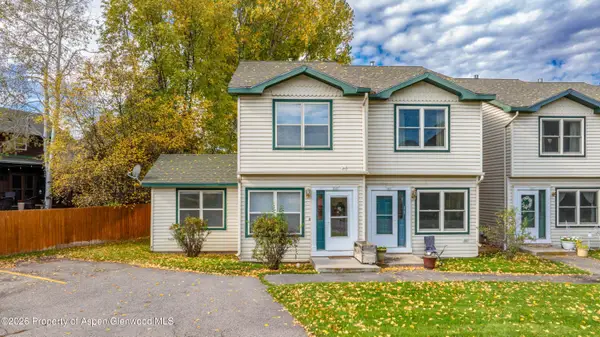 $850,000Active3 beds 2 baths1,420 sq. ft.
909 Cowen Drive, Carbondale, CO 81623
MLS# 194880Listed by: ASPEN SNOWMASS SOTHEBY'S INTERNATIONAL REALTY-BASALT - New
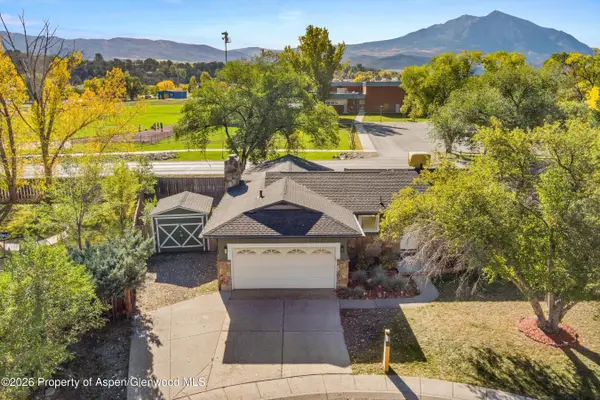 $1,395,000Active4 beds 3 baths2,686 sq. ft.
68 Marble Court, Carbondale, CO 81623
MLS# 194854Listed by: COMPASS ASPEN - New
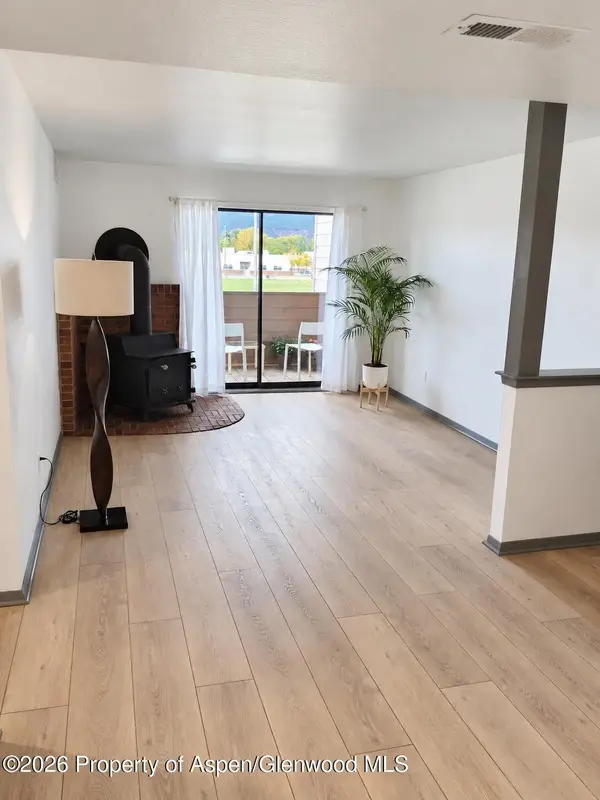 $625,000Active2 beds 2 baths1,148 sq. ft.
90 Roaring Fork Avenue #B-4, Carbondale, CO 81623
MLS# 194829Listed by: ENGEL & VOLKERS - Open Sun, 2 to 4pmNew
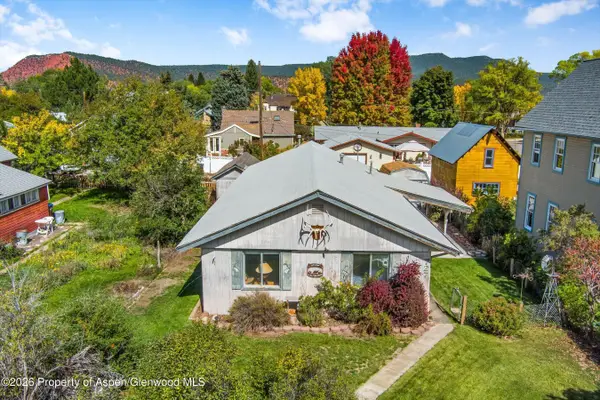 $925,000Active3 beds 2 baths1,344 sq. ft.
727 Euclid Avenue, Carbondale, CO 81623
MLS# 194808Listed by: COLDWELL BANKER MASON MORSE-CARBONDALE 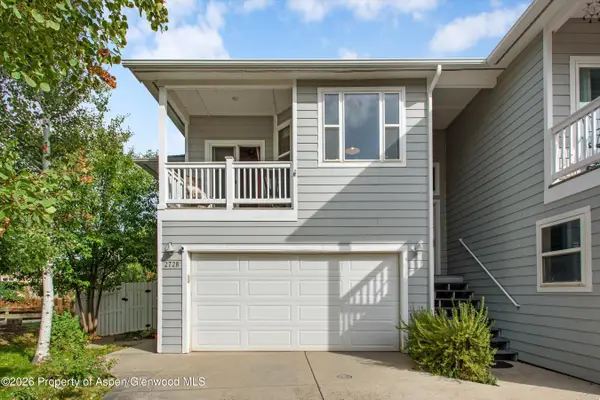 $1,029,000Active3 beds 2 baths1,432 sq. ft.
2728 Graceland Drive, Carbondale, CO 81623
MLS# 194696Listed by: COLDWELL BANKER MASON MORSE-CARBONDALE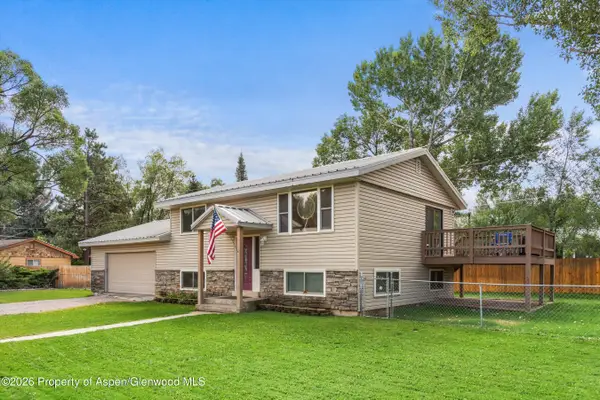 $1,325,000Active3 beds 3 baths1,664 sq. ft.
188 Capitol Avenue, Carbondale, CO 81623
MLS# 194618Listed by: COLDWELL BANKER MASON MORSE-CARBONDALE- Open Sat, 2 to 5pm
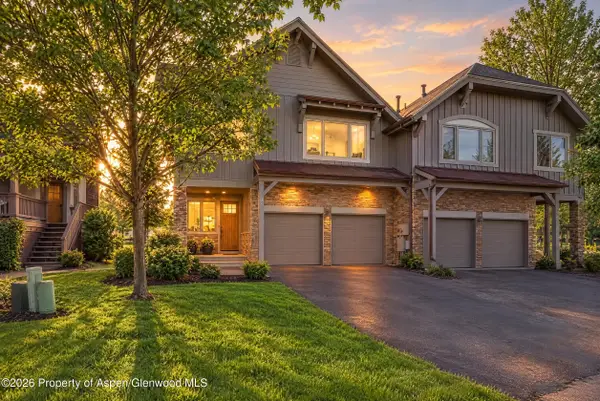 $1,795,000Active3 beds 3 baths2,270 sq. ft.
1276 Crystal Bluffs Loop, Carbondale, CO 81623
MLS# 194585Listed by: ENGEL & VOLKERS SNOWMASS 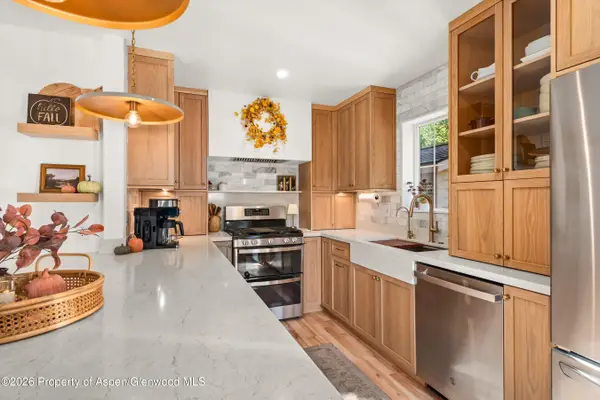 $1,250,000Active3 beds 4 baths1,728 sq. ft.
310 W Eighth Place, Carbondale, CO 81623
MLS# 194582Listed by: ENGEL & VOLKERS ROARING FORK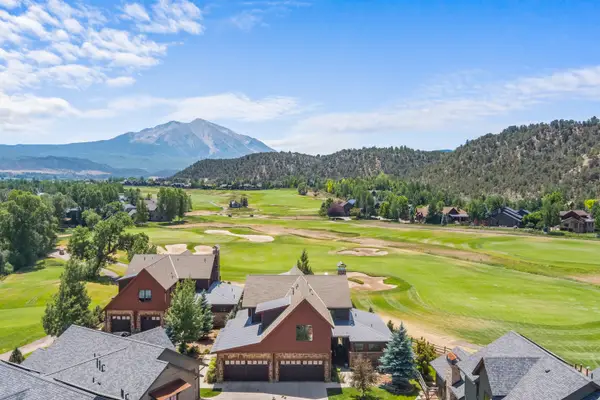 $2,925,000Active4 beds 5 baths3,165 sq. ft.
3480 Crystal Bridge Drive, Carbondale, 81623
MLS# 12762046Listed by: COMPASS COLORADO-CHERRY CREEK
 $895,000Active1 beds 1 baths480 sq. ft.
680 Lincoln Avenue, Carbondale, CO 81623
MLS# 194539Listed by: PLUS REAL ESTATE


Protect your home and budget from life's surprises with an Assurant Home Warranty, backed by a partner that supports you through every step of homeownership. Explore Plans.
©2026 Century 21 Real Estate LLC. All rights reserved. CENTURY 21®, the CENTURY 21 Logo and C21® are service marks owned by Century 21 Real Estate LLC. Century 21 Real Estate LLC fully supports the principles of the Fair Housing Act and the Equal Opportunity Act. Each office is independently owned and operated. Listing information is deemed reliable but not guaranteed accurate.