
519 Saddleback Road, Carbondale, CO 81623
Local realty services provided by:CENTURY 21 Top Dog Properties
519 Saddleback Road,Carbondale, CO 81623
$3,200,000
- 5 Beds
- 4 Baths
- 4,291 sq. ft.
- Single family
- Active
Listed by: brian leasure, fran hogan
Office: aspen snowmass sotheby's international realty - carbondale970-963-0400
MLS#:194012
Source:CO_AGSMLS
Price summary
- Price:$3,200,000
- Price per sq. ft.:$745.75
About this home
Step outside to timeless Mt Sopris, patios and onto the 5th fairway of Aspen Glen's exclusive Jack Nicklaus designed golf course. The home also features a chef's kitchen with 6 burner Thermador stove, Sub Zero and Fisher Paykel. The primary suite offers two separate closets each with vanity and dressing area. The lower level features a separate private living area with wet bar. The south facing backyard of this sophisticated 5-bedroom home features wide open, unobstructed views of the golf course, 5th green, pond and majestic Mount Sopris. Expansive windows and thoughtful open living floor plan ensure these views are also enjoyed from the interior living spaces. Mature spruce trees frame the patio and home offering elegance and privacy. Home is offered furnished. Optional, transferrable, full golf membership also available.
The menu of year-round activities include nearby hiking, walking/biking/running on the Rio Grand Trail just outside the front gate which runs from Glenwood Springs to Aspen, Gold Medal fishing (private accessibility to Aspen Glen residents) on the Roaring Fork River, skiing 30 minutes away at world class Aspen/Snowmass all within this special community located conveniently between Aspen and Vail/Eagle airports. When not taking part in one of the myriads of outdoor activities, residents choose from a variety of cultural events, music festivals, farmers markets, fairs, restaurants and more. Aspen Glen shuttle bus available for residents' convenience....
Contact an agent
Home facts
- Year built:2002
- Subdivision & Development:Aspen Glen
- Listing ID #:194012
- Added:1 day(s) ago
- Updated:August 01, 2026 at 02:15 PM
Rooms and interior
- Bedrooms:5
- Total bathrooms:4
- Full bathrooms:3
- Half bathrooms:1
- Rooms Total:13
- Living area:4,291 sq. ft.
Heating and cooling
- Cooling:A/C
- Heating:Forced Air
- Central air:Yes
Structure and exterior
- Year built:2002
- Building area:4,291 sq. ft.
- Lot area:0.34 Acres
Utilities
- Water:Community
Finances and disclosures
- Price:$3,200,000
- Price per sq. ft.:$745.75
- Tax amount:$12,464 (2025)
Parking
- Garage:Yes
New listings near 519 Saddleback Road
- New
 $1,150,000Active2 beds 3 baths1,562 sq. ft.
1017 Main Street, Carbondale, CO 81623
MLS# 193990Listed by: EXP REALTY LLC - New
 $1,145,000Active3 beds 3 baths1,719 sq. ft.
310 Linden Circle, Carbondale, CO 81623
MLS# 193984Listed by: COLDWELL BANKER MASON MORSE-SMV - New
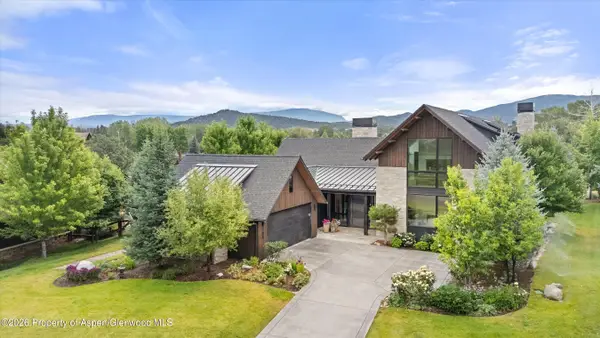 $5,400,000Active4 beds 5 baths4,514 sq. ft.
1106 Heritage Drive, Carbondale, CO 81623
MLS# 193959Listed by: COLDWELL BANKER MASON MORSE-CARBONDALE - New
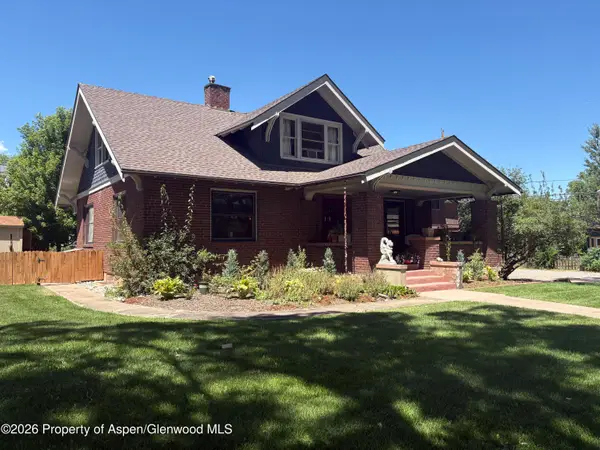 $3,100,000Active5 beds 4 baths2,979 sq. ft.
275 S 4th Street, Carbondale, CO 81623
MLS# 193914Listed by: COLDWELL BANKER MASON MORSE-CARBONDALE - Open Sat, 3 to 5pmNew
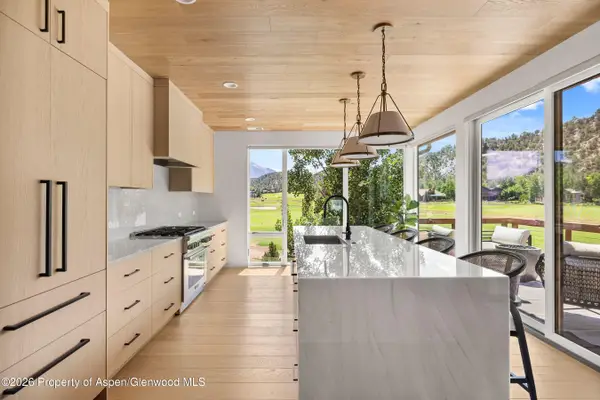 $2,925,000Active4 beds 5 baths3,165 sq. ft.
3480 Crystal Bridge Drive, Carbondale, CO 81623
MLS# 193903Listed by: COMPASS ASPEN - New
 $889,000Active4 beds 3 baths1,936 sq. ft.
1007 Crown Drive, Carbondale, CO 81623
MLS# 193899Listed by: COLDWELL BANKER MASON MORSE-GWS 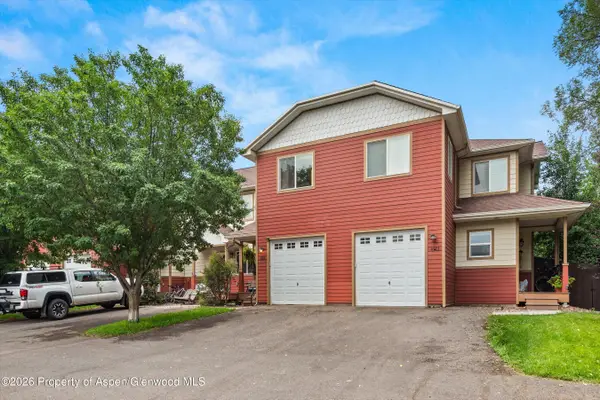 $975,000Active3 beds 3 baths1,530 sq. ft.
491 N 8th Street #D, Carbondale, CO 81623
MLS# 193846Listed by: COLDWELL BANKER MASON MORSE-CARBONDALE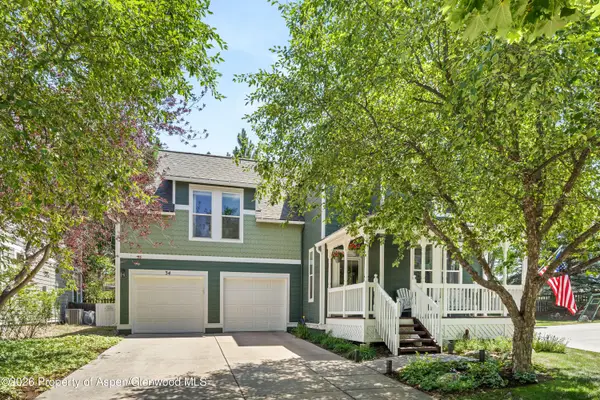 $1,600,000Active3 beds 4 baths1,714 sq. ft.
34 Harris Drive, Carbondale, CO 81623
MLS# 193840Listed by: ASPEN SNOWMASS SOTHEBY'S INTERNATIONAL REALTY - CARBONDALE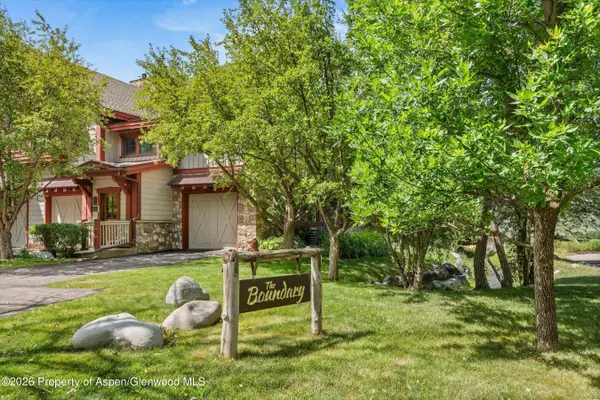 $1,700,000Active2 beds 2 baths1,919 sq. ft.
381 Boundary Lane, Carbondale, CO 81623
MLS# 193763Listed by: ASPEN SNOWMASS SOTHEBY'S INTERNATIONAL REALTY - CARBONDALE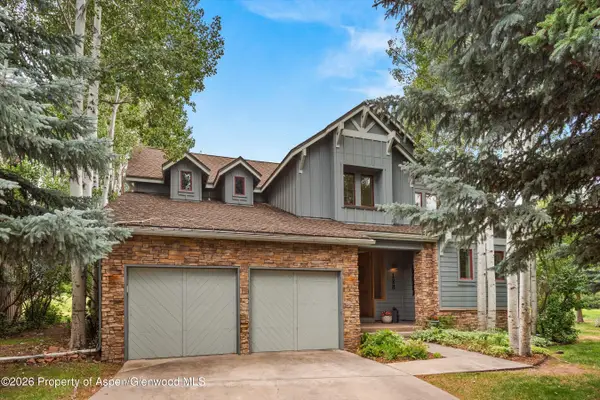 $2,275,000Active5 beds 5 baths3,735 sq. ft.
128 Pioneer Court, Carbondale, CO 81623
MLS# 193762Listed by: COLDWELL BANKER MASON MORSE-CARBONDALE


Protect your home and budget from life's surprises with an Assurant Home Warranty, backed by a partner that supports you through every step of homeownership. Explore Plans.
©2026 Century 21 Real Estate LLC. All rights reserved. CENTURY 21®, the CENTURY 21 Logo and C21® are service marks owned by Century 21 Real Estate LLC. Century 21 Real Estate LLC fully supports the principles of the Fair Housing Act and the Equal Opportunity Act. Each office is independently owned and operated. Listing information is deemed reliable but not guaranteed accurate.