
491 N 8th Street #D, Carbondale, CO 81623
Local realty services provided by:CENTURY 21 CapRock Real Estate
491 N 8th Street #D,Carbondale, CO 81623
$975,000
- 3 Beds
- 3 Baths
- 1,530 sq. ft.
- Single family
- Active
Listed by: maria wimmer
Office: coldwell banker mason morse-carbondale970-963-3300
MLS#:193846
Source:CO_AGSMLS
Price summary
- Price:$975,000
- Price per sq. ft.:$447.25
About this home
- NOW ACCEPTING BACKUP OFFERS
Don't miss this opportunity to own a spacious townhome in the heart of Carbondale! This well-designed home features a generous primary suite with a private deck. The unfinished 650-square-foot basement offers incredible potential, with room to add a fourth bedroom, an additional bathroom, or create the perfect flex space to fit your needs. Enjoy relaxing on the backyard deck, plus the convenience of a one-car garage with extra storage. Located just a short walk to Main Street, you'll have easy access to Carbondale's restaurants, shops, parks, and year-round community events. A fantastic opportunity in one of Carbondale's most desirable locations--now accepting backup offers.
Contact an agent
Home facts
- Year built:2008
- Subdivision & Development:Townsite of Carbondale
- Listing ID #:193846
- Added:53 day(s) ago
- Updated:September 09, 2026 at 03:04 PM
Rooms and interior
- Bedrooms:3
- Total bathrooms:3
- Full bathrooms:2
- Half bathrooms:1
- Living area:1,530 sq. ft.
Heating and cooling
- Heating:Radiant
Structure and exterior
- Year built:2008
- Building area:1,530 sq. ft.
- Lot area:0.07 Acres
Utilities
- Water:Community
Finances and disclosures
- Price:$975,000
- Price per sq. ft.:$447.25
- Tax amount:$4,806 (2025)
Parking
- Garage:Yes
New listings near 491 N 8th Street #D
- New
 $1,850,000Active4 beds 4 baths2,538 sq. ft.
1401 Greystone Drive, Carbondale, CO 81623
MLS# 194479Listed by: COLDWELL BANKER MASON MORSE-GWS - New
 $2,590,000Active5 beds 3 baths3,230 sq. ft.
660 Lincoln Avenue, Carbondale, CO 81623
MLS# 194469Listed by: PLUS REAL ESTATE - New
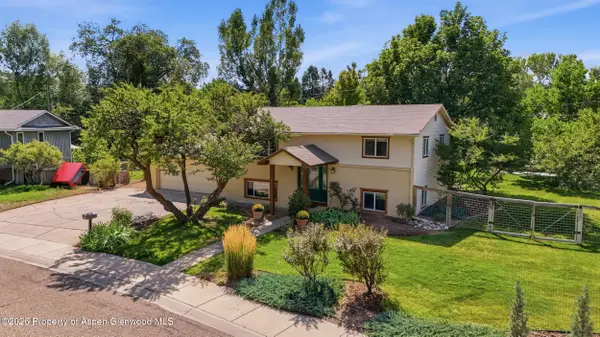 $1,400,000Active3 beds 2 baths1,728 sq. ft.
80 Maroon Pl, Carbondale, CO 81623
MLS# 194383Listed by: EXP REALTY LLC 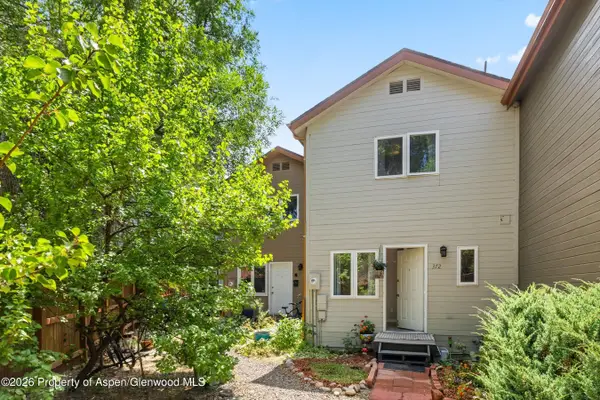 $799,000Active3 beds 3 baths1,344 sq. ft.
372 S 8th Street, Carbondale, CO 81623
MLS# 194163Listed by: COLDWELL BANKER MASON MORSE-CARBONDALE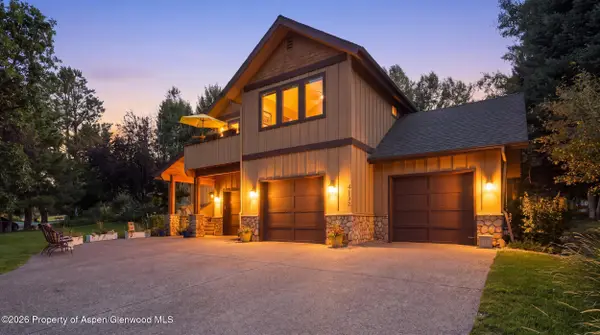 $2,495,000Active4 beds 5 baths3,253 sq. ft.
4132 Crystal Bridge Drive, Carbondale, CO 81623
MLS# 194127Listed by: EXP REALTY LLC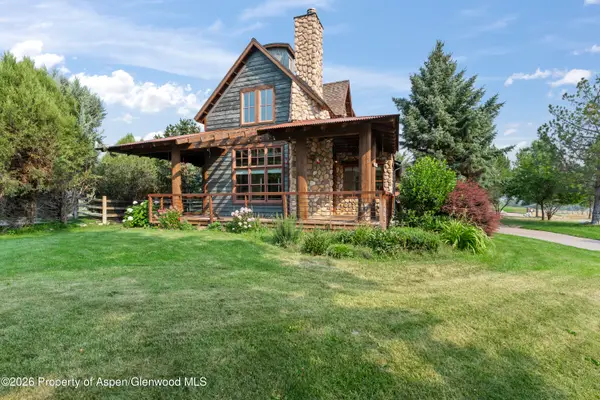 $1,700,000Active3 beds 4 baths3,898 sq. ft.
201 Crystal Canyon Drive, Carbondale, CO 81623
MLS# 194120Listed by: EXP REALTY LLC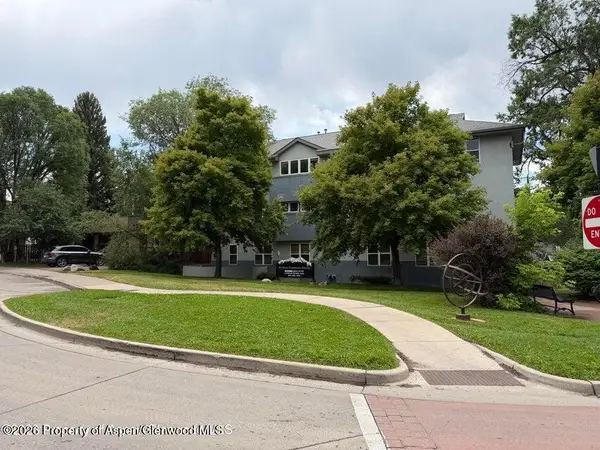 $799,000Active2 beds 2 baths944 sq. ft.
60 S 8th Street #301, Carbondale, CO 81623
MLS# 194083Listed by: COMPASS ASPEN $1,100,000Active2 beds 3 baths1,562 sq. ft.
1017 Main Street, Carbondale, CO 81623
MLS# 193990Listed by: EXP REALTY LLC- Open Fri, 3 to 5pm
 $1,145,000Active3 beds 3 baths1,719 sq. ft.
310 Linden Circle, Carbondale, CO 81623
MLS# 193984Listed by: COLDWELL BANKER MASON MORSE-SMV 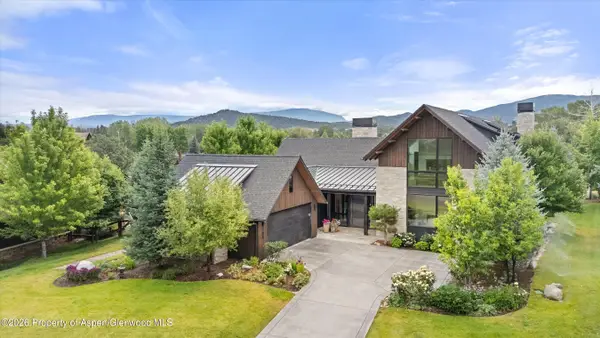 $5,400,000Active4 beds 5 baths4,514 sq. ft.
1106 Heritage Drive, Carbondale, CO 81623
MLS# 193959Listed by: COLDWELL BANKER MASON MORSE-CARBONDALE


Protect your home and budget from life's surprises with an Assurant Home Warranty, backed by a partner that supports you through every step of homeownership. Explore Plans.
©2026 Century 21 Real Estate LLC. All rights reserved. CENTURY 21®, the CENTURY 21 Logo and C21® are service marks owned by Century 21 Real Estate LLC. Century 21 Real Estate LLC fully supports the principles of the Fair Housing Act and the Equal Opportunity Act. Each office is independently owned and operated. Listing information is deemed reliable but not guaranteed accurate.