
95 Golden Bear Drive, Carbondale, CO 81623
Local realty services provided by:CENTURY 21 CapRock Real Estate
95 Golden Bear Drive,Carbondale, CO 81623
$2,320,000
- 3 Beds
- 3 Baths
- 2,329 sq. ft.
- Single family
- Active
Listed by: erik a cavarra, nicole cavarra
Office: engel & volkers snowmass970-925-8400
MLS#:194321
Source:CO_AGSMLS
Price summary
- Price:$2,320,000
- Price per sq. ft.:$996.14
About this home
A stunning remodel within the Aspen Glen Peak's Townhomes, where this turn-key residence pairs refined interiors with the ease of maintenance-free living. Set inside Aspen Glen's exclusive gated community, 95 Golden Bear Drive offers three bedrooms, two-and-a-half bathrooms, and over 2,329 square feet designed for comfortable everyday living, memorable weekends, and effortless entertaining.
Bright, airy rooms showcase a traditionally modern aesthetic, complemented by gorgeous wood flooring and numerous upgrades throughout. Generous living spaces provide an inviting backdrop for gathering with family and friends, while the well-proportioned bedrooms create peaceful places to recharge & a primary bedroom located on the main level. Windows draw in abundant natural light with frame views of majestic Mt. Sopris and the golf course's first green, bringing the beauty of the setting into daily life. The flexible footprint also allows space for guests, focused work, or hobbies without compromising the home's polished, welcoming character.
A short walk leads to the Aspen Glen Clubhouse and its many amenities, making recreation and connection exceptionally convenient. Exterior maintenance is handled by the subdivision, leaving more time to enjoy the Roaring Fork Valley rather than manage household upkeep. Bike nearby routes, hike scenic trails, ski Colorado's celebrated mountains, or fly-fish along the four miles of the Roaring Fork River that meander through the community.
For buyers seeking luxury, simplicity, and access to an exceptional Colorado lifestyle, this new Carbondale listing presents a compelling opportunity. Arrive and enjoy every season from this beautifully upgraded home.
From quiet mornings to relaxed evenings, the home is ready to accommodate changing schedules and seasons.
Schedule a private showing and explore this amazing opportunity....
Contact an agent
Home facts
- Year built:1998
- Subdivision & Development:Aspen Glen
- Listing ID #:194321
- Added:8 day(s) ago
- Updated:September 03, 2026 at 02:42 PM
Rooms and interior
- Bedrooms:3
- Total bathrooms:3
- Full bathrooms:2
- Half bathrooms:1
- Living area:2,329 sq. ft.
Heating and cooling
- Heating:Forced Air
- Central air:Yes
Structure and exterior
- Year built:1998
- Building area:2,329 sq. ft.
- Architectural Style:Contemporary
Utilities
- Water:Community
Finances and disclosures
- Price:$2,320,000
- Price per sq. ft.:$996.14
- Tax amount:$7,379 (2025)
Parking
- Garage:Yes
New listings near 95 Golden Bear Drive
- New
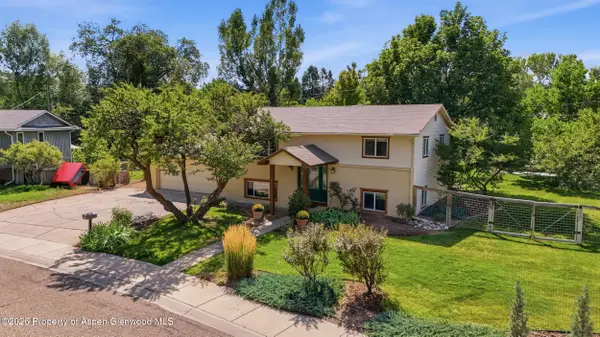 $1,400,000Active3 beds 2 baths1,728 sq. ft.
80 Maroon Pl, Carbondale, CO 81623
MLS# 194383Listed by: EXP REALTY LLC 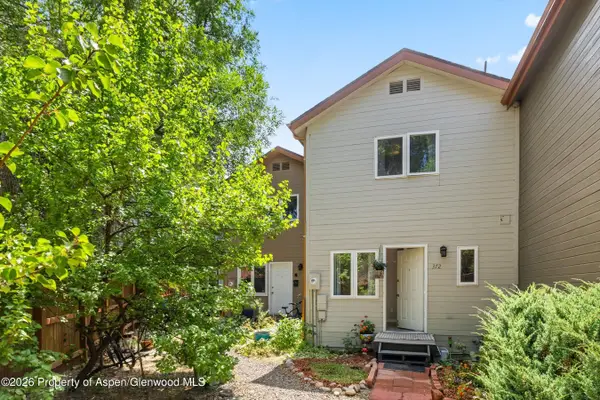 $799,000Active3 beds 3 baths1,344 sq. ft.
372 S 8th Street, Carbondale, CO 81623
MLS# 194163Listed by: COLDWELL BANKER MASON MORSE-CARBONDALE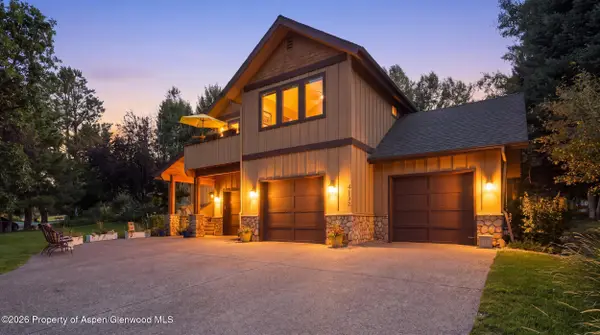 $2,595,000Active4 beds 5 baths3,253 sq. ft.
4132 Crystal Bridge Drive, Carbondale, CO 81623
MLS# 194127Listed by: EXP REALTY LLC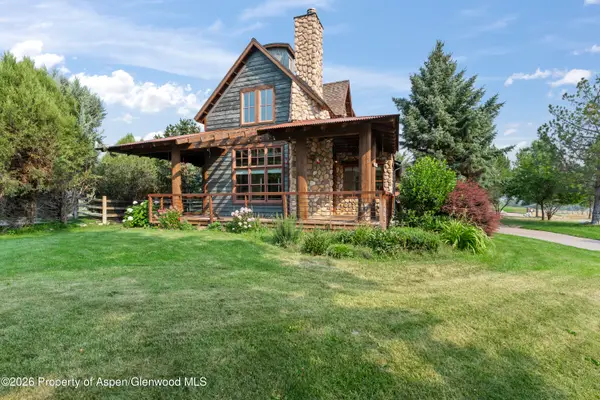 $1,700,000Active3 beds 4 baths3,898 sq. ft.
201 Crystal Canyon Drive, Carbondale, CO 81623
MLS# 194120Listed by: EXP REALTY LLC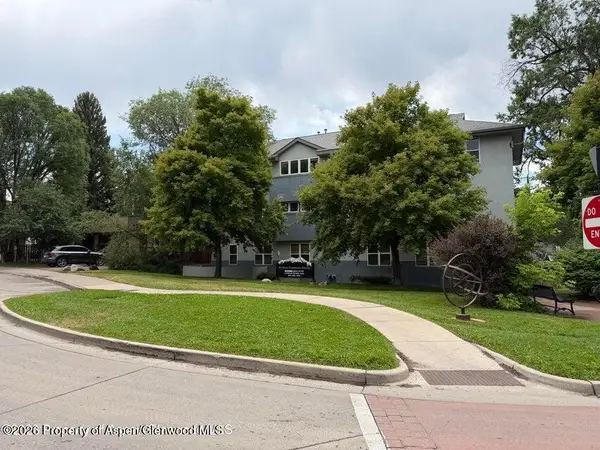 $799,000Active2 beds 2 baths944 sq. ft.
60 S 8th Street #301, Carbondale, CO 81623
MLS# 194083Listed by: COMPASS ASPEN- Open Fri, 5 to 7pm
 $1,100,000Active2 beds 3 baths1,562 sq. ft.
1017 Main Street, Carbondale, CO 81623
MLS# 193990Listed by: EXP REALTY LLC  $1,145,000Active3 beds 3 baths1,719 sq. ft.
310 Linden Circle, Carbondale, CO 81623
MLS# 193984Listed by: COLDWELL BANKER MASON MORSE-SMV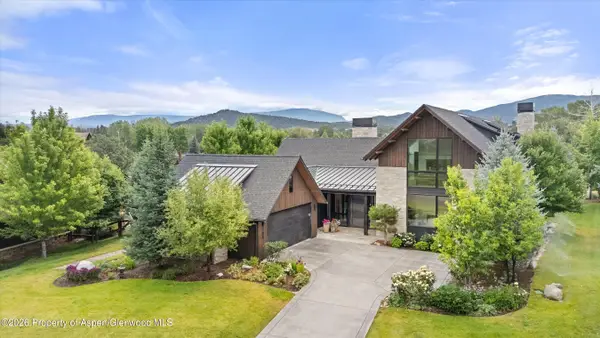 $5,400,000Active4 beds 5 baths4,514 sq. ft.
1106 Heritage Drive, Carbondale, CO 81623
MLS# 193959Listed by: COLDWELL BANKER MASON MORSE-CARBONDALE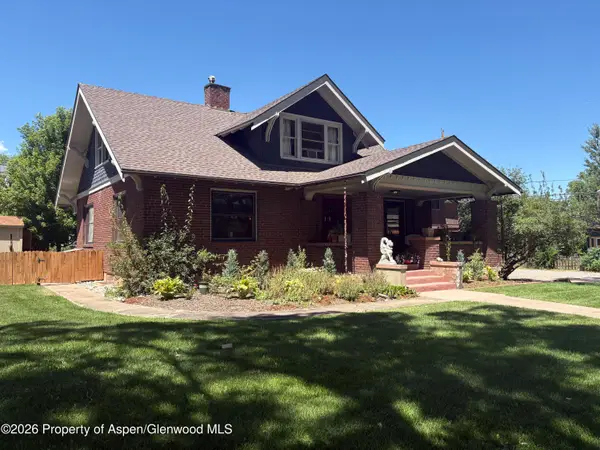 $3,100,000Active5 beds 4 baths2,979 sq. ft.
275 S 4th Street, Carbondale, CO 81623
MLS# 193914Listed by: COLDWELL BANKER MASON MORSE-CARBONDALE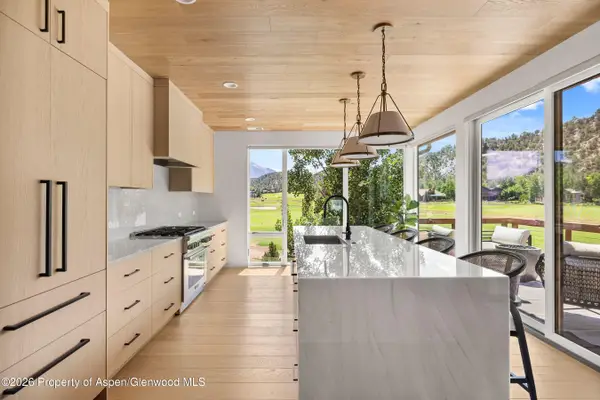 $2,925,000Active4 beds 5 baths3,165 sq. ft.
3480 Crystal Bridge Drive, Carbondale, CO 81623
MLS# 193903Listed by: COMPASS ASPEN


Protect your home and budget from life's surprises with an Assurant Home Warranty, backed by a partner that supports you through every step of homeownership. Explore Plans.
©2026 Century 21 Real Estate LLC. All rights reserved. CENTURY 21®, the CENTURY 21 Logo and C21® are service marks owned by Century 21 Real Estate LLC. Century 21 Real Estate LLC fully supports the principles of the Fair Housing Act and the Equal Opportunity Act. Each office is independently owned and operated. Listing information is deemed reliable but not guaranteed accurate.