
529 Rita Pl, Castle Pines, CO 80108
Local realty services provided by:CENTURY 21 Top Dog Properties
529 Rita Pl,Castle Pines, CO 80108
$1,125,000
- 5 Beds
- 5 Baths
- - sq. ft.
- Single family
- Sold
Listed by: sarah phillips
Office: compass - denver303-536-1786
MLS#:4487205
Source:IRES
Sorry, we are unable to map this address
Price summary
- Price:$1,125,000
- Monthly HOA dues:$56.67
About this home
A beautifully renovated home tucked away on a quiet cul-de-sac in the heart of Castle Pines. With over $250,000 in improvements, this exceptional residence combines timeless design, modern functionality, and major upgrades throughout. The heart of the home is the fully remodeled kitchen, featuring custom cabinetry, quartz countertops, an enlarged center island, a farmhouse sink, subway tile backsplash, under-cabinet lighting, and a professional-grade Z-Line gas range with vented hood. A custom live-edge wood bar connects the kitchen and family room, making the space ideal for entertaining and everyday living. Rich walnut-stained hardwood floors extend throughout the main level, complemented by updated lighting, a remodeled powder bath, and beautifully refreshed living and dining spaces. Upstairs, all three full bathrooms have been thoughtfully renovated with tile flooring, updated vanities, framed mirrors, and modern fixtures. The primary suite features a stacked stone accent, frameless glass shower enclosure, barn door entry, and updated double vanity. Professionally finished walkout basement adds 1,400+ square feet of living space, offering a spacious rec room, wet bar, home theater with surround sound, game and fitness room, conforming bedroom, stylish 3/4 bath, and a striking three-sided stacked stone fireplace. The flexible floor plan provides abundant space for entertaining, guests, multigenerational living, or work-from-home needs. Outside, enjoy professionally enhanced landscaping, outdoor lighting, low-voltage deck lighting, and multiple outdoor living spaces. Recent major improvements include a Class 4 impact-resistant Malarkey roof, new gutters, high-efficiency two-stage furnace and air conditioning system, Level 2 EV charger, whole-house attic fan, and numerous additional upgrades designed for comfort, efficiency, and long-term value. This is a rare opportunity to own a truly move-in ready home where every major project has already been completed....
Contact an agent
Home facts
- Year built:2001
- Subdivision & Development:Hidden Pointe
- Listing ID #:4487205
- Added:50 day(s) ago
- Updated:August 02, 2026 at 07:51 AM
Rooms and interior
- Bedrooms:5
- Total bathrooms:5
- Full bathrooms:3
- Dining Description:Eat-in Kitchen
- Bathrooms Description:Jack & Jill Bathroom
- Kitchen Description:Dishwasher, Disposal, Double Oven, Kitchen Island, Microwave, Pantry, Self Cleaning Oven
- Basement Description:Full, Structural Floor, Unfinished, Walk-Out Access
Heating and cooling
- Cooling:Central Air
- Heating:Forced Air
Structure and exterior
- Roof:Composition
- Year built:2001
- Lot Features:Cul-De-Sac, Gutters, House Faces East, Paved, Sloping Lot
- Construction Materials:Brick, Frame, Wood Siding
- Exterior Features:Deck, Patio, Sprinkler System
- Levels:2 Story
Schools
- High school:Rock Canyon
- Middle school:Rocky Heights
- Elementary school:Timber Trail
Utilities
- Water:City
- Sewer:Public Sewer
Finances and disclosures
- Price:$1,125,000
- Tax amount:$7,445
Features and amenities
- Appliances:Dishwasher, Disposal, Double Oven, Microwave, Self Cleaning Oven
- Amenities:Cathedral Ceiling(s), Eat-in Kitchen, Jack & Jill Bathroom, Kitchen Island, Open Floorplan, Pantry, Walk-In Closet(s)
Parking
- Garage spaces:3
New listings near 529 Rita Pl
- New
 $1,389,000Active5 beds 5 baths5,278 sq. ft.
6263 Vacquero Circle, Castle Pines, CO 80108
MLS# 4392529Listed by: COLDWELL BANKER REALTY 24
- Open Sun, 12 to 2pmNew
 $1,350,000Active7 beds 6 baths6,166 sq. ft.
6951 Esperanza Dr, Castle Rock, CO 80108
MLS# 2848165Listed by: HomeSmart Realty - New
 $975,000Active3 beds 3 baths3,994 sq. ft.
7319 Brixham Cir, Castle Rock, CO 80108
MLS# 3917686Listed by: Compass - Denver - New
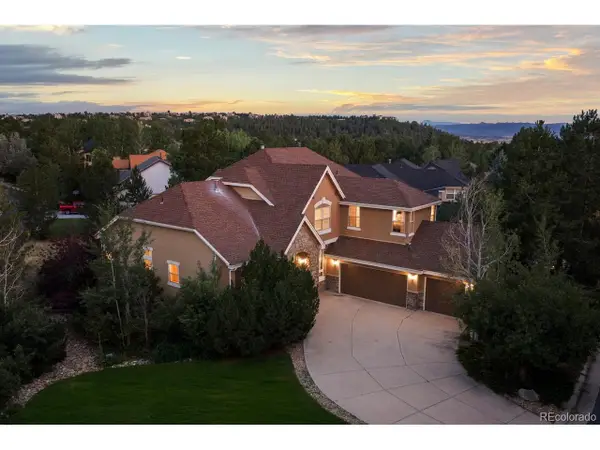 $1,075,000Active3 beds 3 baths4,836 sq. ft.
7284 Timbercrest Ln, Castle Rock, CO 80108
MLS# 7680024Listed by: Compass - Denver - New
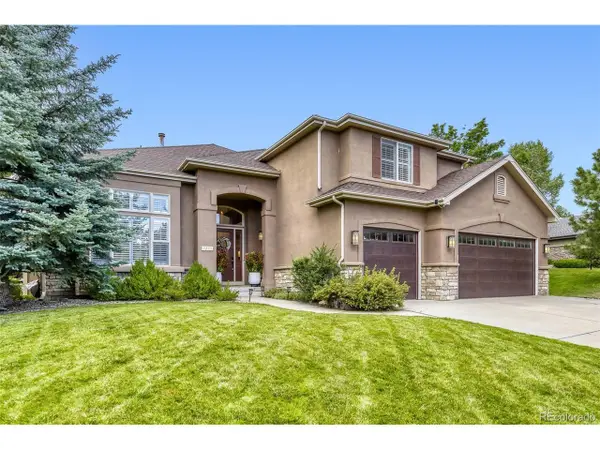 $1,600,000Active6 beds 5 baths5,173 sq. ft.
7277 Timbercrest Ln, Castle Pines, CO 80108
MLS# 5729463Listed by: HomeSmart - Coming Soon
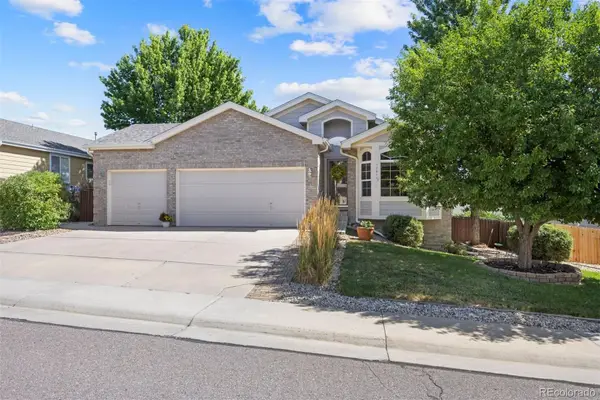 $730,000Coming Soon4 beds 3 baths
1201 Berganot Trail, Castle Pines, CO 80108
MLS# 9866972Listed by: LIV SOTHEBY'S INTERNATIONAL REALTY - New
 $735,000Active3 beds 3 baths2,484 sq. ft.
8225 Wetherill Cir, Castle Pines, CO 80108
MLS# 4155079Listed by: Good Neighbor Living - New
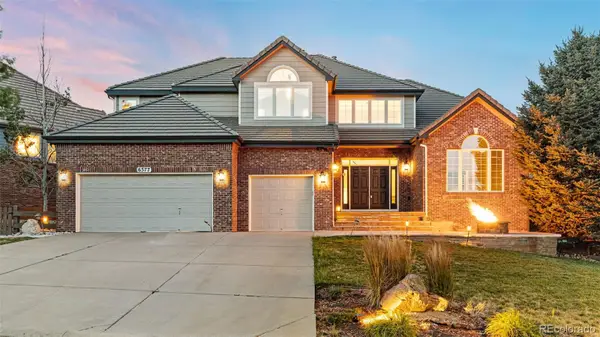 $1,199,000Active5 beds 6 baths5,747 sq. ft.
6577 Esperanza Drive, Castle Rock, CO 80108
MLS# 6008694Listed by: KELLER WILLIAMS REAL ESTATE LLC - New
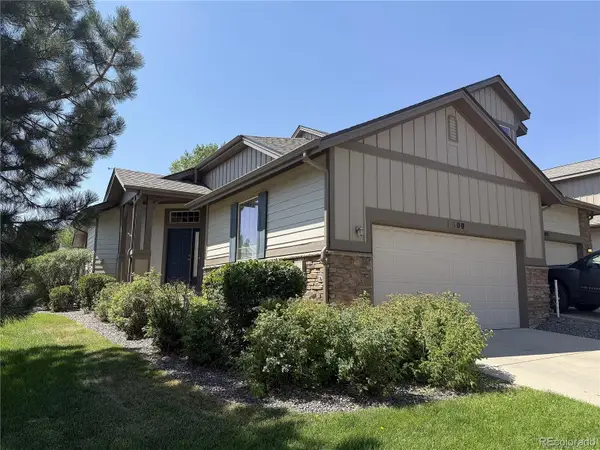 $550,000Active3 beds 3 baths2,313 sq. ft.
500 Bristolwood Lane, Castle Pines, CO 80108
MLS# 8622883Listed by: KENTWOOD REAL ESTATE DTC, LLC - New
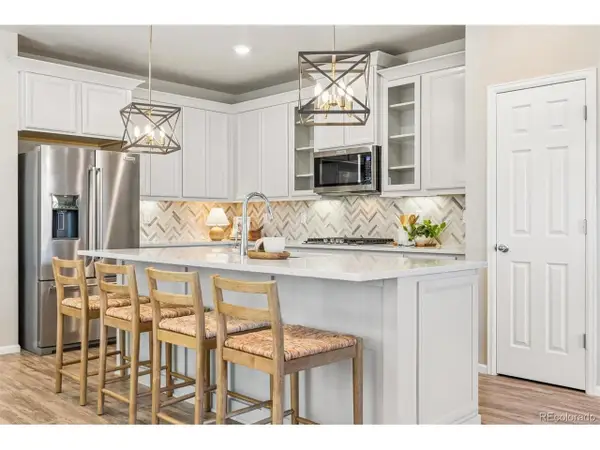 $585,000Active3 beds 3 baths2,686 sq. ft.
399 Courtfield Way, Castle Rock, CO 80108
MLS# 6331051Listed by: The Denver 100 LLC


Protect your home and budget from life's surprises with an Assurant Home Warranty, backed by a partner that supports you through every step of homeownership. Explore Plans.
©2026 Century 21 Real Estate LLC. All rights reserved. CENTURY 21®, the CENTURY 21 Logo and C21® are service marks owned by Century 21 Real Estate LLC. Century 21 Real Estate LLC fully supports the principles of the Fair Housing Act and the Equal Opportunity Act. Each office is independently owned and operated. Listing information is deemed reliable but not guaranteed accurate.