
1140 Lake Gulch Road, Castle Rock, CO 80104
Local realty services provided by:CENTURY 21 Community First
1140 Lake Gulch Road,Castle Rock, CO 80104
$2,375,000
- 4 Beds
- 4 Baths
- - sq. ft.
- Single family
- Sold
Listed by: john chrisbens
Office: compass - denver
MLS#:9555062
Source:ML
Sorry, we are unable to map this address
Price summary
- Price:$2,375,000
About this home
$125K price reduction!
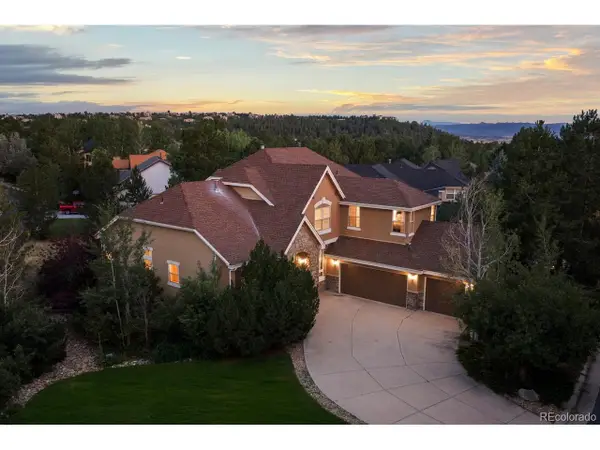
Explore a tranquil retreat in Castle Rock, set on 45 acres of stunning natural beauty. This custom home exquisitely balances luxury and privacy, featuring an open floor plan that welcomes abundant natural light and showcases exceptional craftsmanship.
Notable features include spacious living areas with inviting fireplaces, a gourmet kitchen, four comfortable bedrooms, and versatile spaces that can adapt to your unique lifestyle. The outdoor areas stand out with a wraparound patio perfect for gatherings, a cozy fire pit with a pizza oven, a saltwater pool, and a stocked pond for peaceful relaxation.
What truly sets this property apart is its distinct character and design, offering a one-of-a-kind opportunity for those seeking something extraordinary. Unlike typical homes in the area, this estate is surrounded by a picturesque landscape of rolling hills, striking rock formations, and wildlife. It features hidden outdoor spaces that invite exploration and discovery.
The property also allows for the addition of horses and cattle, making it perfect for those looking to embrace rural living. Enjoy the tranquility and seclusion of your own estate, complete with opportunities for hiking, hunting, and observing local wildlife including deer, elk, and turkeys. This unique property combines the allure of nature with the comforts of a luxury home, creating a rare setting that is truly unmatched in Castle Rock....
Contact an agent
Home facts
- Year built:2007
- Subdivision & Development:Metes and Bounds
- Listing ID #:9555062
Rooms and interior
- Bedrooms:4
- Total bathrooms:4
- Full bathrooms:3
- Half bathrooms:1
- Flooring:Carpet, Laminate
- Bathrooms Description:Five Piece Bath, Hot Tub
- Kitchen Description:Bar Fridge, Convection Oven, Cooktop, Dishwasher, Disposal, Double Oven, Eat-in Kitchen, Kitchen Island, Microwave, Oven, Pantry, Range, Range Hood, Refrigerator, Self Cleaning Oven, Trash Compactor, Wine Cooler
- Basement Description:Finished
Heating and cooling
- Cooling:Central Air
- Heating:Forced Air, Radiant
Structure and exterior
- Roof:Shake
- Year built:2007
- Lot Features:Borders Public Land, Foothills, Greenbelt, Landscaped, Many Trees, Meadow, Mountainous, Open Space, Rock Outcropping, Rolling Slope, Secluded, Sloped, Subdividable
- Architectural Style:Mountain Contemporary, Traditional
- Construction Materials:Block, Brick
- Exterior Features:Balcony, Barbecue, Covered, Deck, Fire Pit, Front Porch, Garden, Lighting, Patio, Private Yard, Rain Gutters, Spa/Hot Tub, Water Feature, Wrap Around
- Foundation Description:Block
- Levels:1 Story
Schools
- High school:Douglas County
- Middle school:Mesa
- Elementary school:South Ridge
Utilities
- Water:Well
- Sewer:Septic Tank
Finances and disclosures
- Price:$2,375,000
- Tax amount:$5,921 (2024)
Features and amenities
- Laundry features:Dryer, Washer
- Amenities:Bar Fridge, Carbon Monoxide Detector(s), Double Pane Windows, Gas Water Heater, Security System, Smart Cameras, Smoke Detector(s), Window Coverings, Window Treatments, Wine Cooler
- Pool features:Outdoor Pool, Private
Parking
- Total parking spaces:10
- Parking description:6 Carport Space(s)
- Garage spaces:4
- Carport spaces:6
 Based on information submitted to the MLS GRID as of September 9, 2025 04:40 PM. All data is obtained from various sources and may not have been verified by broker or MLS GRID. Supplied Open House information is subject to change without notice. All information should be independently reviewed and verified for accuracy. Properties may or may not be listed by the office/agent presenting the information.
New listings near 1140 Lake Gulch Road
- New
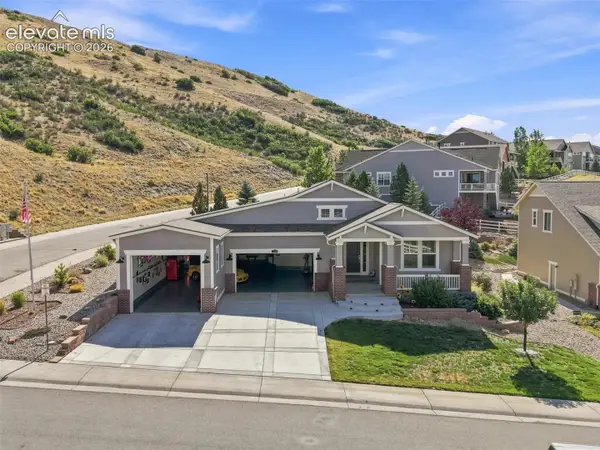 $1,685,000Active-- beds -- baths4,536 sq. ft.
Address Withheld By Seller, Castle Rock, CO 80104
MLS# 5805968Listed by: CHRISTOPHER EDGE - New
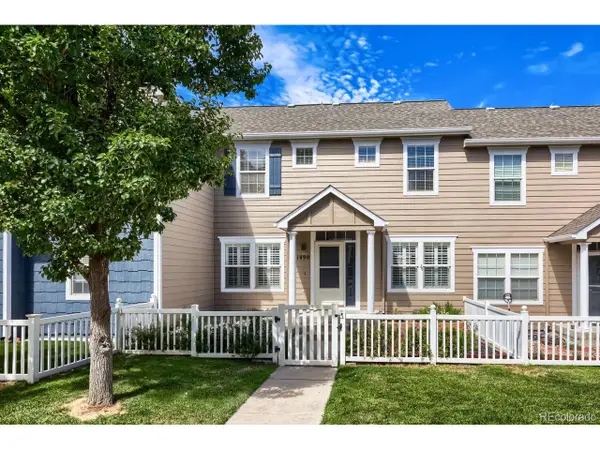 $398,500Active3 beds 3 baths1,486 sq. ft.
1490 Bergen Rock St, Castle Rock, CO 80109
MLS# 7204486Listed by: Denver Real Estate Moguls - New
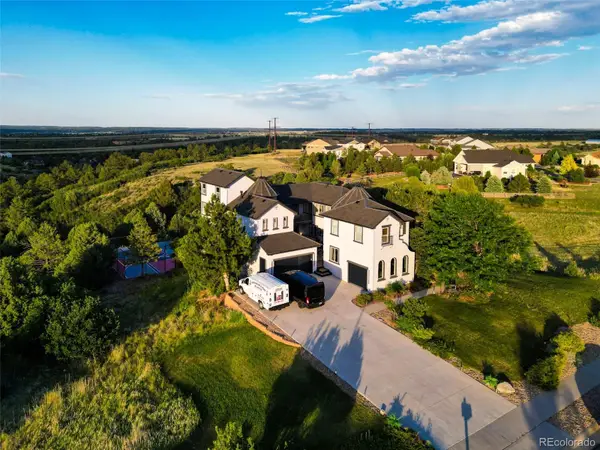 $2,600,000Active7 beds 6 baths7,155 sq. ft.
2526 Eastview Drive, Castle Rock, CO 80104
MLS# 9991885Listed by: BROKERS GUILD HOMES - New
 $895,000Active5 beds 4 baths5,132 sq. ft.
3037 Mashie Cir, Castle Rock, CO 80109
MLS# 4697109Listed by: Windermere DTC - New
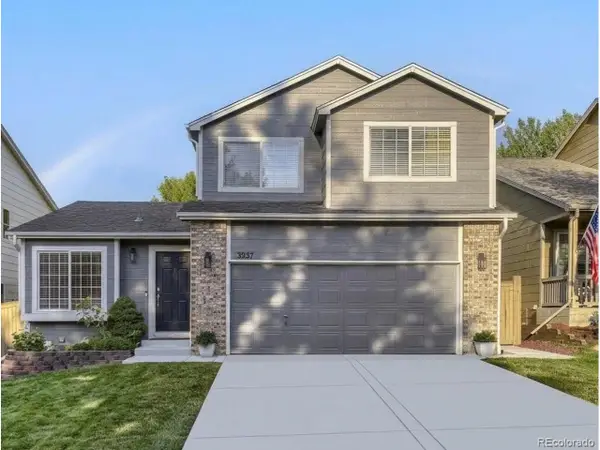 $560,000Active3 beds 4 baths2,070 sq. ft.
3531 Morning Glory Dr, Castle Rock, CO 80109
MLS# 6873914Listed by: Denver Real Estate Moguls - New
 $980,000Active4 beds 4 baths2,827 sq. ft.
1307 Wildwood Ln, Castle Rock, CO 80104
MLS# 7715668Listed by: Listings.com - Open Sun, 12 to 2pmNew
 $1,350,000Active7 beds 6 baths6,166 sq. ft.
6951 Esperanza Dr, Castle Rock, CO 80108
MLS# 2848165Listed by: HomeSmart Realty - New
 $975,000Active3 beds 3 baths3,994 sq. ft.
7319 Brixham Cir, Castle Rock, CO 80108
MLS# 3917686Listed by: Compass - Denver - New
 $420,000Active3 beds 2 baths1,544 sq. ft.
2090 Summerfield Drive, Castle Rock, CO 80104
MLS# 7206013Listed by: EXP REALTY, LLC - New
 $1,075,000Active3 beds 3 baths4,836 sq. ft.
7284 Timbercrest Ln, Castle Rock, CO 80108
MLS# 7680024Listed by: Compass - Denver


Protect your home and budget from life's surprises with an Assurant Home Warranty, backed by a partner that supports you through every step of homeownership. Explore Plans.
©2026 Century 21 Real Estate LLC. All rights reserved. CENTURY 21®, the CENTURY 21 Logo and C21® are service marks owned by Century 21 Real Estate LLC. Century 21 Real Estate LLC fully supports the principles of the Fair Housing Act and the Equal Opportunity Act. Each office is independently owned and operated. Listing information is deemed reliable but not guaranteed accurate.